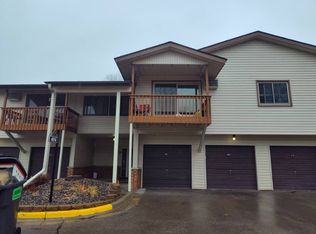
Conveniently located off Central Ave NE, close to many parks and restaurants, this sunny 2 bedroom, 2.5 bathroom condo boasts high ceilings with floor to ceiling windows, letting natural light pour in. This is a corner unit and it features an open floor plan and a kitchen with beautiful woodwork, granite counters, stainless steel appliances, and a breakfast bar. Other features include a balcony, extra-large soaking bathtub, and laundry in the unit. Includes 2 heated underground parking spaces. Truly a beautiful unit that is ready for its new owner. A full party room/community room and business center is available for daily rental as well.
Active
Price cut: $5K (8/14)
$230,800
1070 Grandview Ct NE APT 415, Columbia Heights, MN 55421
2beds
1,344sqft
(CC) High Rise (4+ Levels)
Built in 2005
-- sqft lot
$230,300 Zestimate®
$172/sqft
$673/mo HOA
What's special
Breakfast barExtra-large soaking bathtubCorner unitOpen floor planLaundry in the unitStainless steel appliancesGranite counters
- 55 days
- 199
- 11
Zillow last checked:
Listing updated:
Listed by:
Phillip M Beaumia 952-905-6505,
Executive Realty Inc.,
Nikki Beaumia 952-836-6126
Source: NorthstarMLS as distributed by MLS GRID,MLS#: 7110125
Facts & features
Interior
Bedrooms & bathrooms
- Bedrooms: 2
- Bathrooms: 3
- Full bathrooms: 2
- 1/2 bathrooms: 1
Bedroom
- Level: Lower
- Area: 156 Square Feet
- Dimensions: 13 x 12
Bedroom 2
- Level: Lower
- Area: 100 Square Feet
- Dimensions: 10 x 10
Deck
- Level: Main
- Area: 45 Square Feet
- Dimensions: 9 x 5
Dining room
- Level: Main
- Area: 130 Square Feet
- Dimensions: 13 x 10
Foyer
- Level: Main
- Area: 75 Square Feet
- Dimensions: 15 x 5
Kitchen
- Level: Main
- Area: 99 Square Feet
- Dimensions: 11 x 9
Living room
- Level: Main
- Area: 209 Square Feet
- Dimensions: 19 x 11
Heating
- Forced Air
Cooling
- Central Air
Appliances
- Included: Dishwasher, Dryer, Microwave, Range, Refrigerator, Stainless Steel Appliance(s), Washer
- Laundry: Electric Dryer Hookup, Lower Level, Laundry Room, In Unit, Washer Hookup
Features
- Basement: None
- Has fireplace: No
Interior area
- Total structure area: 1,344
- Total interior livable area: 1,344 sqft
- Finished area above ground: 1,344
- Finished area below ground: 0
Property
Parking
- Total spaces: 2
- Parking features: Assigned, Attached, Asphalt, Garage Door Opener, Guest, Heated Garage, Insulated Garage, Garage, Secured, Tuckunder Garage, Underground
- Attached garage spaces: 2
- Has uncovered spaces: Yes
- Details: Garage Dimensions (36x10)
Accessibility
- Accessibility features: None
Features
- Levels: Two
- Stories: 2
- Patio & porch: Composite Decking
Lot
- Size: 0.62 Acres
Details
- Foundation area: 672
- Parcel number: 253024320143
- Zoning description: Residential-Single Family
Construction
Type & style
- Home type: Condo
- Property subtype: (CC) High Rise (4+ Levels)
- Attached to another structure: Yes
Materials
- Brick
Condition
- New construction: No
- Year built: 2005
Utilities & green energy
- Electric: Circuit Breakers, 100 Amp Service, Power Company: Xcel Energy
- Gas: Natural Gas
- Sewer: City Sewer/Connected
- Water: City Water/Connected
Community & HOA
Community
- Security: Secured Garage/Parking
- Subdivision: Cic 183 Grand Central Lofts
HOA
- Has HOA: Yes
- Amenities included: Elevator(s)
- Services included: Maintenance Structure, Controlled Access, Hazard Insurance, Lawn Care, Maintenance Grounds, Parking, Professional Mgmt, Sanitation, Security System, Sewer, Shared Amenities, Snow Removal, Water
- HOA fee: $673 monthly
- HOA name: Cedar Management
- HOA phone: 763-231-9823
Location
- Region: Columbia Heights
Financial & listing details
- Price per square foot: $172/sqft
- Tax assessed value: $220,000
- Annual tax amount: $3,458
- Date on market: 7/16/2026
- Cumulative days on market: 15 days
Estimated market value
$230,300
$219,000 - $242,000
$2,000/mo
Price history
| Date | Event | Price |
|---|---|---|
| 8/14/2026 | Price change | $230,800-2.1%$172/sqft |
Source:  NorthstarMLS as distributed by MLS GRID #7110125 Report a problem NorthstarMLS as distributed by MLS GRID #7110125 Report a problem | ||
| 7/16/2026 | Listed for sale | $235,800+15672.6%$175/sqft |
Source: NorthstarMLS as distributed by MLS GRID #7110125 Report a problem | ||
| 4/22/2022 | Listing removed | -- |
Source: Zillow Rental Manager Report a problem | ||
| 4/19/2022 | Listed for rent | $1,750+6.1%$1/sqft |
Source: Zillow Rental Manager Report a problem | ||
| 5/27/2020 | Listing removed | $1,650$1/sqft |
Source: Executive Realty Inc. #5548728 Report a problem | ||
| 5/21/2020 | Listed for rent | $1,650+14.2%$1/sqft |
Source: Executive Realty Inc. #5548728 Report a problem | ||
| 4/18/2014 | Listing removed | $1,445$1/sqft |
Source: Executive Realty & Cities Rentals Report a problem | ||
| 4/8/2014 | Price change | $1,445-3.3%$1/sqft |
Source: Executive Realty & Cities Rentals Report a problem | ||
| 2/25/2014 | Listed for rent | $1,495+12.8%$1/sqft |
Source: Executive Realty & Cities Rentals Report a problem | ||
| 1/12/2013 | Listing removed | $1,325$1/sqft |
Source: Executive Realty & CitiesRentals Report a problem | ||
| 11/16/2012 | Price change | $1,325-11.4%$1/sqft |
Source: Executive Realty & CitiesRentals Report a problem | ||
| 11/3/2012 | Listing removed | $1,495$1/sqft |
Source: Executive Realty & CitiesRentals Report a problem | ||
| 11/1/2012 | Listed for sale | $1,495$1/sqft |
Source: Executive Realty & CitiesRentals Report a problem | ||
| 9/8/2012 | Price change | $1,495-3.5%$1/sqft |
Source: Cities Rentals Report a problem | ||
| 7/12/2012 | Listed for rent | $1,550$1/sqft |
Source: Executive Realty Report a problem | ||
Public tax history
| Year | Property taxes | Tax assessment |
|---|---|---|
| 2025 | $3,154 +12.3% | $220,000 +2.6% |
| 2024 | $2,809 +14.4% | $214,500 +4.3% |
| 2023 | $2,455 +0.1% | $205,600 -2.1% |
| 2022 | $2,454 +2.9% | $210,100 +17.5% |
| 2021 | $2,385 -4.1% | $178,800 +0.8% |
| 2019 | $2,487 +12% | $177,300 +16.9% |
| 2018 | $2,222 +8.4% | $151,700 +6.6% |
| 2017 | $2,049 | $142,300 -4% |
| 2016 | $2,049 -16.5% | $148,300 |
| 2015 | $2,455 +11.1% | $148,300 +20.5% |
| 2014 | $2,209 -11.9% | $123,100 |
| 2013 | $2,509 +18.8% | -- |
| 2012 | $2,111 +2.2% | -- |
| 2011 | $2,066 -6.2% | -- |
| 2010 | $2,201 -32.1% | -- |
| 2008 | $3,244 +0.7% | -- |
| 2007 | $3,220 +2166.6% | -- |
| 2006 | $142 | -- |
Find assessor info on the county website
Monthly payment
Est. payment
Payment breakdown
Explore the cost of this home by adjusting the details. Changes won't be saved.Climate risks
Neighborhood: 55421
- $238,9002 bd3 ba1.3k sqft1070 Grandview Ct NE APT 119, Columbia Heights, MN 55421For Sale

- $125,0001 bd2 ba1k sqft1070 Grandview Ct NE APT 411, Columbia Heights, MN 55421For Sale
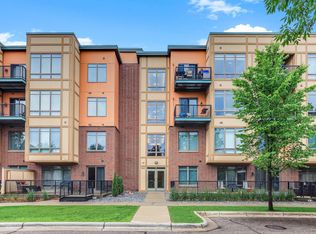
- $225,0002 bd2 ba1.3k sqft1070 Grandview Ct NE APT 414, Columbia Heights, MN 55421Pending
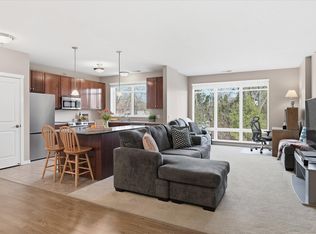
- $245,0002 bd3 ba1.4k sqft1070 Grandview Ct NE APT 311, Columbia Heights, MN 55421Sold
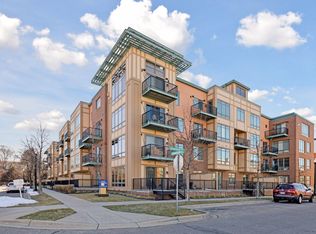
Similar homes
- $238,9002 bd3 ba1.3k sqft1070 Grandview Ct NE APT 119, Columbia Heights, MN 55421For Sale
 MLS ID #7121252, Phillip M Beaumia, Executive Realty Inc.. NorthstarMLS as distributed by MLS GRID
 - $249,9002 bd3 ba1.5k sqft1070 Grandview Ct NE APT 300, Columbia Heights, MN 55421For Sale
 MLS ID #7079405, Billy Pauling, Keller Williams Premier Realty Lake Minnetonka. NorthstarMLS as distributed by MLS GRID
 - $255,0002 bd3 ba1.5k sqft1070 Grandview Ct NE APT 304, Columbia Heights, MN 55421For Sale
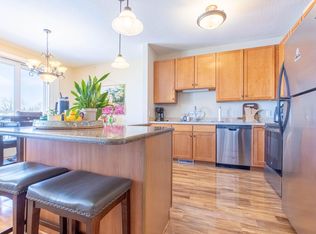 MLS ID #7029423, Bobby Kuhlmann, Edina Realty, Inc. NorthstarMLS as distributed by MLS GRID
 - $--2 bd1 ba873 sqft4014 Foss Rd NE #104, Saint Anthony, MN 55421Auction
 Auction.com 2
 - $275,0002 bd2 ba1.2k sqft1923 44th Ave NE, Columbia Heights, MN 55421For SaleMLS ID #7132188, Karie M Curnow Maurer, Edina Realty, Inc.. NorthstarMLS as distributed by MLS GRID
- $275,0003 bd1 ba973 sqft4653 Jackson St NE, Hilltop, MN 55421For SaleMLS ID #7120233, Abby Small, Moving On Real Estate. NorthstarMLS as distributed by MLS GRID
- $249,9003 bd2 ba1.5k sqft3923 Jackson St NE, Columbia Heights, MN 55421For SaleMLS ID #7105377, Curtis Lingwall, RE/MAX Results. NorthstarMLS as distributed by MLS GRID
- $134,9002 bd2 ba1k sqft999 41st Ave NE APT 307, Columbia Heights, MN 55421For SaleMLS ID #7102963, Thomas Stanek GRI. ABR., Stanek Realty, Inc.. NorthstarMLS as distributed by MLS GRID
- $209,9002 bd1 ba1k sqft2508 Innsbruck Trl, New Brighton, MN 55112For SaleMLS ID #7127296, Tracy Nelson, Real Estate Parkway. NorthstarMLS as distributed by MLS GRID
- $135,0002 bd1 ba1.1k sqft4100 3rd St NE Unit 103, Columbia Heights, MN 55421For SaleMLS ID #7114501, Kris Lindahl, Kris Lindahl Real Estate. NorthstarMLS as distributed by MLS GRID
- $274,9003 bd1 ba1.4k sqft4522 Chatham Rd NE, Columbia Heights, MN 55421For SaleMLS ID #7083896, Gregory Hiniker, Realty Inc. NorthstarMLS as distributed by MLS GRID
- $175,0002 bd1 ba980 sqft4171 3rd St NE Unit 201, Columbia Heights, MN 55421For SaleMLS ID #7075271, Michael B. Wasem Jr., Edina Realty, Inc.. NorthstarMLS as distributed by MLS GRID
- $175,0002 bd1 ba916 sqft4040 Maureen Dr NE Unit 203, Columbia Heights, MN 55421For SaleMLS ID #7106287, Winona Eichelberger, Keller Williams Realty Integrity. NorthstarMLS as distributed by MLS GRID
- $279,9002 bd1 ba839 sqft4429 6th St NE, Columbia Heights, MN 55421For SaleMLS ID #7121031, Jessi Ivers, Elite Realty Minnesota. NorthstarMLS as distributed by MLS GRID
- $240,0002 bd1 ba1k sqft2617 Innsbruck Trl, New Brighton, MN 55112For SaleMLS ID #7124079, Blythe Davis, Keller Williams Select Realty. NorthstarMLS as distributed by MLS GRID
- $259,9003 bd1 ba1.1k sqft1037 Gould Ave NE, Columbia Heights, MN 55421For SaleMLS ID #7121779, Randall Carey, National Realty Guild. NorthstarMLS as distributed by MLS GRID
- $329,9004 bd2 ba1.7k sqft725 50 1/2 Ave NE, Columbia Heights, MN 55421For SaleMLS ID #7139179, Lars Anderson, RE/MAX Results. NorthstarMLS as distributed by MLS GRID
- $259,9002 bd1 ba888 sqft4040 Madison St NE, Columbia Heights, MN 55421For SaleMLS ID #7102176, Lee R Shelton, Home Avenue Flat Fee Realty. NorthstarMLS as distributed by MLS GRID
