Welcome home to this beautifully maintained two bedroom, two bath corner unit condo in the heart of sought after St. Anthony Village. This bright and inviting home offers an ideal blend of comfort, convenience, and low maintenance living. The desirable corner location provides abundant natural light and added privacy throughout the spacious floor plan.
Enjoy a prime location within walking distance to shopping, restaurants, parks, and everyday conveniences, making it easy to experience all that St. Anthony Village has to offer. Residents appreciate the community's central location with quick access to both downtown Minneapolis and St. Paul, along with nearby retail, dining, and recreational opportunities.
Additional highlights include secure underground parking, ample storage, and the ease of condo living in a well cared for community. Whether you're looking to downsize, simplify, or enjoy a convenient lifestyle close to everything, this exceptional condo is ready to welcome you home.
Active
Price cut: $10K (6/20)
$325,000
2550 38th Ave NE Unit 213, Saint Anthony, MN 55421
2beds
1,610sqft
:
Get pre-qualified$2,800/mo
(CC) High Rise (4+ Levels)
Built in 2006
-- sqft lot
$320,300 Zestimate®
$202/sqft
$741/mo HOA
What's special
- 52 days |
- 274 |
- 1 |
Zillow last checked:
Listing updated:
Listed by:
Ben Yost 651-492-4023,
REMAX Results,
Peter Trinh 612-225-8006
Source: NorthstarMLS as distributed by MLS GRID,MLS#: 7076280
Facts & features
Interior
Bedrooms & bathrooms
- Bedrooms: 2
- Bathrooms: 2
- Full bathrooms: 1
- 3/4 bathrooms: 1
Bedroom
- Level: Main
- Area: 312 Square Feet
- Dimensions: 24x13
Bedroom 2
- Level: Main
- Area: 168 Square Feet
- Dimensions: 14x12
Dining room
- Level: Main
- Area: 195 Square Feet
- Dimensions: 15x13
Foyer
- Level: Main
- Area: 60 Square Feet
- Dimensions: 15x4
Kitchen
- Level: Main
- Area: 180 Square Feet
- Dimensions: 18x10
Living room
- Level: Main
- Area: 208 Square Feet
- Dimensions: 16x13
Screened porch
- Level: Main
- Area: 63 Square Feet
- Dimensions: 9x7
Sun room
- Level: Main
- Area: 180 Square Feet
- Dimensions: 15x12
Heating
- Forced Air
Cooling
- Central Air
Appliances
- Included: Dishwasher, Dryer, Range, Refrigerator, Washer
- Laundry: In Unit
Features
- Basement: None
- Has fireplace: No
Interior area
- Total structure area: 1,610
- Total interior livable area: 1,610 sqft
- Finished area above ground: 1,610
- Finished area below ground: 0
Property
Parking
- Total spaces: 1
- Parking features: Heated Garage, Garage, Secured, Shared Garage/Stall, Underground
- Garage spaces: 1
Accessibility
- Accessibility features: Accessible Elevator Installed
Features
- Levels: One
- Stories: 1
- Patio & porch: Porch, Screened
Details
- Foundation area: 1610
- Parcel number: 313023330106
- Zoning description: Residential-Single Family
Construction
Type & style
- Home type: Condo
- Property subtype: (CC) High Rise (4+ Levels)
- Attached to another structure: Yes
Condition
- New construction: No
- Year built: 2006
Utilities & green energy
- Gas: Natural Gas
- Sewer: City Sewer/Connected
- Water: City Water/Connected
Community & HOA
Community
- Security: Secured Garage/Parking
- Subdivision: Cic 566 Silver Lake Vlge Condo
HOA
- Has HOA: Yes
- Amenities included: Patio
- Services included: Maintenance Structure, Cable TV, Controlled Access, Hazard Insurance, Internet, Maintenance Grounds, Parking, Professional Mgmt, Shared Amenities, Snow Removal
- HOA fee: $741 monthly
- HOA name: First Service Residential
- HOA phone: 952-277-2700
Location
- Region: Saint Anthony
Financial & listing details
- Price per square foot: $202/sqft
- Tax assessed value: $331,900
- Annual tax amount: $5,920
- Date on market: 6/3/2026
Estimated market value
$320,300
$304,000 - $336,000
$1,972/mo
Price history
| Date | Event | Price |
|---|---|---|
| 6/20/2026 | Price change | $325,000-3%$202/sqft |
Source:  NorthstarMLS as distributed by MLS GRID #7076280 Report a problem NorthstarMLS as distributed by MLS GRID #7076280 Report a problem | ||
| 6/5/2026 | Listed for sale | $335,000-10.6%$208/sqft |
Source: NorthstarMLS as distributed by MLS GRID #7076280 Report a problem | ||
| 9/22/2006 | Sold | $374,710$233/sqft |
Source: Public Record Report a problem | ||
Public tax history
| Year | Property taxes | Tax assessment |
|---|---|---|
| 2025 | $5,920 +4.7% | $331,900 -2.1% |
| 2024 | $5,652 +2.4% | $339,100 +3.2% |
| 2023 | $5,520 +11.7% | $328,600 -2.9% |
| 2022 | $4,944 -4.7% | $338,500 +17% |
| 2021 | $5,190 +3.5% | $289,300 -5.1% |
| 2020 | $5,016 +9% | $304,700 +11.9% |
| 2019 | $4,600 | $272,400 |
| 2018 | $4,600 | $272,400 +10.1% |
| 2017 | $4,600 | $247,400 |
| 2016 | $4,600 +9.2% | -- |
| 2015 | $4,214 -3.5% | $227,000 |
| 2014 | $4,366 -0.8% | -- |
| 2013 | $4,400 -4.8% | -- |
| 2012 | $4,624 -14.2% | -- |
| 2011 | $5,390 | -- |
| 2010 | -- | -- |
| 2009 | $5,214 +16.9% | -- |
| 2008 | $4,462 +208.1% | -- |
| 2007 | $1,448 | -- |
Find assessor info on the county website
Monthly payment
Est. payment
Payment breakdown
Explore the cost of this home by adjusting the details. Changes won't be saved.Climate risks
Neighborhood: 55421
Nearby schools
GreatSchools rating
- 8/10Wilshire Park Elementary SchoolGrades: PK-5Distance: 0.8 mi
- 8/10St. Anthony Middle SchoolGrades: 6-8Distance: 0.8 mi
- 8/10St. Anthony Village Senior High SchoolGrades: 9-12Distance: 0.8 mi
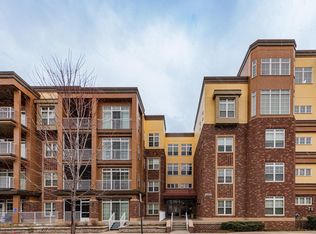
- $312,0002 bd2 ba1.4k sqft2550 38th Ave NE UNIT 410, Saint Anthony, MN 55421Sold
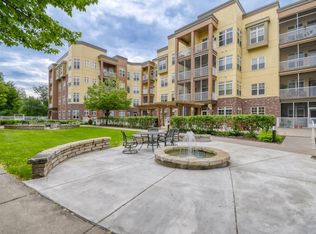
- $240,0001 bd2 ba1.1k sqft2550 38th Ave NE UNIT 108, Saint Anthony, MN 55421Pending
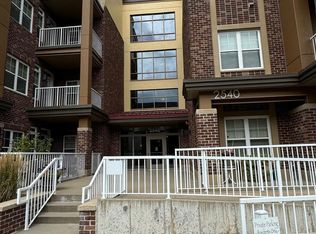
- $304,0002 bd2 ba1.6k sqft2540 38th Ave NE UNIT 404, Saint Anthony, MN 55421Sold
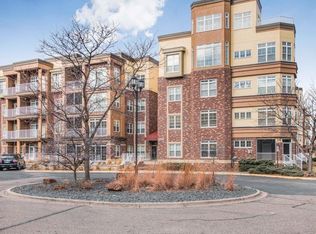
- $265,0001 bd2 ba1.1k sqft2550 38th Ave NE UNIT 408, Saint Anthony, MN 55421Sold
- $345,0002 bd2 ba1.6k sqft2550 38th Ave NE UNIT 313, Saint Anthony, MN 55421Sold
- $215,0001 bd1 ba802 sqft2550 38th Ave NE UNIT 109, Saint Anthony, MN 55421Sold
- $225,0001 bd1 ba928 sqft2540 38th Ave NE UNIT 417, Saint Anthony, MN 55421Pending
- $285,0001 bd2 ba1.3k sqft2540 38th Ave NE UNIT 203, Saint Anthony, MN 55421Sold
A local agent can set up tours, give advice and negotiate with sellers.
Similar homes
- $279,9001 bd2 ba1.2k sqft2405 39th Ave NE Unit 401, Saint Anthony, MN 55421For Sale

 MLS ID #7048687, Ryan M Platzke, Coldwell Banker Realty - Southwest Regional. NorthstarMLS as distributed by MLS GRID
 - $249,9002 bd3 ba1.5k sqft1070 Grandview Ct NE APT 300, Columbia Heights, MN 55421For Sale
 MLS ID #7079405, Billy Pauling, Keller Williams Premier Realty Lake Minnetonka. NorthstarMLS as distributed by MLS GRID
 - $319,9002 bd2 ba1.4k sqft619 8th St SE Unit 409, Minneapolis, MN 55414For Sale
 MLS ID #7013748, Todd K Harrington, eXp Realty. NorthstarMLS as distributed by MLS GRID
 - $295,0002 bd2 ba1.3k sqft1900 Rush Lake Trl APT 416, New Brighton, MN 55112For Sale
 MLS ID #7083365, Katie House, EXP Realty, LLC. NorthstarMLS as distributed by MLS GRID
 - $299,0002 bd2 ba1.2k sqft1900 Rush Lake Trl APT 112, New Brighton, MN 55112For SaleMLS ID #7001781, Mike Manning, Senior Solutions. NorthstarMLS as distributed by MLS GRID
- $225,0002 bd2 ba1.3k sqft1070 Grandview Ct NE APT 414, Columbia Heights, MN 55421For SaleMLS ID #7041307, Lyman L Jenkins, RE/MAX Results. NorthstarMLS as distributed by MLS GRID
- $279,9002 bd2 ba1.2k sqft619 8th St SE Unit 308, Minneapolis, MN 55414For SaleMLS ID #7086650, Matthew Charlsen, Keller Williams Realty Integrity Lakes. NorthstarMLS as distributed by MLS GRID
- $299,9003 bd2 ba1.2k sqft2900 University Ave SE APT 208, Minneapolis, MN 55414For SaleMLS ID #7019280, Carrie F Schmitz, Keller Williams Classic Rlty NW. NorthstarMLS as distributed by MLS GRID
- $314,9003 bd2 ba1.8k sqft3244 Old Highway 8, Saint Anthony, MN 55418For SaleMLS ID #7001535, Dean Schlaak, Edina Realty, Inc.. NorthstarMLS as distributed by MLS GRID
- $256,0002 bd2 ba1k sqft619 8th St SE Unit 211, Minneapolis, MN 55414For SaleMLS ID #7055462, Robert C Kroog, BRIX Real Estate. NorthstarMLS as distributed by MLS GRID
- $289,9002 bd3 ba1.5k sqft820 Emerald St APT 110, Saint Paul, MN 55114For SaleMLS ID #7046207, Aaron Christen, Keller Williams Realty Integrity Lakes. NorthstarMLS as distributed by MLS GRID
- $274,9002 bd2 ba1.3k sqft1256 County Road D E APT 101, Maplewood, MN 55109For SaleMLS ID #7096764, Lindsay Bacigalupo, Engel & Volkers Minneapolis. NorthstarMLS as distributed by MLS GRID
- $225,0002 bd2 ba1.4k sqft1900 Rush Lake Trl APT 232, New Brighton, MN 55112For SaleMLS ID #7028538, Taylor Matzoll, Coldwell Banker Realty. NorthstarMLS as distributed by MLS GRID
- $264,9002 bd2 ba1.3k sqft7601 Aldrich Ave S APT 317, Richfield, MN 55423For SaleMLS ID #7084902, Jennifer Hingos, Real Broker, LLC. NorthstarMLS as distributed by MLS GRID
- $289,9002 bd2 ba1.3k sqft1155 Ford Rd APT 405, Saint Louis Park, MN 55426For SaleMLS ID #7111735, Isaac Arthur Kuehn, DRG. NorthstarMLS as distributed by MLS GRID
- $330,0003 bd2 ba1.3k sqft12501 Nicollet Ave S #310, Burnsville, MN 55337For SaleMLS ID #7113866, Susan Schorn (Richgels), Edina Realty, Inc.. NorthstarMLS as distributed by MLS GRID
- $321,9003 bd3 ba1.4k sqft6453 Regency Ln, Eden Prairie, MN 55344For SaleMLS ID #7101046, John Teilborg, Edina Realty, Inc.. NorthstarMLS as distributed by MLS GRID
- $--3 bd4 ba2.1k sqft10751 Falling Water Ln Unit C, Woodbury, MN 55129AuctionAuction.com 2
- $319,9002 bd2 ba1.3k sqft100 Clydesdale Trl APT 328, Hamel, MN 55340For SaleMLS ID #7018629, Catherine Reller, Edina Realty, Inc.. NorthstarMLS as distributed by MLS GRID
- $229,0003 bd2 ba1.3k sqft2900 11th Ave S #1009, Minneapolis, MN 55407For SaleMLS ID #7115886, Tami A Klenzman, eXp Realty. NorthstarMLS as distributed by MLS GRID
