Welcome home to this beautifully reimagined one-bedroom, main-floor condo in highly sought-after Silver Lake Village, where comfort, style, and effortless living come together.
Step inside to find a stunning, fully updated kitchen featuring sleek quartz countertops, a modern tile backsplash, and newer stainless-steel appliance, perfect for both everyday living and entertaining.
The updated bathroom shines with newer tile, a stylish vanity, and a tub with a sleek glass shower door, plus a convenient linen closet for added storage. The spacious primary bedroom offers a generous walk-in closet custom-designed by Twin Cities Close, an exceptional feature rarely found in a one-bedroom home. A large laundry room with newer washer and dryer adds everyday convenience.
Enjoy true main-floor living with your own private screened porch and patio, ideal for morning coffee or relaxing evenings, accessed through a brand-new Infinity by Marvin sliding door.
Additional highlights include a new furnace and AC (2022), heated underground parking, extra storage, and ample guest parking.
This secure, amenity-rich community offers a fitness center, community room, workshop, fire pits, and guest suite, all just steps from shopping, dining, and nearby parks. Designed for easy accessibility with ramped entry throughout.
If you’re seeking low-maintenance living with high-end updates, this one truly stands out.
Closed
$215,000
2550 38th Ave NE Unit 109, Saint Anthony, MN 55421
1beds
802sqft
(CC) High Rise (4+ Levels)
Built in 2006
-- sqft lot
$217,000 Zestimate®
$268/sqft
$1,446 Estimated rent
Home value
$217,000
$197,000 - $239,000
$1,446/mo
Zestimate® history
Owner options
List your home for rent
$1,446/mo
Rent Zestimate®
Find your next renter with Zillow Rental Manager. Plus, with online applications, you can quickly screen prospective tenants – for free.
$1,446/mo
Rent Zestimate®
Refinance and save
$1,505/mo
Est. payment
Refinancing to a lower rate could help reduce your monthly payments and save thousands over the life of the loan.
$1,505/mo
Est. payment
Explore your selling options
Work with a Zillow partner agent
Leverage their expertise and Zillow's premium Showcase listings to get your home seen by more buyers.
Get startedList with your own agent
Get your home in front of millions of buyers by listing it on Zillow.
Learn how to do itSell it yourself
Take full control of how buyers see your home on Zillow by listing For Sale by Owner (FSBO).
List your homeWhat's special
Zillow last checked:
Listing updated:
Listed by:
Annette C Boone 612-599-3621,
Edina Realty, Inc.
Bought with:
Sandra W Cleland
RE/MAX Results
Source: NorthstarMLS as distributed by MLS GRID,MLS#: 7058484
Facts & features
Interior
Bedrooms & bathrooms
- Bedrooms: 1
- Bathrooms: 1
- Full bathrooms: 1
Bedroom
- Level: Main
- Area: 132 Square Feet
- Dimensions: 12x11
Kitchen
- Level: Main
- Area: 143 Square Feet
- Dimensions: 13x11
Laundry
- Level: Main
- Area: 36 Square Feet
- Dimensions: 6x6
Living room
- Level: Main
- Area: 165 Square Feet
- Dimensions: 15x11
Patio
- Level: Main
- Area: 66 Square Feet
- Dimensions: 11x6
Screened porch
- Level: Main
- Area: 48 Square Feet
- Dimensions: 8x6
Walk in closet
- Level: Main
- Area: 56 Square Feet
- Dimensions: 8x7
Heating
- Forced Air
Cooling
- Central Air
Appliances
- Included: Dishwasher, Disposal, Dryer, ENERGY STAR Qualified Appliances, Microwave, Range, Refrigerator, Stainless Steel Appliance(s), Washer
- Laundry: In Unit
Features
- Basement: None
- Has fireplace: No
Interior area
- Total structure area: 802
- Total interior livable area: 802 sqft
- Finished area above ground: 802
- Finished area below ground: 0
Property
Parking
- Total spaces: 1
- Parking features: Assigned, Garage Door Opener, Guest, Heated Garage, Secured, Storage, Underground
- Garage spaces: 1
- Has uncovered spaces: Yes
Accessibility
- Accessibility features: Doors 36"+, Accessible Elevator Installed, Hallways 42"+, Door Lever Handles, No Stairs Internal, Accessible Approach with Ramp
Features
- Levels: One
- Stories: 1
- Patio & porch: Covered, Patio, Porch, Screened
- Pool features: None
Lot
- Size: 871 Square Feet
- Features: Near Public Transit
Details
- Foundation area: 802
- Parcel number: 313023330102
- Zoning description: Residential-Single Family
Construction
Type & style
- Home type: Condo
- Property subtype: (CC) High Rise (4+ Levels)
- Attached to another structure: Yes
Materials
- Concrete
- Roof: Tar/Gravel
Condition
- New construction: No
- Year built: 2006
Utilities & green energy
- Electric: Circuit Breakers, Power Company: Xcel Energy
- Gas: Natural Gas
- Sewer: City Sewer/Connected
- Water: City Water - In Street
Community & HOA
Community
- Security: Fire Sprinkler System, Secured Garage/Parking
- Subdivision: Cic 566 Silver Lake Vlge Condo
HOA
- Has HOA: Yes
- Amenities included: Concrete Floors & Walls, Deck, Elevator(s), Fire Sprinkler System, Lobby Entrance, Patio, Porch, Security Building
- Services included: Maintenance Structure, Cable TV, Controlled Access, Hazard Insurance, Internet, Lawn Care, Maintenance Grounds, Parking, Professional Mgmt, Recreation Facility, Sanitation, Security System, Sewer, Shared Amenities, Snow Removal, Water
- HOA fee: $370 monthly
- HOA name: First Service Residential
- HOA phone: 612-238-2368
Location
- Region: Saint Anthony
Financial & listing details
- Price per square foot: $268/sqft
- Tax assessed value: $203,600
- Annual tax amount: $3,358
- Date on market: 5/1/2026
- Cumulative days on market: 145 days
Price history
| Date | Event | Price |
|---|---|---|
| 6/4/2026 | Sold | $215,000$268/sqft |
Source:  NorthstarMLS as distributed by MLS GRID #7058484 Report a problem NorthstarMLS as distributed by MLS GRID #7058484 Report a problem | ||
| 5/26/2026 | Pending sale | $215,000$268/sqft |
Source: NorthstarMLS as distributed by MLS GRID #7058484 Report a problem | ||
| 5/4/2026 | Listed for sale | $215,000$268/sqft |
Source: NorthstarMLS as distributed by MLS GRID #7058484 Report a problem | ||
| 3/16/2026 | Listing removed | $215,000$268/sqft |
Source: NorthstarMLS as distributed by MLS GRID #6815953 Report a problem | ||
| 1/13/2026 | Price change | $215,000-4.4%$268/sqft |
Source: NorthstarMLS as distributed by MLS GRID #6815953 Report a problem | ||
| 11/13/2025 | Listed for sale | $225,000-2.2%$281/sqft |
Source: NorthstarMLS as distributed by MLS GRID #6815953 Report a problem | ||
| 7/20/2023 | Sold | $230,000+0%$287/sqft |
Source: NorthstarMLS as distributed by MLS GRID #6381353 Report a problem | ||
| 6/20/2023 | Pending sale | $229,900$287/sqft |
Source: NorthstarMLS as distributed by MLS GRID #6381353 Report a problem | ||
| 6/3/2023 | Listed for sale | $229,900+58.6%$287/sqft |
Source: NorthstarMLS as distributed by MLS GRID #6381353 Report a problem | ||
| 4/4/2016 | Sold | $145,000+3.6%$181/sqft |
Source: Public Record Report a problem | ||
| 10/22/2015 | Sold | $140,000-1.8%$175/sqft |
Source: NorthstarMLS as distributed by MLS GRID #4602918 Report a problem | ||
| 10/21/2015 | Pending sale | $142,500$178/sqft |
Source: Edina Realty, Inc., a Berkshire Hathaway affiliate #4602918 Report a problem | ||
| 7/18/2015 | Price change | $142,500-1.7%$178/sqft |
Source: Edina Realty, Inc., a Berkshire Hathaway affiliate #4602918 Report a problem | ||
| 5/26/2015 | Listed for sale | $145,000-25.8%$181/sqft |
Source: Edina Realty, Inc., a Berkshire Hathaway affiliate #4602918 Report a problem | ||
| 6/27/2007 | Sold | $195,336$244/sqft |
Source: Public Record Report a problem | ||
Public tax history
| Year | Property taxes | Tax assessment |
|---|---|---|
| 2025 | $3,358 +11.6% | $203,600 -2.1% |
| 2024 | $3,008 +2.5% | $208,000 +10.3% |
| 2023 | $2,936 +13.4% | $188,500 -2.9% |
| 2022 | $2,590 -5.3% | $194,200 +17% |
| 2021 | $2,734 +4.3% | $166,000 -5% |
| 2020 | $2,622 +11.7% | $174,800 +11.8% |
| 2019 | $2,348 | $156,400 |
| 2018 | $2,348 | $156,400 +11% |
| 2017 | $2,348 | $140,900 |
| 2016 | $2,348 +31.6% | -- |
| 2015 | $1,784 -1.8% | $113,100 |
| 2014 | $1,816 -9.4% | -- |
| 2013 | $2,004 -6.4% | -- |
| 2012 | $2,142 -28.4% | -- |
| 2011 | $2,992 | -- |
| 2010 | -- | -- |
| 2009 | $2,708 +18% | -- |
| 2008 | $2,294 +106.3% | -- |
| 2007 | $1,112 | -- |
Find assessor info on the county website
Neighborhood: 55421
Nearby homes
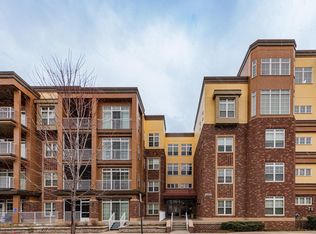
- $312,0002 bd2 ba1.4k sqft2550 38th Ave NE UNIT 410, Saint Anthony, MN 55421Sold
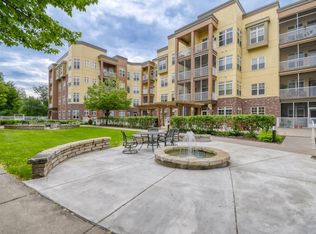
- $240,0001 bd2 ba1.1k sqft2550 38th Ave NE UNIT 108, Saint Anthony, MN 55421Pending
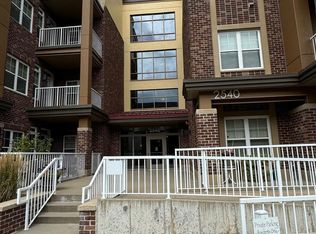
- $304,0002 bd2 ba1.6k sqft2540 38th Ave NE UNIT 404, Saint Anthony, MN 55421Sold
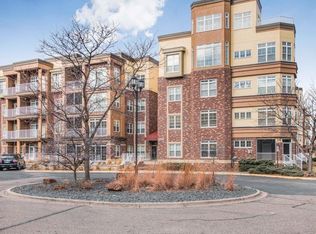
- $265,0001 bd2 ba1.1k sqft2550 38th Ave NE UNIT 408, Saint Anthony, MN 55421Sold
- $345,0002 bd2 ba1.6k sqft2550 38th Ave NE UNIT 313, Saint Anthony, MN 55421Sold
- $325,0002 bd2 ba1.6k sqft2550 38th Ave NE UNIT 213, Saint Anthony, MN 55421For Sale
- $225,0001 bd1 ba928 sqft2540 38th Ave NE UNIT 417, Saint Anthony, MN 55421Pending
- $285,0001 bd2 ba1.3k sqft2540 38th Ave NE UNIT 203, Saint Anthony, MN 55421Sold
Nearby schools
GreatSchools rating
- 8/10Wilshire Park Elementary SchoolGrades: PK-5Distance: 0.8 mi
- 8/10St. Anthony Middle SchoolGrades: 6-8Distance: 0.8 mi
- 8/10St. Anthony Village Senior High SchoolGrades: 9-12Distance: 0.8 mi
Get a cash offer in 3 minutes
Find out how much your home could sell for in as little as 3 minutes with a no-obligation cash offer.
Estimated market value
$217,000
Get a cash offer in 3 minutes
Find out how much your home could sell for in as little as 3 minutes with a no-obligation cash offer.
Estimated market value
$217,000
- Minnesota
- Ramsey County
- Saint Anthony
- 55421
- 2550 38th Ave NE Unit 109
Nearby cities
Nearby zip codes
Other Saint Anthony Topics
