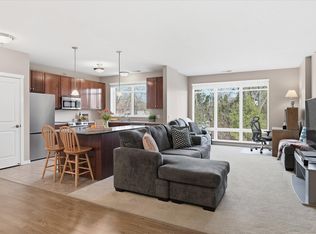
Welcome to St Anthony Village with walkability to shops, restaurants, and services. You will love the community events, walking trails, amphitheater with music in the summer and more! This quality condo community is the perfect place to call home. Enjoy living on the main level where you have easy access out to the community areas as well as your own very large private patio!
Pending
$240,000
2550 38th Ave NE Unit 108, Saint Anthony, MN 55421
1beds
1,186sqft
:
Get pre-qualified$2,110/mo
(CC) High Rise (4+ Levels)
Built in 2006
-- sqft lot
$-- Zestimate®
$202/sqft
$557/mo HOA
What's special
- 27 days |
- 19 |
- 0 |
Zillow last checked:
Listing updated:
Listed by:
Alex Francis 651-276-9392,
Edina Realty, Inc.
Source: NorthstarMLS as distributed by MLS GRID,MLS#: 7043785
Facts & features
Interior
Bedrooms & bathrooms
- Bedrooms: 1
- Bathrooms: 2
- Full bathrooms: 1
- 3/4 bathrooms: 1
Bedroom
- Level: Main
- Area: 150 Square Feet
- Dimensions: 12x12.5
Den
- Level: Main
- Area: 138 Square Feet
- Dimensions: 11.5x12
Dining room
- Level: Main
- Area: 148.5 Square Feet
- Dimensions: 9x16.5
Kitchen
- Level: Main
- Area: 95 Square Feet
- Dimensions: 9.5x10
Living room
- Level: Main
- Area: 198 Square Feet
- Dimensions: 12x16.5
Patio
- Level: Main
- Area: 560 Square Feet
- Dimensions: 20x28
Screened porch
- Level: Main
- Area: 80.75 Square Feet
- Dimensions: 8.5x9.5
Heating
- Forced Air
Cooling
- Central Air
Appliances
- Included: Dishwasher, Dryer, Range, Refrigerator, Washer
- Laundry: In Unit
Features
- Basement: None
- Has fireplace: No
Interior area
- Total structure area: 1,186
- Total interior livable area: 1,186 sqft
- Finished area above ground: 1,186
- Finished area below ground: 0
Property
Parking
- Total spaces: 1
- Parking features: Assigned, Garage Door Opener, Heated Garage, Secured, Underground
- Garage spaces: 1
- Has uncovered spaces: Yes
Accessibility
- Accessibility features: Doors 36"+, Accessible Elevator Installed, No Stairs Internal, Accessible Approach with Ramp
Features
- Levels: One
- Stories: 1
Lot
- Size: 1.46 Acres
Details
- Foundation area: 1186
- Parcel number: 313023330101
- Zoning description: Residential-Single Family
Construction
Type & style
- Home type: Condo
- Property subtype: (CC) High Rise (4+ Levels)
- Attached to another structure: Yes
Condition
- New construction: No
- Year built: 2006
Utilities & green energy
- Gas: Natural Gas
- Sewer: City Sewer/Connected
- Water: City Water/Connected
Community & HOA
Community
- Security: Fire Sprinkler System, Secured Garage/Parking
- Subdivision: Cic 566 Silver Lake Vlge Condo
HOA
- Has HOA: Yes
- Amenities included: Elevator(s), Fire Sprinkler System, In-Ground Sprinkler System, Patio, Security Building
- Services included: Maintenance Structure, Cable TV, Hazard Insurance, Internet, Lawn Care, Maintenance Grounds, Professional Mgmt, Sanitation, Security System, Sewer, Shared Amenities, Snow Removal, Water
- HOA fee: $557 monthly
- HOA name: First Service Residential
- HOA phone: 952-277-2700
Location
- Region: Saint Anthony
Financial & listing details
- Price per square foot: $202/sqft
- Tax assessed value: $270,100
- Annual tax amount: $4,696
- Date on market: 6/30/2026
- Cumulative days on market: 36 days
Estimated market value
Not available
Estimated sales range
Not available
Not available
Price history
| Date | Event | Price |
|---|---|---|
| 6/30/2026 | Pending sale | $240,000$202/sqft |
Source:  NorthstarMLS as distributed by MLS GRID #7043785 Report a problem NorthstarMLS as distributed by MLS GRID #7043785 Report a problem | ||
| 6/13/2026 | Listing removed | $240,000$202/sqft |
Source: NorthstarMLS as distributed by MLS GRID #7043785 Report a problem | ||
| 6/5/2026 | Listed for sale | $240,000$202/sqft |
Source: NorthstarMLS as distributed by MLS GRID #7043785 Report a problem | ||
| 4/28/2026 | Pending sale | $240,000+9.1%$202/sqft |
Source: NorthstarMLS as distributed by MLS GRID #7043785 Report a problem | ||
| 10/6/2009 | Sold | $219,900$185/sqft |
Source: Public Record Report a problem | ||
Public tax history
| Year | Property taxes | Tax assessment |
|---|---|---|
| 2025 | $4,686 +4.2% | $270,100 -2.1% |
| 2024 | $4,498 +2.5% | $276,000 +3.2% |
| 2023 | $4,390 +12.2% | $267,400 -2.9% |
| 2022 | $3,914 -5% | $275,400 +17% |
| 2021 | $4,118 +3.8% | $235,400 -5% |
| 2020 | $3,968 +19.5% | $247,900 +11.9% |
| 2019 | $3,320 | $221,600 |
| 2018 | $3,320 | $221,600 +18.6% |
| 2017 | $3,320 | $186,800 |
| 2016 | $3,320 +13% | -- |
| 2015 | $2,938 -1.5% | $167,200 |
| 2014 | $2,984 -0.7% | -- |
| 2013 | $3,004 -5.5% | -- |
| 2012 | $3,178 -11.4% | -- |
| 2011 | $3,588 | -- |
| 2010 | -- | -- |
| 2009 | $4,146 -4.4% | -- |
| 2008 | $4,336 +152.1% | -- |
| 2007 | $1,720 | -- |
Find assessor info on the county website
Monthly payment
Est. payment
Payment breakdown
Explore the cost of this home by adjusting the details. Changes won't be saved.Climate risks
Neighborhood: 55421
Nearby schools
GreatSchools rating
- 8/10Wilshire Park Elementary SchoolGrades: PK-5Distance: 0.8 mi
- 8/10St. Anthony Middle SchoolGrades: 6-8Distance: 0.8 mi
- 8/10St. Anthony Village Senior High SchoolGrades: 9-12Distance: 0.8 mi
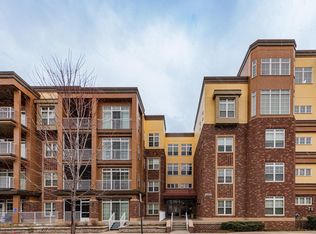
- $312,0002 bd2 ba1.4k sqft2550 38th Ave NE UNIT 410, Saint Anthony, MN 55421Sold
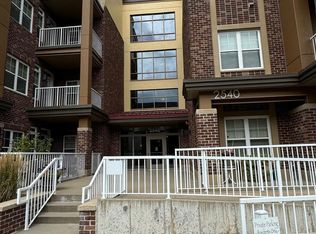
- $304,0002 bd2 ba1.6k sqft2540 38th Ave NE UNIT 404, Saint Anthony, MN 55421Sold
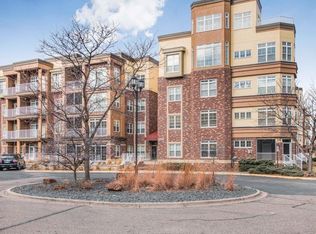
- $265,0001 bd2 ba1.1k sqft2550 38th Ave NE UNIT 408, Saint Anthony, MN 55421Sold
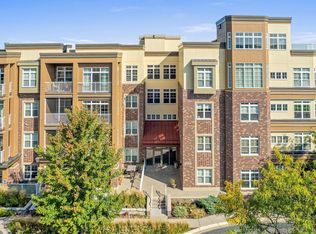
- $345,0002 bd2 ba1.6k sqft2550 38th Ave NE UNIT 313, Saint Anthony, MN 55421Sold
- $325,0002 bd2 ba1.6k sqft2550 38th Ave NE UNIT 213, Saint Anthony, MN 55421For Sale
- $215,0001 bd1 ba802 sqft2550 38th Ave NE UNIT 109, Saint Anthony, MN 55421Sold
- $225,0001 bd1 ba928 sqft2540 38th Ave NE UNIT 417, Saint Anthony, MN 55421Pending
- $285,0001 bd2 ba1.3k sqft2540 38th Ave NE UNIT 203, Saint Anthony, MN 55421Sold
A local agent can set up tours, give advice and negotiate with sellers.
Similar homes
- $249,9002 bd3 ba1.5k sqft1070 Grandview Ct NE APT 300, Columbia Heights, MN 55421For Sale

 MLS ID #7079405, Billy Pauling, Keller Williams Premier Realty Lake Minnetonka. NorthstarMLS as distributed by MLS GRID
 - $225,0002 bd2 ba1.3k sqft1070 Grandview Ct NE APT 414, Columbia Heights, MN 55421For Sale
 MLS ID #7041307, Lyman L Jenkins, RE/MAX Results. NorthstarMLS as distributed by MLS GRID
 - $279,9001 bd2 ba1.2k sqft2405 39th Ave NE Unit 401, Saint Anthony, MN 55421For Sale
 MLS ID #7048687, Ryan M Platzke, Coldwell Banker Realty - Southwest Regional. NorthstarMLS as distributed by MLS GRID
 - $230,0002 bd1 ba888 sqft1729 6th St NE #9, Minneapolis, MN 55413For Sale
 MLS ID #7113149, Leslie Neumann, Keller Williams Classic Rlty NW. NorthstarMLS as distributed by MLS GRID
 - $245,0001 bd1 ba1.1k sqft1900 Rush Lake Trl APT 126, New Brighton, MN 55112For SaleMLS ID #7039158, Mike Manning, Senior Solutions. NorthstarMLS as distributed by MLS GRID
- $250,0002 bd2 ba800 sqft2600 University Ave SE APT 109, Minneapolis, MN 55414For SaleMLS ID #7102470, Alex Zauner, Real Broker, LLC. NorthstarMLS as distributed by MLS GRID
- $256,0002 bd2 ba1k sqft619 8th St SE Unit 211, Minneapolis, MN 55414For SaleMLS ID #7055462, Robert C Kroog, BRIX Real Estate. NorthstarMLS as distributed by MLS GRID
- $325,0002 bd2 ba1.6k sqft2550 38th Ave NE Unit 213, Saint Anthony, MN 55421For SaleMLS ID #7076280, Ben Yost, REMAX Results. NorthstarMLS as distributed by MLS GRID
- $214,3002 bd2 ba1.1k sqft2900 11th Ave S APT 113, Minneapolis, MN 55407For SaleMLS ID #7046769, Adade Amenounve, United Realty LLC. NorthstarMLS as distributed by MLS GRID
- $279,9002 bd2 ba1.2k sqft619 8th St SE Unit 308, Minneapolis, MN 55414For SaleMLS ID #7086650, Matthew Charlsen, Keller Williams Realty Integrity Lakes. NorthstarMLS as distributed by MLS GRID
- $229,0003 bd2 ba1.3k sqft2900 11th Ave S #1009, Minneapolis, MN 55407For SaleMLS ID #7115886, Tami A Klenzman, eXp Realty. NorthstarMLS as distributed by MLS GRID
- $254,9001 bd1 ba832 sqft401 S 1st St Unit 318, Minneapolis, MN 55401For SaleMLS ID #7084912, Mike Luu, RES Realty. NorthstarMLS as distributed by MLS GRID
- $150,0001 bd2 ba1k sqft1070 Grandview Ct NE APT 411, Columbia Heights, MN 55421For SaleMLS ID #7115244, Mitchel Herian, Kris Lindahl Real Estate. NorthstarMLS as distributed by MLS GRID
- $220,0002 bd2 ba1.2k sqft3800 85th Ave N APT 214, Brooklyn Park, MN 55443For SaleMLS ID #6767471, Cantry Owen Ganz, Edina Realty, Inc.. NorthstarMLS as distributed by MLS GRID
- $225,0001 bd1 ba1k sqft1155 Ford Rd APT 407, Saint Louis Park, MN 55426For SaleMLS ID #7052647, Madelyn Picka, Schatz Real Estate Group. NorthstarMLS as distributed by MLS GRID
- $236,5002 bd2 ba1.1k sqft13580 Technology Dr APT 3215, Eden Prairie, MN 55344For SaleMLS ID #7096579, Venkata Kishore Goli, Real Broker, LLC. NorthstarMLS as distributed by MLS GRID
- $220,0002 bd2 ba1.1k sqft2265 Youngman Ave APT 208E, Saint Paul, MN 55116For SaleMLS ID #7049581, Constance E. Coleman, Edina Realty, Inc.. NorthstarMLS as distributed by MLS GRID
- $299,0002 bd2 ba1.2k sqft1900 Rush Lake Trl APT 112, New Brighton, MN 55112For SaleMLS ID #7001781, Mike Manning, Senior Solutions. NorthstarMLS as distributed by MLS GRID
- $274,9002 bd2 ba1.3k sqft1256 County Road D E APT 101, Maplewood, MN 55109For SaleMLS ID #7096764, Lindsay Bacigalupo, Engel & Volkers Minneapolis. NorthstarMLS as distributed by MLS GRID
- $199,9002 bd2 ba1.3k sqft10600 43rd Ave N APT 202, Plymouth, MN 55442For SaleMLS ID #7092863, Krista J. Wolter, Coldwell Banker Realty. NorthstarMLS as distributed by MLS GRID
