You’ll be right at home in this beautiful 55+ community on Rush Lake! Perfectly situated in the building for morning sun and afternoon shade so you can relax on the patio anytime of the day! The new owner will select new carpeting throughout! This community has so many lakeside amenities to enjoy from the gazebo, outdoor grill and dining areas, fire pit, fountain, dock, and more. There’s plenty to enjoy inside too with the game room, library, craft room, wood shop, community room, and space by the community fireplace to relax and be with friends and family. The home features a spacious kitchen offers plenty of storage for all your cooking essentials, along with room for a small table, in addition to a dining room table in the dining area. The friendly and welcoming community are just two of the highlights of living here!
Active
$245,000
1900 Rush Lake Trl APT 126, New Brighton, MN 55112
1beds
1,168sqft
:
Get pre-qualified$3,861/mo
(CC) High Rise (4+ Levels)
Built in 2006
-- sqft lot
$241,600 Zestimate®
$210/sqft
$2,228/mo HOA
What's special
Wood shopCraft roomCommunity roomGame room
- 126 days |
- 218 |
- 4 |
Zillow last checked:
Listing updated:
Listed by:
Mike Manning 651-529-4788,
Senior Solutions
Source: NorthstarMLS as distributed by MLS GRID,MLS#: 7039158
Facts & features
Interior
Bedrooms & bathrooms
- Bedrooms: 1
- Bathrooms: 1
- 3/4 bathrooms: 1
Bedroom
- Level: Main
- Area: 144 Square Feet
- Dimensions: 12x12
Den
- Level: Main
- Area: 143 Square Feet
- Dimensions: 11x13
Dining room
- Level: Main
- Area: 80 Square Feet
- Dimensions: 8x10
Kitchen
- Level: Main
- Area: 132 Square Feet
- Dimensions: 11x12
Laundry
- Level: Main
- Area: 64 Square Feet
- Dimensions: 8x8
Living room
- Level: Main
- Area: 168 Square Feet
- Dimensions: 12x14
Patio
- Level: Main
- Area: 72 Square Feet
- Dimensions: 12x6
Walk in closet
- Level: Main
- Area: 49 Square Feet
- Dimensions: 7x7
Heating
- Forced Air
Cooling
- Central Air
Appliances
- Included: Dishwasher, Dryer, Microwave, Range, Refrigerator, Washer
Features
- Basement: None
- Has fireplace: No
Interior area
- Total structure area: 1,168
- Total interior livable area: 1,168 sqft
- Finished area above ground: 1,168
- Finished area below ground: 0
Video & virtual tour
Property
Parking
- Total spaces: 1
- Parking features: Concrete, Guest, Heated Garage, Parking Lot, Paved Lot, Secured
- Garage spaces: 1
Accessibility
- Accessibility features: Doors 36"+, Accessible Elevator Installed, Grab Bars In Bathroom, Hallways 42"+, Door Lever Handles, No Stairs External
Features
- Levels: One
- Stories: 1
- Patio & porch: Patio
- On waterfront: Yes
- Waterfront features: Lake Front
Lot
- Size: 10.53 Acres
- Dimensions: 600 x 900
- Features: Near Public Transit, Tree Coverage - Medium
Details
- Foundation area: 1168
- Parcel number: 173023440029
- Zoning description: Residential-Single Family
Construction
Type & style
- Home type: Condo
- Property subtype: (CC) High Rise (4+ Levels)
- Attached to another structure: Yes
Materials
- Frame
- Roof: Age Over 8 Years,Asphalt,Pitched
Condition
- New construction: No
- Year built: 2006
Utilities & green energy
- Electric: Circuit Breakers, 100 Amp Service
- Gas: Natural Gas
- Sewer: City Sewer/Connected
- Water: City Water/Connected
Community & HOA
Community
- Security: Fire Sprinkler System, Secured Garage/Parking
- Subdivision: Cic 647 Applewood Pt Co-Op Of New Bri
HOA
- Has HOA: Yes
- Amenities included: Car Wash, Boat Dock, Elevator(s), Fire Sprinkler System, Spa/Hot Tub, In-Ground Sprinkler System, Lobby Entrance, Patio, Sauna, Security Building
- Services included: Cable TV, Controlled Access, Gas, Hazard Insurance, Heating, Internet, Lawn Care, Maintenance Grounds, Parking, Professional Mgmt, Sanitation, Sewer, Shared Amenities, Snow Removal, Taxes, Water
- HOA fee: $2,228 monthly
- HOA name: Ebenezer
- HOA phone: 651-636-1137
Location
- Region: New Brighton
Financial & listing details
- Price per square foot: $210/sqft
- Tax assessed value: $204,400
- Annual tax amount: $2,384
- Date on market: 3/26/2026
Estimated market value
$241,600
$230,000 - $254,000
$1,648/mo
Price history
| Date | Event | Price |
|---|---|---|
| 3/26/2026 | Listed for sale | $245,000$210/sqft |
Source:  NorthstarMLS as distributed by MLS GRID #7039158 Report a problem NorthstarMLS as distributed by MLS GRID #7039158 Report a problem | ||
Public tax history
| Year | Property taxes | Tax assessment |
|---|---|---|
| 2025 | $2,384 +13.4% | $204,400 +3% |
| 2024 | $2,102 +20.9% | $198,400 +13% |
| 2023 | $1,738 +13.2% | $175,500 +15.1% |
| 2022 | $1,536 +5.5% | $152,500 +19.5% |
| 2021 | $1,456 -2.7% | $127,600 +1.5% |
| 2020 | $1,496 +26.1% | $125,700 +11.3% |
| 2019 | $1,186 | $112,900 |
| 2018 | $1,186 | $112,900 +8% |
| 2017 | $1,186 | $104,500 |
| 2016 | $1,186 +30.6% | -- |
| 2015 | $908 -5.4% | $84,800 |
| 2014 | $960 -4.4% | -- |
| 2013 | $1,004 +4.4% | -- |
| 2012 | $962 +2.1% | -- |
| 2011 | $942 | -- |
| 2010 | -- | -- |
| 2009 | $828 +6.7% | -- |
| 2008 | $776 | -- |
Find assessor info on the county website
Monthly payment
Est. payment
Payment breakdown
Explore the cost of this home by adjusting the details. Changes won't be saved.Climate risks
Neighborhood: 55112
Nearby schools
GreatSchools rating
- NAPike Lake Kindergarten CenterGrades: PK-KDistance: 1.4 mi
- 6/10Highview Middle SchoolGrades: 6-8Distance: 1.8 mi
- 8/10Irondale Senior High SchoolGrades: 9-12Distance: 1 mi
- $298,0002 bd2 ba1.3k sqft1900 Rush Lake Trl APT 315, New Brighton, MN 55112For Sale

- $361,0002 bd2 ba1.3k sqft1900 Rush Lake Trl APT 116, New Brighton, MN 55112Sold
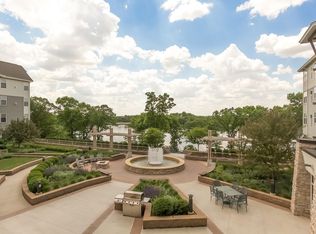
- $295,0002 bd2 ba1.3k sqft1900 Rush Lake Trl APT 416, New Brighton, MN 55112For Sale

- $225,0002 bd2 ba1.4k sqft1900 Rush Lake Trl APT 232, New Brighton, MN 55112For Sale
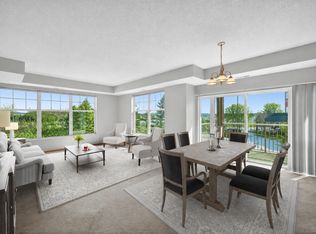
- $299,0002 bd2 ba1.2k sqft1900 Rush Lake Trl APT 112, New Brighton, MN 55112For Sale
- $268,6002 bd2 ba1.3k sqft1900 Rush Lake Trl APT 419, New Brighton, MN 55112Off Market
- $200,8001 bd1 ba1.1k sqft1900 Rush Lake Trl APT 330, New Brighton, MN 55112Off Market
- $200,8001 bd1 ba1.1k sqft1900 Rush Lake Trl APT 313, New Brighton, MN 55112Off Market
A local agent can set up tours, give advice and negotiate with sellers.
Similar homes
- $225,0002 bd2 ba1.4k sqft1900 Rush Lake Trl APT 232, New Brighton, MN 55112For Sale
 MLS ID #7028538, Taylor Matzoll, Coldwell Banker Realty. NorthstarMLS as distributed by MLS GRID
 - $295,0002 bd2 ba1.3k sqft1900 Rush Lake Trl APT 416, New Brighton, MN 55112For SaleMLS ID #7083365, Katie House, EXP Realty, LLC. NorthstarMLS as distributed by MLS GRID
- $299,0002 bd2 ba1.2k sqft1900 Rush Lake Trl APT 112, New Brighton, MN 55112For Sale
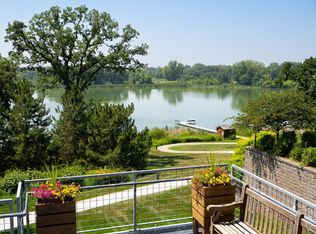 MLS ID #7001781, Mike Manning, Senior Solutions. NorthstarMLS as distributed by MLS GRID
 - $298,0002 bd2 ba1.3k sqft1900 Rush Lake Trl APT 315, New Brighton, MN 55112For SaleMLS ID #7032646, Steve Koleno, Beycome Brokerage Realty LLC. NorthstarMLS as distributed by MLS GRID
- $230,0002 bd1 ba888 sqft1729 6th St NE #9, Minneapolis, MN 55413For SaleMLS ID #7113149, Leslie Neumann, Keller Williams Classic Rlty NW. NorthstarMLS as distributed by MLS GRID
- $279,0002 bd2 ba1.2k sqft1217 Brighton Sq, New Brighton, MN 55112For SaleMLS ID #7067899, Shane M. Montoya, Coldwell Banker Realty. NorthstarMLS as distributed by MLS GRID
- $175,0002 bd2 ba1.3k sqft4045 Hodgson Rd APT 312, Shoreview, MN 55126For SaleMLS ID #7049392, Michele DuMond, Realty ONE Group Choice. NorthstarMLS as distributed by MLS GRID
- $256,0002 bd2 ba1k sqft619 8th St SE Unit 211, Minneapolis, MN 55414For SaleMLS ID #7055462, Robert C Kroog, BRIX Real Estate. NorthstarMLS as distributed by MLS GRID
- $220,0002 bd2 ba1.3k sqft9700 Portland Ave S Unit 331, Bloomington, MN 55420For SaleMLS ID #7066573, Vickie Van Kempen, Coldwell Banker Realty - Southwest Regional. NorthstarMLS as distributed by MLS GRID
- $229,9002 bd2 ba1.3k sqft6085 Rowland Rd APT 312, Minnetonka, MN 55343For SaleMLS ID #7042281, Katie Chandler, RE/MAX Results. NorthstarMLS as distributed by MLS GRID
- $274,9002 bd2 ba1.3k sqft1256 County Road D E APT 101, Maplewood, MN 55109For SaleMLS ID #7096764, Lindsay Bacigalupo, Engel & Volkers Minneapolis. NorthstarMLS as distributed by MLS GRID
- $195,0002 bd1 ba874 sqft1800 Graham Ave Unit 316, Saint Paul, MN 55116For SaleMLS ID #7063037, Shane M. Montoya, Coldwell Banker Realty. NorthstarMLS as distributed by MLS GRID
- $145,0002 bd2 ba968 sqft3431 Kent St APT 708, Shoreview, MN 55126For SaleMLS ID #7085385, Peter Hiller, Keller Williams Integrity Realty. NorthstarMLS as distributed by MLS GRID
- $202,9002 bd1 ba1.1k sqft6240 Magda Dr Unit D, Osseo, MN 55369For SaleMLS ID #7109053, Lorrie Johnson, Checkmark Properties, LLC.. NorthstarMLS as distributed by MLS GRID
- $239,9002 bd2 ba1.1k sqft472 Aqua Cir, Lino Lakes, MN 55014For SaleMLS ID #7111861, Denise L. Mortenson, LPT Realty, LLC. NorthstarMLS as distributed by MLS GRID
- $190,0002 bd2 ba1k sqft1799 1/2 County Road East E #30, Saint Paul, MN 55110For SaleMLS ID #7099476, Lisa Fratzke, Coldwell Banker Realty. NorthstarMLS as distributed by MLS GRID
- $270,0002 bd2 ba916 sqft1871 Wildflower Ct, Shoreview, MN 55126For SaleMLS ID #7077015, Nishul Patel, Bridge Realty, LLC. NorthstarMLS as distributed by MLS GRID
- $270,0002 bd2 ba1.3k sqft1053 Bridge St, Shoreview, MN 55126For SaleMLS ID #7098523, Stephen C. Howe, Re/Max Advantage Plus. NorthstarMLS as distributed by MLS GRID
- $244,7952 bd1 ba1.2k sqft696 Monn Ave, Vadnais Heights, MN 55127For SaleMLS ID #7081236, Lana Cook, Coldwell Banker Realty. NorthstarMLS as distributed by MLS GRID
- $199,9002 bd2 ba1.3k sqft10600 43rd Ave N APT 202, Plymouth, MN 55442For SaleMLS ID #7092863, Krista J. Wolter, Coldwell Banker Realty. NorthstarMLS as distributed by MLS GRID
