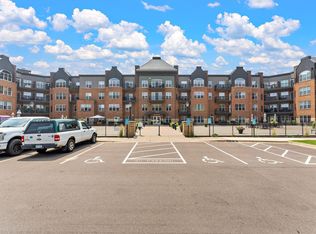
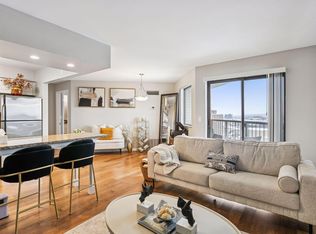
Welcome to easy living at Highland Pointe in the heart of Highland Park! This bright and well-cared for 3rd-floor condo offers high ceilings, crown molding, and large windows that fill the living spaces with natural light. The open-concept floor plan is ideal for today’s lifestyle, with a flexible second bedroom currently used as a home office—perfect for working from home. The spacious kitchen features maple cabinetry, a center island, laminate flooring, and new refrigerator and microwave in 2026. The generous primary bedroom includes a walk-in closet, while the bathroom offers tile flooring and a clean, timeless look. Rentals allowed. Enjoy in-unit laundry, central air, and a private east-facing balcony with morning sun and shaded summer afternoons. Highland Pointe is pet-friendly allowing both dogs and cats, with amenities including a club room with pool table and gas fireplace, fitness center, package room, outdoor patio space, and onsite manager. The heated underground parking has car wash bay, and extra storage; EV charger installation is possible at buyer’s expense. Fannie Mae has reviewed and approved this HOA for conventional financing. Conveniently located near Highland Village shopping, Mississippi River parks and trails, downtown St. Paul, MSP airport, MOA, and freeway access.
Pending
Price cut: $5K (6/15)
$195,000
1800 Graham Ave Unit 316, Saint Paul, MN 55116
2beds
874sqft
:
Get pre-qualified$1,752/mo
(CC) High Rise (4+ Levels)
Built in 2005
-- sqft lot
$190,300 Zestimate®
$223/sqft
$466/mo HOA
What's special
Center islandOutdoor patio spaceHigh ceilingsOpen-concept floor planCrown moldingIn-unit laundrySpacious kitchen
- 93 days |
- 532 |
- 25 |
Zillow last checked:
Listing updated:
Listed by:
Shane M. Montoya 651-492-6423,
Coldwell Banker Realty,
Jane Kahnke 651-500-3128
Source: NorthstarMLS as distributed by MLS GRID,MLS#: 7063037
Facts & features
Interior
Bedrooms & bathrooms
- Bedrooms: 2
- Bathrooms: 1
- Full bathrooms: 1
Bedroom
- Level: Main
- Area: 176 Square Feet
- Dimensions: 16x11
Bedroom 2
- Level: Main
- Area: 72 Square Feet
- Dimensions: 9x8
Dining room
- Level: Main
- Area: 88 Square Feet
- Dimensions: 11x8
Kitchen
- Level: Main
- Area: 143 Square Feet
- Dimensions: 13x11
Living room
- Level: Main
- Area: 180 Square Feet
- Dimensions: 15x12
Patio
- Level: Main
Heating
- Forced Air
Cooling
- Central Air
Appliances
- Included: Dishwasher, Dryer, Microwave, Range, Refrigerator, Washer
- Laundry: Laundry Closet, In Unit
Features
- Basement: None
- Has fireplace: No
Interior area
- Total structure area: 873
- Total interior livable area: 874 sqft
- Finished area above ground: 874
- Finished area below ground: 0
Property
Parking
- Total spaces: 1
- Parking features: Assigned, Guest, Heated Garage, Garage, Secured, Storage, Underground
- Garage spaces: 1
Accessibility
- Accessibility features: Doors 36"+, Accessible Elevator Installed, Hallways 42"+, Door Lever Handles, No Stairs External, No Stairs Internal
Features
- Levels: One
- Stories: 1
- Patio & porch: Deck
Lot
- Size: 3.24 Acres
Details
- Foundation area: 874
- Parcel number: 212823130227
- Zoning description: Residential-Single Family
Construction
Type & style
- Home type: Condo
- Property subtype: (CC) High Rise (4+ Levels)
- Attached to another structure: Yes
Materials
- Roof: Flat,Tar/Gravel
Condition
- New construction: No
- Year built: 2005
Utilities & green energy
- Gas: Natural Gas
- Sewer: City Sewer/Connected
- Water: City Water/Connected
Community & HOA
Community
- Security: Fire Sprinkler System, Security Lights, Secured Garage/Parking
- Subdivision: Cic 584 Highland Pointe
HOA
- Has HOA: Yes
- Amenities included: Car Wash, Elevator(s), Fire Sprinkler System, Lobby Entrance, Patio, Security Building, Security Lighting
- Services included: Maintenance Structure, Cable TV, Controlled Access, Hazard Insurance, Internet, Lawn Care, Maintenance Grounds, Professional Mgmt, Sanitation, Sewer, Shared Amenities, Snow Removal, Water
- HOA fee: $466 monthly
- HOA name: First Service Residential
- HOA phone: 952-277-2700
Location
- Region: Saint Paul
Financial & listing details
- Price per square foot: $223/sqft
- Tax assessed value: $192,400
- Annual tax amount: $2,822
- Date on market: 5/6/2026
- Cumulative days on market: 89 days
Estimated market value
$190,300
$181,000 - $200,000
$1,755/mo
Price history
| Date | Event | Price |
|---|---|---|
| 8/1/2026 | Pending sale | $195,000$223/sqft |
Source:  NorthstarMLS as distributed by MLS GRID #7063037 Report a problem NorthstarMLS as distributed by MLS GRID #7063037 Report a problem | ||
| 6/15/2026 | Price change | $195,000-2.5%$223/sqft |
Source: NorthstarMLS as distributed by MLS GRID #7063037 Report a problem | ||
| 5/11/2026 | Listed for sale | $200,000+40.8%$229/sqft |
Source: NorthstarMLS as distributed by MLS GRID #7063037 Report a problem | ||
| 7/22/2013 | Sold | $142,000-4%$162/sqft |
Source: NorthstarMLS as distributed by MLS GRID #4362401 Report a problem | ||
| 5/4/2013 | Listed for sale | $147,900-8.1%$169/sqft |
Source: RE/MAX Results #4362401 Report a problem | ||
| 10/23/2008 | Sold | $161,000-10.2%$184/sqft |
Source: Public Record Report a problem | ||
| 10/24/2005 | Sold | $179,350$205/sqft |
Source: Public Record Report a problem | ||
Public tax history
| Year | Property taxes | Tax assessment |
|---|---|---|
| 2025 | $2,822 +7.5% | $192,400 +1.7% |
| 2024 | $2,626 +1.9% | $189,200 +2.8% |
| 2023 | $2,576 -2.8% | $184,000 +3% |
| 2022 | $2,650 +4.4% | $178,600 -1.2% |
| 2021 | $2,538 +3.1% | $180,700 +0.8% |
| 2020 | $2,462 +19.9% | $179,200 +6.6% |
| 2019 | $2,053 | $168,100 |
| 2018 | $2,053 -3.9% | $168,100 +13.8% |
| 2017 | $2,136 | $147,700 |
| 2016 | $2,136 +9.9% | -- |
| 2015 | $1,944 +39.1% | $137,600 |
| 2014 | $1,398 -14.4% | -- |
| 2013 | $1,634 -8.2% | -- |
| 2012 | $1,780 +6.7% | -- |
| 2011 | $1,668 | -- |
| 2010 | -- | -- |
| 2009 | $1,994 +12.7% | -- |
| 2008 | $1,770 -7.3% | -- |
| 2007 | $1,910 +1050.6% | -- |
| 2006 | $166 | -- |
Find assessor info on the county website
Monthly payment
Est. payment
Payment breakdown
Explore the cost of this home by adjusting the details. Changes won't be saved.Climate risks
Neighborhood: Highland
Nearby schools
GreatSchools rating
- 10/10Horace Mann SchoolGrades: PK-5Distance: 1.6 mi
- 4/10Highland Middle SchoolGrades: 6-8Distance: 1 mi
- 8/10Highland Park Senior High SchoolGrades: 9-12Distance: 0.9 mi
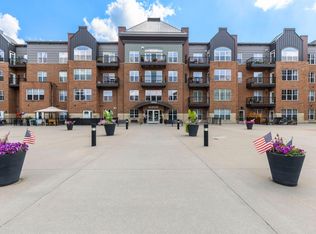
- $210,0002 bd1 ba1.1k sqft1800 Graham Ave UNIT 129, Saint Paul, MN 55116Sold
- $185,0001 bd1 ba728 sqft1800 Graham Ave UNIT 130, Saint Paul, MN 55116For Sale
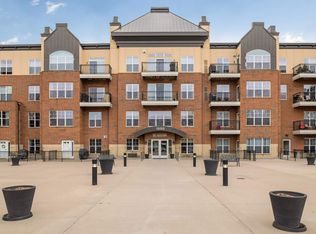
- $244,9002 bd2 ba-- sqft1800 Graham Ave UNIT 134, Saint Paul, MN 55116Sold
- $350,0003 bd2 ba1.5k sqft1800 Graham Ave UNIT 138, Saint Paul, MN 55116Sold
- $245,0002 bd2 ba1.2k sqft1800 Graham Ave UNIT 220, Saint Paul, MN 55116Sold
- $210,0002 bd1 ba1k sqft1800 Graham Ave UNIT 227, Saint Paul, MN 55116Sold
- $248,0002 bd2 ba1.3k sqft1800 Graham Ave UNIT 236, Saint Paul, MN 55116Sold
- $228,0002 bd2 ba1.3k sqft1800 Graham Ave UNIT 300, Saint Paul, MN 55116Sold
- $257,0002 bd2 ba1.2k sqft1800 Graham Ave UNIT 302, Saint Paul, MN 55116Sold
A local agent can set up tours, give advice and negotiate with sellers.
Similar homes
- $185,0001 bd1 ba728 sqft1800 Graham Ave Unit 130, Saint Paul, MN 55116For Sale
 MLS ID #7099628, Paul L St Andrew, RE/MAX Results. NorthstarMLS as distributed by MLS GRID
 - $180,0001 bd1 ba868 sqft7601 Aldrich Ave S APT 307, Richfield, MN 55423For Sale
 MLS ID #7115443, David Babcock, RE/MAX Advantage Plus. NorthstarMLS as distributed by MLS GRID
 - $199,9002 bd2 ba1k sqft1425 W 28th St APT 508, Minneapolis, MN 55408For Sale
 MLS ID #7061109, Michael K Gardner, RE/MAX Results. NorthstarMLS as distributed by MLS GRID
 - $179,9002 bd2 ba934 sqft78 10th St E Unit 1710, Saint Paul, MN 55101For Sale
 MLS ID #7114923, David J Doran, eXp Realty. NorthstarMLS as distributed by MLS GRID
 - $214,3002 bd2 ba1.1k sqft2900 11th Ave S APT 113, Minneapolis, MN 55407For SaleMLS ID #7046769, Adade Amenounve, United Realty LLC. NorthstarMLS as distributed by MLS GRID
- $185,0002 bd1 ba1.1k sqft8200 33rd St W #302, Saint Louis Park, MN 55426For SaleMLS ID #7074174, Brent E Johnson, Keller Williams Realty Integrity. NorthstarMLS as distributed by MLS GRID
- $190,0002 bd1 ba1k sqft2929 21st Ave S APT 203, Minneapolis, MN 55407For SaleMLS ID #7049765, Doni Hamann, Edina Realty, Inc.. NorthstarMLS as distributed by MLS GRID
- $229,9002 bd2 ba1k sqft2600 University Ave SE APT 108, Minneapolis, MN 55414For SaleMLS ID #7109524, Anthony Nguyen, HOMESTEAD ROAD. NorthstarMLS as distributed by MLS GRID
- $184,9002 bd1 ba1k sqft2850 Cedar Ave S Unit 101, Minneapolis, MN 55407For SaleMLS ID #7087270, Nataly Sanchez, RE/MAX Results. NorthstarMLS as distributed by MLS GRID
- $174,900-- bd1 ba787 sqft15 E Franklin Ave APT 432, Minneapolis, MN 55404For SaleMLS ID #7071252, Matthew Gusmer, Real Broker, LLC. NorthstarMLS as distributed by MLS GRID
- $269,9002 bd2 ba1.2k sqft6600 Lyndale Ave S APT 608, Richfield, MN 55423For SaleMLS ID #7086747, Doris A Pajala, Coldwell Banker Realty - Southwest Regional. NorthstarMLS as distributed by MLS GRID
- $125,0002 bd1 ba1.1k sqft8200 33rd St W #310, Saint Louis Park, MN 55426For SaleMLS ID #7123661, Lindsay H Rofidal, Keller Williams Realty Integrity. NorthstarMLS as distributed by MLS GRID
- $155,0001 bd1 ba734 sqft270 4th St E Unit 203, Saint Paul, MN 55101For SaleMLS ID #7117074, Scott S Skjei, Edina Realty, Inc.. NorthstarMLS as distributed by MLS GRID
- $220,0001 bd1 ba868 sqft7600 Lyndale Ave S APT 312, Richfield, MN 55423For SaleMLS ID #7073428, Carter Rae CasaDeCalvo, Banneker Realty, LLC. NorthstarMLS as distributed by MLS GRID
- $175,0002 bd2 ba1.2k sqft1502 5th St N APT 313, Hopkins, MN 55305For SaleMLS ID #7106048, Jennifer A McPherson, eXp Realty. NorthstarMLS as distributed by MLS GRID
- $220,0001 bd1 ba1k sqft7601 Aldrich Ave S APT 419, Richfield, MN 55423For SaleMLS ID #7006215, Caitlin Margaret McGuire, Keller Williams Realty Integrity Lakes. NorthstarMLS as distributed by MLS GRID
- $209,5001 bd1 ba708 sqft2900 University Ave SE APT 503, Minneapolis, MN 55414For SaleMLS ID #7100841, Joshua Brook, Wits Realty. NorthstarMLS as distributed by MLS GRID
- $183,0002 bd2 ba1.1k sqft1304 W Medicine Lake Dr APT 202, Minneapolis, MN 55441For SaleMLS ID #7060437, Leonid Merman, eXp Realty. NorthstarMLS as distributed by MLS GRID
- $150,0002 bd2 ba1.1k sqft66 9th St #2115, Saint Paul, MN 55101For SaleMLS ID #7107849, Scott A Wojahn, Edina Realty, Inc.. NorthstarMLS as distributed by MLS GRID
- $220,0002 bd1 ba1k sqft13560 Technology Dr APT 1206, Eden Prairie, MN 55344For SaleMLS ID #7051963, Jessica Ellison, eXp Realty. NorthstarMLS as distributed by MLS GRID
