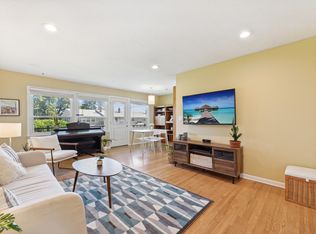
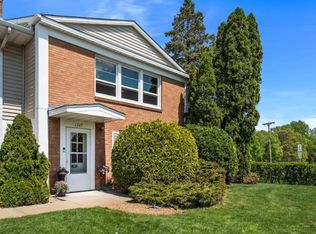
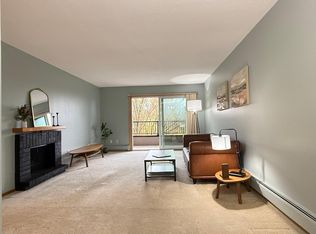
Why pay rent when you can own? This adorable and well-maintained 2 bedroom and 1 bathroom end unit townhome offers bright living spaces, hardwood floors, fresh paint, and more. You'll appreciate updates including a new bathroom vanity, A/C, furnace, water heater, and roof. As you enter the main/garage level, you'll find a bright flex space perfect for an office, TV room, crafting etc., plus the laundry room. Upstairs features both bedrooms, full tiled bath, galley kitchen, dining room, living room, and the deck overlooking the neighborhood. Ideal location for commuters to St. Paul or Minneapolis, plus quick access to Roseville's many parks, lakes, Cedarholm golf course, shopping, and dining! HOA fee includes water, sanitation, exterior/outside maintenance, and hazard insurance. Sorry, no dogs or rentals allowed. Don't miss this great opportunity to start building your equity!
Active
$210,000
1348 Colonial Dr, Roseville, MN 55113
2beds
968sqft
(TH) Side x Side
Built in 1960
3.91 Acres Lot
$207,500 Zestimate®
$217/sqft
$357/mo HOA
What's special
- 38 days
- 545
- 39
Zillow last checked:
Listing updated:
Listed by:
Sandy Erickson Real Estate Team 651-269-3487,
RE/MAX Results,
Gary Raeker 763-233-8207
Source: NorthstarMLS as distributed by MLS GRID,MLS#: 7149371
Facts & features
Interior
Bedrooms & bathrooms
- Bedrooms: 2
- Bathrooms: 1
- Full bathrooms: 1
Bedroom
- Level: Upper
- Area: 140 Square Feet
- Dimensions: 14x10
Bedroom 2
- Level: Upper
- Area: 110 Square Feet
- Dimensions: 10x11
Den
- Level: Main
- Area: 108 Square Feet
- Dimensions: 9x12
Dining room
- Level: Upper
- Area: 42 Square Feet
- Dimensions: 7x6
Kitchen
- Level: Upper
- Area: 36 Square Feet
- Dimensions: 6x6
Living room
- Level: Upper
- Area: 210 Square Feet
- Dimensions: 14x15
Heating
- Forced Air
Cooling
- Central Air
Appliances
- Included: Dishwasher, Dryer, Gas Water Heater, Range, Refrigerator, Washer
- Laundry: Lower Level, Laundry Room
Features
- Basement: None
- Has fireplace: No
Interior area
- Total structure area: 968
- Total interior livable area: 968 sqft
- Finished area above ground: 968
- Finished area below ground: 0
Property
Parking
- Total spaces: 2
- Parking features: Attached, Asphalt, Tuckunder Garage
- Attached garage spaces: 2
Accessibility
- Accessibility features: None
Features
- Levels: Two
- Stories: 2
- Patio & porch: Deck
Lot
- Size: 3.91 Acres
- Features: Near Public Transit, Tree Coverage - Light, Zero Lot Line
Details
- Foundation area: 768
- Parcel number: 102923310003
- Zoning description: Residential-Single Family
Construction
Type & style
- Home type: Townhouse
- Property subtype: (TH) Side x Side
- Attached to another structure: Yes
Materials
- Block, Frame
- Roof: Age 8 Years or Less,Asphalt
Condition
- New construction: No
- Year built: 1960
Utilities & green energy
- Electric: Circuit Breakers, Power Company: Xcel Energy
- Gas: Natural Gas
- Sewer: City Sewer/Connected
- Water: City Water/Connected
Community & HOA
Community
- Subdivision: Cic 10 The Williamsburg Green Condomi
HOA
- Has HOA: Yes
- Amenities included: In-Ground Sprinkler System
- Services included: Maintenance Structure, Hazard Insurance, Lawn Care, Maintenance Grounds, Professional Mgmt, Sanitation, Snow Removal, Water
- HOA fee: $357 monthly
- HOA name: FirstService Residential
- HOA phone: 952-277-2700
Location
- Region: Roseville
Financial & listing details
- Price per square foot: $217/sqft
- Tax assessed value: $232,000
- Annual tax amount: $3,326
- Date on market: 9/24/2026
Estimated market value
$207,500
$197,000 - $218,000
$1,562/mo
Price history
| Date | Event | Price |
|---|---|---|
| 9/24/2026 | Listed for sale | $210,000+55.6%$217/sqft |
Source:  NorthstarMLS as distributed by MLS GRID #7149371 Report a problem | ||
| 4/6/2018 | Sold | $135,000+3.9%$139/sqft |
Source: NorthstarMLS as distributed by MLS GRID #4914866 Report a problem | ||
| 3/24/2018 | Pending sale | $129,900$134/sqft |
Source: RE/MAX Results #4914866 Report a problem | ||
| 3/9/2018 | Listed for sale | $129,900+33.9%$134/sqft |
Source: RE/MAX Results #4914866 Report a problem | ||
| 10/5/2000 | Sold | $97,000$100/sqft |
Source: Public Record Report a problem | ||
Public tax history
| Year | Property taxes | Tax assessment |
|---|---|---|
| 2026 | $3,326 +20.8% | $232,000 +0.9% |
| 2025 | $2,754 +9.7% | $230,000 +10.5% |
| 2024 | $2,510 +5.7% | $208,100 +6.7% |
| 2023 | $2,374 +34.6% | $195,100 +2.7% |
| 2022 | $1,764 +9.3% | $189,900 +37.9% |
| 2021 | $1,614 +7.3% | $137,700 +2.1% |
| 2020 | $1,504 -5.5% | $134,900 +9.9% |
| 2019 | $1,592 | $122,800 |
| 2018 | $1,592 | $122,800 |
| 2017 | $1,592 | $122,800 |
| 2016 | $1,592 +4.7% | -- |
| 2015 | $1,520 +6.9% | $122,800 |
| 2014 | $1,422 +1% | -- |
| 2013 | $1,408 +5.9% | -- |
| 2012 | $1,330 +63.8% | -- |
| 2011 | $812 | -- |
| 2010 | -- | -- |
| 2009 | $902 -27.3% | -- |
| 2008 | $1,240 +6.2% | -- |
| 2007 | $1,168 +12.5% | -- |
| 2006 | $1,038 +16.6% | -- |
| 2005 | $890 +15% | -- |
| 2004 | $774 +19.8% | -- |
| 2003 | $646 +9.9% | -- |
| 2002 | $588 -21.6% | -- |
| 2001 | $750 +2% | -- |
| 2000 | $735 | -- |
Find assessor info on the county website
Monthly payment
Est. payment
Payment breakdown
Explore the cost of this home by adjusting the details. Changes won't be saved.Climate risks
Neighborhood: 55113


Similar homes
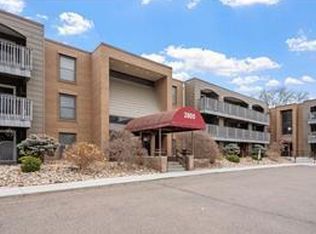
- $248,0002 bd1 ba907 sqft2800 Hamline Ave N APT 248, Roseville, MN 55113For Sale
 MLS ID #7167031, Liem D. Nguyen, TruHomes Realty LLC. NorthstarMLS as distributed by MLS GRID
- $190,0002 bd1 ba856 sqft1725 Dellwood Ave APT 204, Roseville, MN 55113For Sale
 MLS ID #7159445, Brandon Michael Foster, Pemberton RE. NorthstarMLS as distributed by MLS GRID
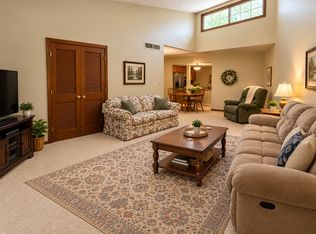
- $169,9002 bd2 ba1.2k sqft2680 Oxford St N APT 140, Roseville, MN 55113For Sale
 MLS ID #7106477, Amy Stine, RE/MAX Advantage Plus. NorthstarMLS as distributed by MLS GRID
- $139,9002 bd2 ba1k sqft2200 Midland Grove Rd APT 305, Roseville, MN 55113For Sale
 MLS ID #7163991, Jinyi Wu, Coldwell Banker Realty. NorthstarMLS as distributed by MLS GRID
- $149,9002 bd2 ba1k sqft2680 Oxford St N APT 107, Roseville, MN 55113For SaleMLS ID #7141256, Cheryl J. Larson, eXp Realty. NorthstarMLS as distributed by MLS GRID
- $264,9002 bd2 ba1.3k sqft1056 Lovell Ave W, Roseville, MN 55113For SaleMLS ID #7162521, David Hoefs, RE/MAX Results. NorthstarMLS as distributed by MLS GRID
- $155,0002 bd2 ba1k sqft2800 Hamline Ave N APT 313, Roseville, MN 55113For SaleMLS ID #7124741, Ben Christensen, Bridge Realty, LLC. NorthstarMLS as distributed by MLS GRID
- $139,9002 bd1 ba1k sqft2680 Oxford St N APT 145, Roseville, MN 55113For SaleMLS ID #7128100, Cheryl J. Larson, eXp Realty. NorthstarMLS as distributed by MLS GRID
- $125,0002 bd1 ba948 sqft2700 Oxford St N APT 140, Roseville, MN 55113For SaleMLS ID #7161878, Shannon Brooks, Compass. NorthstarMLS as distributed by MLS GRID
- $155,0002 bd2 ba1k sqft2800 Hamline Ave N APT 332, Roseville, MN 55113For SaleMLS ID #7098076, Andy J. Persby, Edina Realty, Inc.. NorthstarMLS as distributed by MLS GRID
- $179,9002 bd2 ba1.1k sqft500 County Road B Rd W APT 328, Roseville, MN 55113For SaleMLS ID #7147828, John D Schuster, Coldwell Banker Realty - Southwest Regional. NorthstarMLS as distributed by MLS GRID
- $145,0002 bd2 ba1k sqft2800 Hamline Ave N APT 102, Roseville, MN 55113For SaleMLS ID #7096742, Kristin Monge, Edina Realty, Inc.. NorthstarMLS as distributed by MLS GRID
- $194,9002 bd2 ba1.3k sqft1392 Carling Dr APT 208, Saint Paul, MN 55108For SaleMLS ID #7162613, Damien Troupe, Coldwell Banker Realty - Lakes. NorthstarMLS as distributed by MLS GRID
- $250,0003 bd1 ba980 sqft2594 Fairview Ave N, Roseville, MN 55113For SaleMLS ID #7133291, Jeremy R. Chubb, Leading Edge Realty. NorthstarMLS as distributed by MLS GRID
- $144,9002 bd2 ba1.1k sqft2730 Dale St N #D115, Roseville, MN 55113For SaleMLS ID #7092283, Josh A Pomerleau, JPW Realty. NorthstarMLS as distributed by MLS GRID
- $220,0002 bd2 ba925 sqft2040 Como Ave Unit 104, Saint Paul, MN 55108For SaleMLS ID #7126807, Becky Lund, Edina Realty, Inc.. NorthstarMLS as distributed by MLS GRID
- $314,9992 bd1 ba1.1k sqft1197 Burke Ave W, Roseville, MN 55113For SaleMLS ID #7138152, Josh A Pomerleau, JPW Realty. NorthstarMLS as distributed by MLS GRID
- $119,9002 bd1 ba907 sqft2800 Hamline Ave N APT 347, Roseville, MN 55113For SaleMLS ID #7112384, Pamela J. Wilson, eXp Realty. NorthstarMLS as distributed by MLS GRID
- $260,0003 bd1 ba884 sqft1353 County Road East W, Arden Hills, MN 55112For SaleMLS ID #7167100, Lacie Nelson, eXp Realty. NorthstarMLS as distributed by MLS GRID
