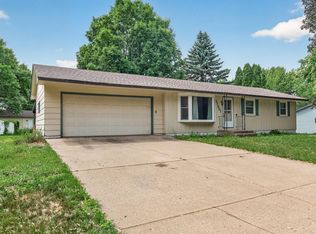
Please see 3D tour. Wow! You will fall in love with this move-in ready, completely turnkey corner lot rambler for so many reasons! The location is central & convenient to everything - parks, trails, schools, shopping, dining, entertainment, highways and so much more. The home has had so many major updates including but not limited to: 2026 - refinished hardwood flooring. New carpet w/8lb pad. New luxury vinyl tile flooring. All ceilings & walls professionally painted. New remote-controlled ceiling fan in the living room. New screen door on the patio door. A few new light fixtures. Fresh mulch outside. A fresh, professional cleaning. A few major updates the current owners have had professionally done since buying the home in 2009: roof shingles replaced. Installed aluminum soffit, fascia & gutters. Installed asphalt driveway. Lennox furnace & AC. Kitchen & main level bath remodels including but not limited to Cambria quartz countertops & marble tile flooring & base trim. Whirlpool kitchen & laundry appliances. Belt-drive garage door opener with MyQ WiFi connectivity & keypad. 4th bedroom built in basement, with egress window. Fully fenced back yard with a black, vinyl-coated chain link fence and extra wide gate. Lots of light fixtures with added dimmer switches. In addition to this "short list" of updates, you'll enjoy three main level bedrooms, "wood-look" double pane vinyl windows, a low-maintenance exterior with steel garage doors & vinyl siding and a hard to find, 36 x 24 attached triple garage. This home has been lovingly cared for and extensively updated, and it's well prepared and ready for it's next chapter. Will you be the one to write it?
Pending
$359,900
320 113th Ave NE, Blaine, MN 55434
4beds
1,854sqft
:
Get pre-qualified$2,255/mo
Single Family
Built in 1963
0.25 Acres Lot
$365,700 Zestimate®
$194/sqft
$-- HOA
What's special
- 58 days |
- 61 |
- 0 |
Likely to sell faster than
Zillow last checked:
Listing updated:
Listed by:
Lyman L Jenkins 612-490-2733,
RE/MAX Results,
Denise A Jenkins 612-418-6044
Source: NorthstarMLS as distributed by MLS GRID,MLS#: 7081915
Facts & features
Interior
Bedrooms & bathrooms
- Bedrooms: 4
- Bathrooms: 2
- Full bathrooms: 1
- 3/4 bathrooms: 1
Bedroom
- Level: Main
- Area: 130.47 Square Feet
- Dimensions: 12'10x10'2
Bedroom 2
- Level: Main
- Area: 127.26 Square Feet
- Dimensions: 12'10x9'11
Bedroom 3
- Level: Main
- Area: 108.47 Square Feet
- Dimensions: 11'10x9'2
Bedroom 4
- Level: Lower
- Area: 112.06 Square Feet
- Dimensions: 13'7x8'3
Family room
- Level: Lower
- Area: 496.22 Square Feet
- Dimensions: 38'8x12'10
Garage
- Level: Main
- Area: 864 Square Feet
- Dimensions: 36x24
Informal dining room
- Level: Main
- Area: 91.03 Square Feet
- Dimensions: 9'5x9'8
Kitchen
- Level: Main
- Area: 139.04 Square Feet
- Dimensions: 11'10x11'9
Living room
- Level: Main
- Area: 213.75 Square Feet
- Dimensions: 15'10x13'6
Patio
- Level: Main
- Area: 300 Square Feet
- Dimensions: 25x12
Heating
- Forced Air
Cooling
- Central Air
Appliances
- Included: Dishwasher, Disposal, Dryer, ENERGY STAR Qualified Appliances, Gas Water Heater, Microwave, Range, Refrigerator, Stainless Steel Appliance(s), Washer
- Laundry: In Basement, Gas Dryer Hookup, Laundry Room, Sink, Washer Hookup
Features
- Basement: Block,Daylight,Finished,Full,Tile Shower
- Has fireplace: No
Interior area
- Total structure area: 2,080
- Total interior livable area: 1,854 sqft
- Finished area above ground: 1,040
- Finished area below ground: 814
Property
Parking
- Total spaces: 3
- Parking features: Attached, Asphalt, Garage Door Opener
- Attached garage spaces: 3
- Has uncovered spaces: Yes
- Details: Garage Dimensions (36x24), Garage Door Height (7), Garage Door Width (16)
Accessibility
- Accessibility features: None
Features
- Levels: One
- Stories: 1
- Patio & porch: Patio
- Pool features: None
- Fencing: Chain Link,Full,Privacy,Wood
Lot
- Size: 0.25 Acres
- Dimensions: 135 x 83 x 135 x 80
- Features: Corner Lot, Tree Coverage - Light
Details
- Additional structures: Storage Shed
- Foundation area: 1040
- Parcel number: 183123310046
- Zoning description: Residential-Single Family
Construction
Type & style
- Home type: SingleFamily
- Property subtype: Single Family
Materials
- Roof: Age 8 Years or Less,Architectural Shingle,Asphalt,Pitched
Condition
- New construction: No
- Year built: 1963
Utilities & green energy
- Electric: Circuit Breakers, 100 Amp Service, Power Company: Connexus Energy
- Gas: Natural Gas
- Sewer: City Sewer/Connected
- Water: City Water/Connected
Community & HOA
Community
- Subdivision: Donnays Oak Park 10th
HOA
- Has HOA: No
Location
- Region: Blaine
Financial & listing details
- Price per square foot: $194/sqft
- Tax assessed value: $304,900
- Annual tax amount: $3,345
- Date on market: 5/30/2026
- Cumulative days on market: 37 days
Estimated market value
$365,700
$347,000 - $384,000
$2,504/mo
Price history
| Date | Event | Price |
|---|---|---|
| 6/11/2026 | Pending sale | $359,900$194/sqft |
Source:  NorthstarMLS as distributed by MLS GRID #7081915 Report a problem NorthstarMLS as distributed by MLS GRID #7081915 Report a problem | ||
| 6/5/2026 | Listed for sale | $359,900+99.9%$194/sqft |
Source: NorthstarMLS as distributed by MLS GRID #7081915 Report a problem | ||
| 1/17/2022 | Listing removed | -- |
Source: Zillow Rental Manager Report a problem | ||
| 1/12/2022 | Listed for rent | $2,500+6.4%$1/sqft |
Source: Zillow Rental Manager Report a problem | ||
| 9/16/2021 | Listing removed | -- |
Source: Zillow Rental Manager Report a problem | ||
| 8/26/2021 | Listed for rent | $2,350$1/sqft |
Source: Zillow Rental Manager Report a problem | ||
| 5/12/2014 | Sold | $180,000+5.9%$97/sqft |
Source: Public Record Report a problem | ||
| 10/30/2009 | Sold | $169,900$92/sqft |
Source:  Lake Superior Area Realtors as distributed by MLS GRID #1286208 Report a problem Lake Superior Area Realtors as distributed by MLS GRID #1286208 Report a problem | ||
Public tax history
| Year | Property taxes | Tax assessment |
|---|---|---|
| 2025 | $3,229 +11.4% | $304,900 +1.6% |
| 2024 | $2,898 +3.2% | $300,200 +2.1% |
| 2023 | $2,809 +7.6% | $294,000 +0.7% |
| 2022 | $2,610 +1.4% | $291,900 +21.3% |
| 2021 | $2,574 +2.8% | $240,600 +12.2% |
| 2019 | $2,505 +6.6% | $214,400 +9.2% |
| 2018 | $2,350 +5.4% | $196,300 +8.3% |
| 2017 | $2,230 +11.6% | $181,300 +13.6% |
| 2016 | $1,999 +11.3% | $159,600 |
| 2015 | $1,795 +1.2% | $159,600 +13.8% |
| 2014 | $1,775 -12.9% | $140,300 |
| 2013 | $2,038 -4.5% | -- |
| 2012 | $2,134 -0.8% | -- |
| 2011 | $2,151 +6.5% | -- |
| 2010 | $2,020 +5.2% | -- |
| 2008 | $1,920 +11.2% | -- |
| 2007 | $1,726 +2.2% | -- |
| 2006 | $1,689 +11.2% | -- |
| 2005 | $1,520 +14.7% | -- |
| 2004 | $1,325 -2.2% | -- |
| 2003 | $1,355 +32.2% | -- |
| 2002 | $1,025 -11.9% | -- |
| 2001 | $1,164 | -- |
Find assessor info on the county website
Monthly payment
Est. payment
Payment breakdown
Explore the cost of this home by adjusting the details. Changes won't be saved.Climate risks
Neighborhood: 55434
Nearby schools
GreatSchools rating
- 6/10Jefferson Elementary SchoolGrades: K-5Distance: 0.2 mi
- 7/10Northdale Middle SchoolGrades: 6-8Distance: 0.7 mi
- 7/10Blaine Senior High SchoolGrades: 9-12Distance: 1.7 mi
- $325,9003 bd2 ba1k sqft11239 Washington St NE, Blaine, MN 55434Off Market
- $314,5003 bd2 ba1.5k sqft332 113th Ave NE, Blaine, MN 55434Off Market
- $325,7004 bd2 ba950 sqft291 113th Ave NE, Blaine, MN 55434Off Market
- $325,7003 bd1 ba982 sqft11233 Washington St NE, Blaine, MN 55434Off Market
- $241,0002 bd2 ba1.5k sqft11256 President Dr NE, Blaine, MN 55434Sold
- $343,0004 bd1 ba1.8k sqft281 113th Ave NE, Blaine, MN 55434Off Market
- $205,5003 bd2 ba2.1k sqft302 113th Ave NE, Minneapolis, MN 55434Off Market
- $205,5003 bd2 ba1.1k sqft302 113th Ave NE, Minneapolis, MN 55434Off Market
A local agent can set up tours, give advice and negotiate with sellers.
Similar homes
- $366,9003 bd2 ba1.9k sqft211 92nd Ave NE, Blaine, MN 55434For Sale

 MLS ID #7093567, William Yang, William Yang Real Estate. NorthstarMLS as distributed by MLS GRID
 - $349,9884 bd2 ba2k sqft9330 Flintwood St NW, Coon Rapids, MN 55433For Sale
 MLS ID #7102184, James Freeman, Freeman Real Estate. NorthstarMLS as distributed by MLS GRID
 - $367,5003 bd2 ba2.3k sqft11760 Sand Creek Dr NW, Coon Rapids, MN 55448For Sale
 MLS ID #7098248, Kerby & Cristina Real Estate Experts, RE/MAX Results. NorthstarMLS as distributed by MLS GRID
 - $349,0004 bd3 ba1.6k sqft11601 Georgia Ave N, Champlin, MN 55316For Sale
 MLS ID #7095021, Erica L Spade, BRIX Real Estate. NorthstarMLS as distributed by MLS GRID
 - $364,9003 bd3 ba1.7k sqft7358 Symphony St NE, Fridley, MN 55432For SaleMLS ID #7103980, Betsy Rewald, GRI, Coldwell Banker Realty. NorthstarMLS as distributed by MLS GRID
- $349,9005 bd2 ba2.1k sqft7990 E River Rd NE, Fridley, MN 55432For SaleMLS ID #7086092, Ronal Bustamante Ortega, RE/MAX Results. NorthstarMLS as distributed by MLS GRID
- $374,9004 bd3 ba2.1k sqft229 8th Ave SE, Osseo, MN 55369For SaleMLS ID #7109815, Josh A Pomerleau, JPW Realty. NorthstarMLS as distributed by MLS GRID
- $319,9003 bd2 ba1.4k sqft11800 Magnolia St NW, Coon Rapids, MN 55448For SaleMLS ID #7100386, Leonid Merman, eXp Realty. NorthstarMLS as distributed by MLS GRID
- $389,0004 bd2 ba1.6k sqft3236 115th Ln NW, Coon Rapids, MN 55433For SaleMLS ID #7072126, Emily Souvannalath, Keller Williams Realty Integrity. NorthstarMLS as distributed by MLS GRID
- $380,0003 bd2 ba1.9k sqft12420 Pineview Trl, Dayton, MN 55327For SaleMLS ID #7110268, Stephanie Getz, Edina Realty, Inc.. NorthstarMLS as distributed by MLS GRID
- $339,9003 bd2 ba1.7k sqft599 Westby Dr NE, Spring Lake Park, MN 55432For SaleMLS ID #7097498, Bryan M Cox, True Neighbor Realty. NorthstarMLS as distributed by MLS GRID
- $379,9004 bd2 ba1.9k sqft1534 17th St NW, New Brighton, MN 55112For SaleMLS ID #7109894, Mark C. Fearing, Coldwell Banker Realty. NorthstarMLS as distributed by MLS GRID
- $330,0003 bd2 ba1.5k sqft6911 E River Rd NE, Fridley, MN 55432For SaleMLS ID #7106998, Artemisa Boston, eXp Realty. NorthstarMLS as distributed by MLS GRID
- $319,9003 bd2 ba2k sqft525 79th Ave NE, Spring Lake Park, MN 55432For SaleMLS ID #7092315, Terry L. Buchanan, Keller Williams Classic Realty. NorthstarMLS as distributed by MLS GRID
- $364,9004 bd2 ba1.8k sqft4615 Johnson St NE, Columbia Heights, MN 55421For SaleMLS ID #7083228, Jenna Barnett, Pemberton RE. NorthstarMLS as distributed by MLS GRID
- $365,0004 bd2 ba2.1k sqft5918 Admiral Ln N, Minneapolis, MN 55429For SaleMLS ID #7018687, Amber Urlacher, Real Broker, LLC. NorthstarMLS as distributed by MLS GRID
- $448,9004 bd4 ba2.7k sqft12088 Ilex St NW, Coon Rapids, MN 55448For SaleMLS ID #7110844, Kris Lindahl, Kris Lindahl Real Estate. NorthstarMLS as distributed by MLS GRID
- $330,0003 bd1 ba1.3k sqft561 Bennett Dr NE, Fridley, MN 55432For SaleMLS ID #7104342, Alex Murray, Edina Realty, Inc.. NorthstarMLS as distributed by MLS GRID
- $369,0004 bd2 ba1.6k sqft3919 Tyler St NE, Columbia Heights, MN 55421For SaleMLS ID #7102759, Alyssa Strom, Keller Williams Realty Integrity Lakes. NorthstarMLS as distributed by MLS GRID
- $389,9004 bd3 ba2.7k sqft8300 Dupont Ave N, Brooklyn Park, MN 55444For SaleMLS ID #7069352, Phong Cao, RE/MAX Advantage Plus. NorthstarMLS as distributed by MLS GRID
