Cute one-story with finished lower level and an amazing yard in a quiet neighborhood! Huge backyard is flat and private with mature trees and concrete patio. 1+ car garage with new door. Large storage shed with power. Fresh paint and new carpet! Two bedrooms on the main level and one down. A living room on each level. Appreciate having spacious room sizes, bay window, bathroom exhaust fan, gutters, and an apple tree! Roof new in 2016 and water heater new in 2022. Sought after South White Bear Lake location, convenient to parks, trails, shopping, and restaurants. Schedule your tour today!
Coming soon 08/27
$300,000
3713 Van Dyke St, White Bear Lake, MN 55110
3beds
1,128sqft
Single Family
Built in 1951
0.31 Acres Lot
$317,900 Zestimate®
$266/sqft
$-- HOA
What's special
- 1 day |
- 348 |
- 26 |
Zillow last checked:
Listing updated:
Listed by:
Benjamin C Dzurik 612-751-8732,
Keller Williams Premier Realty Lake Minnetonka,
Alexander L Dzurik 612-751-9046
Source: NorthstarMLS as distributed by MLS GRID,MLS#: 6804407
Facts & features
Interior
Bedrooms & bathrooms
- Bedrooms: 3
- Bathrooms: 1
- Full bathrooms: 1
Bedroom
- Level: Main
- Area: 140 Square Feet
- Dimensions: 14x10
Bedroom 2
- Level: Main
- Area: 110 Square Feet
- Dimensions: 11x10
Bedroom 3
- Level: Lower
- Area: 120 Square Feet
- Dimensions: 12x10
Family room
- Level: Lower
- Area: 200 Square Feet
- Dimensions: 20x10
Kitchen
- Level: Main
- Area: 90 Square Feet
- Dimensions: 10x9
Laundry
- Level: Lower
- Area: 198 Square Feet
- Dimensions: 22x9
Living room
- Level: Main
- Area: 221 Square Feet
- Dimensions: 17x13
Patio
- Level: Main
- Area: 352 Square Feet
- Dimensions: 22x16
Heating
- Forced Air
Cooling
- Central Air, Window Unit(s)
Appliances
- Included: Dryer, Range, Refrigerator, Washer
- Laundry: Lower Level, Laundry Room, Sink, In Unit, Washer Hookup
Features
- Basement: Finished,Full,Storage Space
- Has fireplace: No
Interior area
- Total structure area: 1,536
- Total interior livable area: 1,128 sqft
- Finished area above ground: 768
- Finished area below ground: 360
Video & virtual tour
Property
Parking
- Total spaces: 1
- Parking features: Detached Garage, Storage
- Garage spaces: 1
Accessibility
- Accessibility features: None
Features
- Levels: One
- Stories: 1
- Patio & porch: Patio
- Fencing: Chain Link
Lot
- Size: 0.31 Acres
- Dimensions: 177 x 75 x 177 x 75
Details
- Additional structures: Storage Shed
- Foundation area: 768
- Parcel number: 263022430065
- Zoning description: Residential-Single Family
Construction
Type & style
- Home type: SingleFamily
- Property subtype: Single Family
Condition
- New construction: No
- Year built: 1951
Utilities & green energy
- Gas: Natural Gas
- Sewer: City Sewer/Connected
- Water: City Water/Connected
Community & HOA
Community
- Subdivision: John E Blomquist, First Add
HOA
- Has HOA: No
Location
- Region: White Bear Lake
Financial & listing details
- Price per square foot: $266/sqft
- Tax assessed value: $334,400
- Annual tax amount: $4,622
- Date on market: 8/20/2026
Estimated market value
$317,900
$299,000 - $337,000
$2,194/mo
Price history
| Date | Event | Price |
|---|---|---|
| 10/14/2025 | Listing removed | $235,000$208/sqft |
Source:  NorthstarMLS as distributed by MLS GRID #6779085 Report a problem NorthstarMLS as distributed by MLS GRID #6779085 Report a problem | ||
| 10/10/2025 | Listed for sale | $235,000+72.2%$208/sqft |
Source: NorthstarMLS as distributed by MLS GRID #6779085 Report a problem | ||
| 8/8/2012 | Sold | $136,500$121/sqft |
Source: Public Record Report a problem | ||
| 4/20/2012 | Sold | $136,500-2.4%$121/sqft |
Source:  Lake Superior Area Realtors as distributed by MLS GRID #1730790 Report a problem Lake Superior Area Realtors as distributed by MLS GRID #1730790 Report a problem | ||
| 3/8/2012 | Price change | $139,900-6.7%$124/sqft |
Source: Pathways Real Estate #4122211 Report a problem | ||
| 2/14/2012 | Listed for sale | $149,900+85.1%$133/sqft |
Source: Pathways Real Estate #4122211 Report a problem | ||
| 5/26/2011 | Sold | $81,000-9.9%$72/sqft |
Source: Lake Superior Area Realtors as distributed by MLS GRID #1089551 Report a problem | ||
| 4/28/2011 | Price change | $89,900-25.1%$80/sqft |
Source: foreclosure.com Report a problem | ||
| 3/31/2011 | Price change | $120,000-20%$106/sqft |
Source: foreclosure.com Report a problem | ||
| 3/9/2011 | Listed for sale | -- |
Source: foreclosure.com Report a problem | ||
| 9/12/2001 | Sold | $150,000$133/sqft |
Source: Public Record Report a problem | ||
Public tax history
| Year | Property taxes | Tax assessment |
|---|---|---|
| 2025 | $4,406 +12.3% | $334,400 +7.7% |
| 2024 | $3,922 +5.9% | $310,600 +9.6% |
| 2023 | $3,702 +13.9% | $283,300 +3.4% |
| 2022 | $3,250 +1.2% | $274,100 +18.5% |
| 2021 | $3,210 +13.4% | $231,400 -0.6% |
| 2020 | $2,832 +27% | $232,900 +15.8% |
| 2019 | $2,230 | $201,100 |
| 2018 | $2,230 -13.4% | $201,100 +6.2% |
| 2017 | $2,576 | $189,300 |
| 2016 | $2,576 +8.7% | -- |
| 2015 | $2,370 +7.2% | $162,500 |
| 2014 | $2,210 +4% | -- |
| 2013 | $2,124 +10.1% | -- |
| 2012 | $1,930 +27.1% | -- |
| 2011 | $1,518 | -- |
| 2010 | -- | -- |
| 2009 | $1,574 -10.1% | -- |
| 2008 | $1,750 +14.5% | -- |
| 2007 | $1,528 +13.2% | -- |
| 2006 | $1,350 +11.2% | -- |
| 2005 | $1,214 +7.1% | -- |
| 2004 | $1,134 +10.1% | -- |
| 2003 | $1,030 +11.2% | -- |
| 2002 | $926 -3.5% | -- |
| 2001 | $960 +11.7% | -- |
| 2000 | $859 | -- |
Find assessor info on the county website
Monthly payment
Est. payment
Payment breakdown
Explore the cost of this home by adjusting the details. Changes won't be saved.Climate risks
Neighborhood: 55110
Nearby schools
GreatSchools rating
- 6/10Lakeaires Elementary SchoolGrades: PK-5Distance: 0.6 mi
- 1/10Sunrise Park Area Learning CenterGrades: 6-8Distance: 0.5 mi
- NAWhite Bear Lake Area High SchoolGrades: 9-12Distance: 2.8 mi
- $314,3002 bd1 ba1k sqft3719 Van Dyke St, White Bear Lake, MN 55110Off Market
- $336,2003 bd1 ba1.3k sqft3707 Van Dyke St, White Bear Lake, MN 55110Off Market
- $287,1002 bd1 ba768 sqft3725 Van Dyke St, White Bear Lake, MN 55110Off Market
- $432,1003 bd2 ba2.9k sqft3714 White Bear Ave, White Bear Lake, MN 55110Off Market
- $---- bd-- ba-- sqft3714 White Bear Ave N, Saint Paul, MN 55110Off Market
- $420,8004 bd2 ba2.3k sqft3701 Van Dyke St, White Bear Lake, MN 55110Off Market
- $355,0003 bd2 ba2.2k sqft3706 White Bear Ave, White Bear Lake, MN 55110Sold
- $369,6003 bd2 ba1.5k sqft3710 Van Dyke St, White Bear Lake, MN 55110Off Market
A local agent can set up tours, give advice and negotiate with sellers.
Similar homes
- $320,0003 bd2 ba1.5k sqft1735 Birch Lake Ave, White Bear Lake, MN 55110For Sale
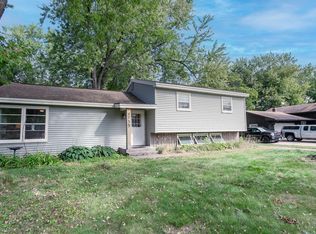
 MLS ID #7119375, Paige C Tollefsbol, RE/MAX Results. NorthstarMLS as distributed by MLS GRID
 - $285,0003 bd1 ba1.4k sqft1824 9th St, White Bear Lake, MN 55110For Sale
 MLS ID #7120467, The Leonhardt Team, Coldwell Banker Realty. NorthstarMLS as distributed by MLS GRID
 - $390,0003 bd2 ba1.3k sqft3684 Prairie Rd, White Bear Lake, MN 55110For Sale
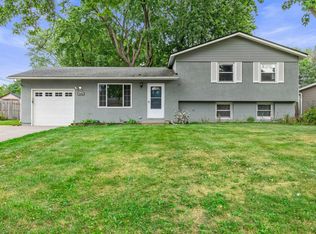 MLS ID #7127914, Rebecca L Solberg, eXp Realty. NorthstarMLS as distributed by MLS GRID
 - $355,0004 bd2 ba1.6k sqft3704 Glen Oaks Ave, White Bear Lake, MN 55110For Sale
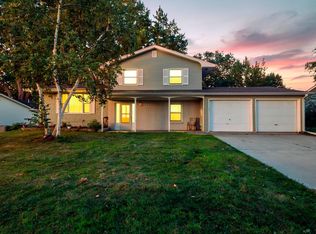 MLS ID #7120941, Darryn A Sanders, RE/MAX Results. NorthstarMLS as distributed by MLS GRID
 - $374,9003 bd2 ba1.5k sqft2207 Orchard Ln, White Bear Lake, MN 55110For SaleMLS ID #7110665, Dain A Johnson, RE/MAX Results. NorthstarMLS as distributed by MLS GRID
- $310,0003 bd1 ba1.4k sqft1716 County Road C E, Maplewood, MN 55109For SaleMLS ID #7113605, Krista Marie Forsberg, Keller Williams Realty Integrity. NorthstarMLS as distributed by MLS GRID
- $259,0004 bd5 ba1.3k sqft612 Bush Ave, Saint Paul, MN 55130For SaleMLS ID #7129774, Ivonne Delgado Kuri, National Realty Guild. NorthstarMLS as distributed by MLS GRID
- $299,9003 bd2 ba924 sqft615 12th Ave NW, New Brighton, MN 55112For SaleMLS ID #7112620, Peter Matanich, Premier Real Estate Services. NorthstarMLS as distributed by MLS GRID
- $330,0003 bd3 ba1.5k sqft1106 5th Ave S, South Saint Paul, MN 55075For SaleMLS ID #7131141, Jillian Jenkins, BRIX Real Estate. NorthstarMLS as distributed by MLS GRID
- $285,0003 bd1 ba960 sqft1225 Hall Ave, West Saint Paul, MN 55118For SaleMLS ID #7126578, Anna Dunaiski, Property Executives Realty. NorthstarMLS as distributed by MLS GRID
- $310,0003 bd2 ba1.6k sqft4928 Abbott Ave N, Brooklyn Center, MN 55429For SaleMLS ID #7108308, Kerby & Cristina Real Estate Experts, RE/MAX Results. NorthstarMLS as distributed by MLS GRID
- $314,9003 bd2 ba1.3k sqft6 Pine Dr, Circle Pines, MN 55014For SaleMLS ID #7127256, David J. Widell, RE/MAX Advantage Plus. NorthstarMLS as distributed by MLS GRID
- $299,9993 bd2 ba1.4k sqft77 Stevens St E, Saint Paul, MN 55107For SaleMLS ID #7081365, Keely Finnegan, Lakes Sotheby's International Realty. NorthstarMLS as distributed by MLS GRID
- $250,0003 bd2 ba1.5k sqft2280 Shryer Ave E, North Saint Paul, MN 55109For SaleMLS ID #7117603, Artemisa Boston, eXp Realty. NorthstarMLS as distributed by MLS GRID
- $319,9003 bd2 ba1.6k sqft3860 2 1/2 St NE, Columbia Heights, MN 55421For SaleMLS ID #7117821, Laurie Peterson, EXP Realty, LLC. NorthstarMLS as distributed by MLS GRID
- $299,0003 bd3 ba1.4k sqft6921 W 24th St, Minneapolis, MN 55426For SaleMLS ID #7124988, Hadley Hornig, Call It Closed International Realty. NorthstarMLS as distributed by MLS GRID
- $270,0003 bd2 ba1.1k sqft1400 7th Ave S, South Saint Paul, MN 55075For SaleMLS ID #7122824, Terry E. Maxson, National Realty Guild. NorthstarMLS as distributed by MLS GRID
- $275,0003 bd1 ba1.2k sqft1840 Taylor Ave, Saint Paul, MN 55104For SaleMLS ID #7122657, Cynthia Novacek, Compass. NorthstarMLS as distributed by MLS GRID
- $259,0003 bd1 ba1k sqft1037 Kent St, Saint Paul, MN 55117For SaleMLS ID #7081855, Jackeline Funk, BrBaGa. NorthstarMLS as distributed by MLS GRID
- $335,0002 bd1 ba1.3k sqft1634 Victoria St N, Saint Paul, MN 55117For SaleMLS ID #7116880, Crush Real Estate Group - Jennifer A. Tillges, LaBelle Real Estate Group Inc. NorthstarMLS as distributed by MLS GRID
