This beautifully remodeled 3 bed, 2 bath, 1.5 story home offers modern updates, expanded living spaces, and a large flat yard perfect for outdoor enjoyment. A spacious bay window fills the main level with natural light, highlighting the new LVP flooring and fresh base trim.
The main floor remodel includes an enlarged bedroom featuring a massive walk in closet and an updated bathroom designed for comfort and convenience. The rejuvenated kitchen shines with painted cabinets, new hardware, a new refrigerator and stove, a new sink and faucet, and a new water filtration system. Interior rooms and trim have been freshly painted, adding to the home’s crisp, clean feel.
Major mechanical upgrades provide peace of mind, including a new AC unit and A coil, a new furnace inducer motor, and a new garage door opener. Outside, the property features gutters with gutter screens, refreshed landscaping with wood edging, and a generous yard ideal for lawn games or letting pets roam. A shop attached to the garage offers excellent storage or workspace options.
Located just blocks from Centennial schools, this home presents an outstanding opportunity.
Pending
$314,900
6 Pine Dr, Circle Pines, MN 55014
3beds
1,318sqft
Single Family
Built in 1953
10,018 Square Feet Lot
$318,300 Zestimate®
$239/sqft
$-- HOA
What's special
- 56 days
- 69
- 1
Likely to sell faster than
Zillow last checked:
Listing updated:
Listed by:
David J. Widell 952-237-7418,
RE/MAX Advantage Plus
Source: NorthstarMLS as distributed by MLS GRID,MLS#: 7127256
Facts & features
Interior
Bedrooms & bathrooms
- Bedrooms: 3
- Bathrooms: 2
- Full bathrooms: 1
- 3/4 bathrooms: 1
Bedroom
- Level: Main
- Area: 121 Square Feet
- Dimensions: 11x11
Bedroom 2
- Level: Upper
- Area: 140 Square Feet
- Dimensions: 14x10
Bedroom 3
- Level: Lower
- Area: 140 Square Feet
- Dimensions: 14X10
Dining room
- Level: Main
- Area: 120 Square Feet
- Dimensions: 15x8
Family room
- Level: Lower
- Area: 108 Square Feet
- Dimensions: 12X9
Kitchen
- Level: Main
- Area: 99 Square Feet
- Dimensions: 11x9
Living room
- Level: Main
- Area: 204 Square Feet
- Dimensions: 17x12
Heating
- Forced Air
Cooling
- Central Air
Appliances
- Included: Dishwasher, Dryer, Microwave, Range, Refrigerator, Washer
- Laundry: In Basement
Features
- Basement: Finished,Full
- Has fireplace: No
Interior area
- Total structure area: 1,732
- Total interior livable area: 1,318 sqft
- Finished area above ground: 945
- Finished area below ground: 373
Video & virtual tour
Property
Parking
- Total spaces: 1
- Parking features: Attached, Concrete
- Attached garage spaces: 1
Accessibility
- Accessibility features: None
Features
- Levels: One and One Half
- Stories: 1.5
- Fencing: Partial
Lot
- Size: 10,018 Square Feet
Details
- Additional structures: Storage Shed
- Foundation area: 726
- Parcel number: 253123130012
- Zoning description: Residential-Single Family
Construction
Type & style
- Home type: SingleFamily
- Property subtype: Single Family
Materials
- Block
- Roof: Age 8 Years or Less,Architectural Shingle
Condition
- New construction: No
- Year built: 1953
Utilities & green energy
- Gas: Natural Gas
- Sewer: City Sewer/Connected
- Water: City Water/Connected
Community & HOA
Community
- Subdivision: Circle Pines Pt 1 East
HOA
- Has HOA: No
Location
- Region: Circle Pines
Financial & listing details
- Price per square foot: $239/sqft
- Tax assessed value: $279,700
- Annual tax amount: $3,432
- Date on market: 8/14/2026
- Cumulative days on market: 57 days
Estimated market value
$318,300
$302,000 - $334,000
$2,316/mo
Price history
| Date | Event | Price |
|---|---|---|
| 8/23/2026 | Pending sale | $314,900$239/sqft |
Source:  NorthstarMLS as distributed by MLS GRID #7127256 Report a problem NorthstarMLS as distributed by MLS GRID #7127256 Report a problem | ||
| 8/14/2026 | Listed for sale | $314,900+23.5%$239/sqft |
Source: NorthstarMLS as distributed by MLS GRID #7127256 Report a problem | ||
| 5/3/2021 | Sold | $255,000+17.9%$193/sqft |
Source: NorthstarMLS as distributed by MLS GRID #5716602 Report a problem | ||
| 5/17/2018 | Sold | $216,250+3%$164/sqft |
Source: NorthstarMLS as distributed by MLS GRID #4936007 Report a problem | ||
| 4/5/2018 | Listed for sale | $209,900+49.9%$159/sqft |
Source: Norton Realty, Inc #4936007 Report a problem | ||
| 10/30/2009 | Sold | $140,000+86.7%$106/sqft |
Source:  Lake Superior Area Realtors as distributed by MLS GRID #1204706 Report a problem Lake Superior Area Realtors as distributed by MLS GRID #1204706 Report a problem | ||
| 7/17/2009 | Sold | $75,000+20%$57/sqft |
Source: Public Record Report a problem | ||
| 5/17/2009 | Listed for sale | $62,500$47/sqft |
Source: ERA Muske Company Real Estate #3685350 Report a problem | ||
Public tax history
| Year | Property taxes | Tax assessment |
|---|---|---|
| 2025 | $3,175 +0% | $258,323 +5.8% |
| 2024 | $3,173 +0.6% | $244,262 -8.5% |
| 2023 | $3,155 +13.4% | $266,870 +2.6% |
| 2022 | $2,783 +1.7% | $260,112 +31.8% |
| 2021 | $2,736 -2.4% | $197,328 -1.5% |
| 2019 | $2,803 +7.8% | $200,400 +12.6% |
| 2018 | $2,599 -1.1% | $177,900 +7% |
| 2017 | $2,627 +10.8% | $166,300 +18% |
| 2016 | $2,370 +0.3% | $140,900 |
| 2015 | $2,363 +9.8% | $140,900 +15.7% |
| 2014 | $2,152 +2.2% | $121,800 |
| 2013 | $2,107 +0.4% | -- |
| 2012 | $2,097 -7.3% | -- |
| 2011 | $2,262 -2.6% | -- |
| 2010 | $2,323 -0.1% | -- |
| 2008 | $2,325 +2.2% | -- |
| 2007 | $2,275 +8.9% | -- |
| 2006 | $2,089 +23.3% | -- |
| 2005 | $1,694 +17.4% | -- |
| 2004 | $1,443 +14% | -- |
| 2003 | $1,266 +10.7% | -- |
| 2002 | $1,144 -10.9% | -- |
| 2001 | $1,283 | -- |
Find assessor info on the county website
Monthly payment
Est. payment
Payment breakdown
Explore the cost of this home by adjusting the details. Changes won't be saved.Climate risks
Neighborhood: 55014
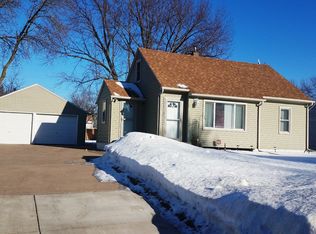
Similar homes
- $329,9003 bd2 ba1.9k sqft7518 4th St NE, Fridley, MN 55432For Sale
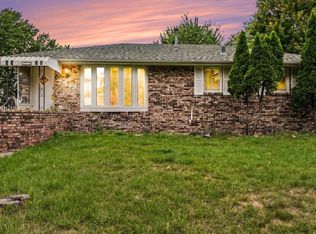
 MLS ID #7144846, Chad Miller, Edina Realty, Inc.. NorthstarMLS as distributed by MLS GRID
 - $289,9003 bd2 ba1.4k sqft8691 Van Buren St NE, Blaine, MN 55434For Sale
 MLS ID #7138048, John W Anderson, Twin Oaks Realty, Inc. NorthstarMLS as distributed by MLS GRID
 - $299,5003 bd2 ba1.6k sqft21 70th Way NE, Fridley, MN 55432For Sale
 MLS ID #7154347, Scott Parkin, Verve Realty. NorthstarMLS as distributed by MLS GRID
 - $327,0002 bd2 ba1.4k sqft10143 Cottonwood St NW, Coon Rapids, MN 55448For Sale
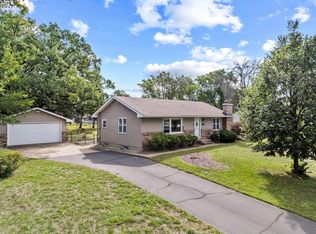 MLS ID #7143591, Jeremy L. Ellingson, RE/MAX Advantage Plus. NorthstarMLS as distributed by MLS GRID
 - $398,0003 bd2 ba1.7k sqft1166 Main St, Lino Lakes, MN 55014For SaleMLS ID #7110014, Hannah Johnson GRI, Carriage Realty, Inc.. NorthstarMLS as distributed by MLS GRID
- $340,0003 bd2 ba1.5k sqft2501 80th Ave N, Brooklyn Park, MN 55444For SaleMLS ID #7115065, Jenifer Hamilton, RE/MAX Results. NorthstarMLS as distributed by MLS GRID
- $350,0003 bd2 ba1.3k sqft11757 Jefferson St NE, Blaine, MN 55434For SaleMLS ID #7135067, Vivian Ringold, Edina Realty, Inc.. NorthstarMLS as distributed by MLS GRID
- $330,0003 bd1 ba1.4k sqft3308 173rd Ln NW, Andover, MN 55304For SaleMLS ID #7156753, Meghan Buckley, Keller Williams Classic Rlty NW. NorthstarMLS as distributed by MLS GRID
- $320,0003 bd2 ba1.5k sqft6911 E River Rd NE, Fridley, MN 55432For SaleMLS ID #7106998, Artemisa Boston, eXp Realty. NorthstarMLS as distributed by MLS GRID
- $289,9003 bd1 ba1.5k sqft7558 5th St NE, Fridley, MN 55432New ConstructionMLS ID #7141365, Rikk T. Sorenson, Keller Williams Premier Realty. NorthstarMLS as distributed by MLS GRID
- $349,9003 bd2 ba1.7k sqft965 109th Ave NW, Coon Rapids, MN 55448For SaleMLS ID #7142604, Rodney Schimmel, Weichert, Realtors-Integrity. NorthstarMLS as distributed by MLS GRID
- $299,9003 bd1 ba1.4k sqft5323 4th St NE, Fridley, MN 55421For SaleMLS ID #7117315, Harley Hutchinson, eXp Realty. NorthstarMLS as distributed by MLS GRID
- $344,9903 bd2 ba1.8k sqft474 83rd Ave NE, Spring Lake Park, MN 55432For SaleMLS ID #7123993, Mo Makroum, Compass. NorthstarMLS as distributed by MLS GRID
- $319,9003 bd1 ba1.4k sqft12350 Gladiola St NW, Coon Rapids, MN 55433For SaleMLS ID #7131060, Taylor Allen, Bridge Realty, LLC. NorthstarMLS as distributed by MLS GRID
- $329,9003 bd2 ba1.7k sqft200 Rice Creek Blvd NE, Fridley, MN 55432For SaleMLS ID #7117667, Dustin Dodge, Ferndale Realty. NorthstarMLS as distributed by MLS GRID
- $350,0003 bd2 ba1.6k sqft9466 Irving Ave N, Brooklyn Park, MN 55444For SaleMLS ID #7115257, Jana Williams, Ashworth Real Estate. NorthstarMLS as distributed by MLS GRID
- $350,0003 bd2 ba1.4k sqft1429 Windemere Dr NE, Fridley, MN 55421For SaleMLS ID #7140656, Elizabeth Reynolds, Ruby Realty. NorthstarMLS as distributed by MLS GRID
- $364,9993 bd2 ba1.9k sqft211 92nd Ave NE, Blaine, MN 55434For SaleMLS ID #7141363, William Yang, William Yang Real Estate. NorthstarMLS as distributed by MLS GRID
- $314,9003 bd2 ba1.3k sqft420 Daly St, Saint Paul, MN 55102For SaleMLS ID #7153626, Thomas Edelstein, CRS, ABR, Coldwell Banker Realty. NorthstarMLS as distributed by MLS GRID
- $300,0003 bd2 ba1.7k sqft3013 63rd Ave N, Brooklyn Center, MN 55429For SaleMLS ID #7035986, Joseph Kirk, Lakes Sotheby's International Realty. NorthstarMLS as distributed by MLS GRID
