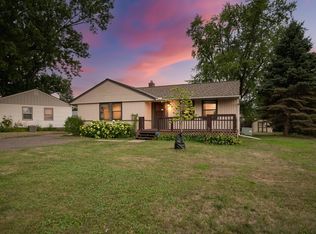
Freshly painted 3-bedroom, 2-bathroom home in a convenient Maplewood location close to shopping, restaurants, parks, highways and downtown St. Paul. This one-level home features hardwood floors on the main level, a bright and open living room, eat-in kitchen and full bath on the main floor. The partially finished lower level offers a spacious family room, additional bathroom, storage space and potential for future finishing. Enjoy the spacious front yard, fenced backyard, deck, detached 2-car garage and extra driveway parking space. New roof. Great opportunity with functional living space, outdoor space and easy access to daily amenities and commuting routes in the Twin Cities area.
Active
$309,900
1751 Larpenteur Ave E, Maplewood, MN 55109
3beds
1,461sqft
:
Get pre-qualified$1,982/mo
Single Family
Built in 1953
7,884 Square Feet Lot
$-- Zestimate®
$212/sqft
$-- HOA
What's special
Fenced backyardOne-level homeSpacious front yardSpacious family roomFreshly paintedEat-in kitchenNew roof
- 9 days |
- 519 |
- 33 |
Zillow last checked:
Listing updated:
Listed by:
Svetlana Kalinowski 651-706-6661,
Edina Realty, Inc.
Source: NorthstarMLS as distributed by MLS GRID,MLS#: 7080623
Facts & features
Interior
Bedrooms & bathrooms
- Bedrooms: 3
- Bathrooms: 2
- Full bathrooms: 1
- 1/2 bathrooms: 1
Bedroom
- Level: Main
- Area: 130 Square Feet
- Dimensions: 13x10
Bedroom 2
- Level: Main
- Area: 117 Square Feet
- Dimensions: 13x9
Bedroom 3
- Level: Main
- Area: 120 Square Feet
- Dimensions: 12x10
Deck
- Level: Main
- Area: 132 Square Feet
- Dimensions: 12x11
Family room
- Level: Lower
- Area: 468 Square Feet
- Dimensions: 26x18
Kitchen
- Level: Main
- Area: 150 Square Feet
- Dimensions: 15x10
Living room
- Level: Main
- Area: 234 Square Feet
- Dimensions: 18x13
Heating
- Boiler
Cooling
- Central Air
Appliances
- Included: Dishwasher, Disposal, Dryer, Exhaust Fan, Gas Water Heater, Microwave, Range, Refrigerator, Washer
- Laundry: In Basement, Sink
Features
- Basement: Full,Partially Finished,Storage Space
- Has fireplace: No
Interior area
- Total structure area: 1,986
- Total interior livable area: 1,461 sqft
- Finished area above ground: 993
- Finished area below ground: 468
Property
Parking
- Total spaces: 2
- Parking features: Detached Garage, Concrete, Garage
- Garage spaces: 2
- Details: Garage Dimensions (20x22), Garage Door Height (7), Garage Door Width (15)
Accessibility
- Accessibility features: None
Features
- Levels: One
- Stories: 1
- Patio & porch: Deck, Front Porch
- Fencing: Chain Link,Partial
Lot
- Size: 7,884 Square Feet
- Dimensions: 60 x 132
- Features: Near Public Transit, Tree Coverage - Medium
Details
- Additional structures: Garage(s)
- Foundation area: 933
- Parcel number: 152922440019
- Zoning description: Residential-Single Family
Construction
Type & style
- Home type: SingleFamily
- Property subtype: Single Family
Materials
- Block, Brick
- Roof: Age 8 Years or Less,Asphalt
Condition
- New construction: No
- Year built: 1953
Utilities & green energy
- Gas: Natural Gas
- Sewer: City Sewer/Connected
- Water: City Water/Connected
Community & HOA
Community
- Subdivision: Garden Acres
HOA
- Has HOA: No
Location
- Region: Maplewood
Financial & listing details
- Price per square foot: $212/sqft
- Tax assessed value: $263,800
- Annual tax amount: $3,856
- Date on market: 8/4/2026
- Cumulative days on market: 47 days
- Road surface type: Paved
Foreclosure details
Estimated market value
Not available
Estimated sales range
Not available
Not available
Price history
| Date | Event | Price |
|---|---|---|
| 8/4/2026 | Listed for sale | $309,900-1.6%$212/sqft |
Source:  NorthstarMLS as distributed by MLS GRID #7080623 Report a problem NorthstarMLS as distributed by MLS GRID #7080623 Report a problem | ||
| 7/13/2026 | Listing removed | $315,000$216/sqft |
Source: NorthstarMLS as distributed by MLS GRID #7080623 Report a problem | ||
| 6/1/2026 | Pending sale | -- |
Source:  Hubzu REO #94317677247 Report a problem Hubzu REO #94317677247 Report a problem | ||
| 5/30/2026 | Listed for sale | $315,000+162.5%$216/sqft |
Source: NorthstarMLS as distributed by MLS GRID #7080623 Report a problem | ||
| 8/31/2010 | Sold | $120,000$82/sqft |
Source:  Lake Superior Area Realtors as distributed by MLS GRID #1141504 Report a problem Lake Superior Area Realtors as distributed by MLS GRID #1141504 Report a problem | ||
Public tax history
| Year | Property taxes | Tax assessment |
|---|---|---|
| 2025 | $3,510 +0.2% | $263,800 +5.1% |
| 2024 | $3,502 +5.2% | $251,100 -2.6% |
| 2023 | $3,330 +5.5% | $257,800 +2.8% |
| 2022 | $3,156 +13% | $250,900 +11.6% |
| 2021 | $2,794 -0.3% | $224,900 +9% |
| 2020 | $2,802 +16.6% | $206,300 +13.7% |
| 2019 | $2,404 | $181,500 |
| 2018 | $2,404 | $181,500 +7.3% |
| 2017 | $2,404 | $169,200 |
| 2016 | $2,404 +20.3% | -- |
| 2015 | $1,998 +18.9% | $140,900 |
| 2014 | $1,680 +14% | -- |
| 2013 | $1,474 -17.7% | -- |
| 2012 | $1,790 -4.5% | -- |
| 2011 | $1,874 | -- |
| 2010 | -- | -- |
| 2009 | $2,086 +1.3% | -- |
| 2008 | $2,060 -2.1% | -- |
| 2007 | $2,104 +14.1% | -- |
| 2006 | $1,844 +13.7% | -- |
| 2005 | $1,622 +12% | -- |
| 2004 | $1,448 +4% | -- |
| 2003 | $1,392 +40.9% | -- |
| 2002 | $988 -18.3% | -- |
| 2001 | $1,210 +18.2% | -- |
| 2000 | $1,024 | -- |
Find assessor info on the county website
Monthly payment
Est. payment
Payment breakdown
Explore the cost of this home by adjusting the details. Changes won't be saved.Climate risks
Neighborhood: Gladstone
Nearby schools
GreatSchools rating
- 3/10Weaver Elementary SchoolGrades: PK-5Distance: 1.2 mi
- 3/10John Glenn Middle SchoolGrades: 6-8Distance: 1 mi
- NAPhoenix AcademyGrades: 7-12Distance: 0.8 mi
- $265,8003 bd1 ba1.1k sqft1759 Larpenteur Ave E, Maplewood, MN 55109Off Market
- $293,2003 bd2 ba1.4k sqft1741 Larpenteur Ave E, Maplewood, MN 55109Off Market

- $307,7004 bd1 ba1.5k sqft1763 Larpenteur Ave E, Maplewood, MN 55109Off Market
- $280,5002 bd1 ba1.4k sqft1699 White Bear Ave N, Maplewood, MN 55109Sold
- $275,9002 bd1 ba704 sqft1702 Flandrau St N, Maplewood, MN 55109Off Market
- $315,8004 bd2 ba1.3k sqft1754 Larpenteur Ave E, Saint Paul, MN 55109Off Market
- $415,400-- bd-- ba3k sqft1750 Larpenteur Ave E, Saint Paul, MN 55109Off Market
- $315,0003 bd2 ba1.8k sqft1709 White Bear Ave N, Maplewood, MN 55109Sold
A local agent can set up tours, give advice and negotiate with sellers.
Similar homes
- $289,9003 bd2 ba1.5k sqft1406 Price Ave, Saint Paul, MN 55109For Sale
 MLS ID #7097110, Joshua Nelson, Keller Williams Classic Rlty NW. NorthstarMLS as distributed by MLS GRID
 - $325,0003 bd2 ba1.8k sqft1568 Atlantic St, Saint Paul, MN 55106For Sale
 MLS ID #7123094, Merilu Narum, Edina Realty, Inc.. NorthstarMLS as distributed by MLS GRID
 - $299,9004 bd2 ba2k sqft825 Kansas Ave, Saint Paul, MN 55107For Sale
 MLS ID #7123963, Geng Lee, Home Sellers. NorthstarMLS as distributed by MLS GRID
 - $299,9004 bd2 ba1.7k sqft1084 Bradley St, Saint Paul, MN 55130For Sale
 MLS ID #7116489, Shane M. Montoya, Coldwell Banker Realty. NorthstarMLS as distributed by MLS GRID
 - $309,5003 bd1 ba1.2k sqft1353 Schletti St, Saint Paul, MN 55117For SaleMLS ID #7116837, Holz Real Estate Group, Keller Williams Select Realty. NorthstarMLS as distributed by MLS GRID
- $299,9004 bd2 ba1.4k sqft454 4th Ave S, South Saint Paul, MN 55075For SaleMLS ID #7123231, Nickie Kraus, RE/MAX Results. NorthstarMLS as distributed by MLS GRID
- $294,9002 bd2 ba1.5k sqft49 Belvidere St E, Saint Paul, MN 55107For SaleMLS ID #7121768, Aimee Hanson, GRI, Real Broker, LLC. NorthstarMLS as distributed by MLS GRID
- $335,0002 bd1 ba1.3k sqft1634 Victoria St N, Saint Paul, MN 55117For SaleMLS ID #7116880, Crush Real Estate Group - Jennifer A. Tillges, LaBelle Real Estate Group Inc. NorthstarMLS as distributed by MLS GRID
- $350,0003 bd2 ba1.4k sqft1616 Alameda St, Saint Paul, MN 55117For SaleMLS ID #7098991, Shane M. Montoya, Coldwell Banker Realty. NorthstarMLS as distributed by MLS GRID
- $304,9003 bd2 ba1.2k sqft1557 Dale St N, Saint Paul, MN 55117For SaleMLS ID #7062963, Shane M. Montoya, Coldwell Banker Realty. NorthstarMLS as distributed by MLS GRID
- $242,5003 bd2 ba960 sqft6481 Rath Dr, Woodbury, MN 55125Sold
- $375,0003 bd2 ba1.6k sqft699 Wheelock Pkwy W, Saint Paul, MN 55117For SaleMLS ID #7055875, Alison Vandenberg, Edina Realty, Inc.. NorthstarMLS as distributed by MLS GRID
- $375,0003 bd2 ba1.5k sqft2309 Dorothy Ave, White Bear Lake, MN 55110For SaleMLS ID #7122333, Stacie L Hunt Vickerman, Maple Lane Realty LLC. NorthstarMLS as distributed by MLS GRID
- $--4 bd3 ba1.9k sqft9434 Elliot Ave S, Bloomington, MN 55420AuctionAuction.com 2
- $341,5004 bd2 ba1.9k sqft125 17th St, Newport, MN 55055For SaleMLS ID #7121958, Frankie Lopez, Edina Realty, Inc.. NorthstarMLS as distributed by MLS GRID
- $300,0004 bd2 ba2.1k sqft262 N Star Ln, Circle Pines, MN 55014For SaleMLS ID #7003736, Suzanne Linn, Edina Realty, Inc.. NorthstarMLS as distributed by MLS GRID
- $299,9003 bd1 ba1.5k sqft1303 Highland Pkwy, Saint Paul, MN 55116For SaleMLS ID #7121326, Aaron R Schumm, Reimagine Real Estate. NorthstarMLS as distributed by MLS GRID
- $299,0002 bd2 ba1.2k sqft1183 Randolph Ave, Saint Paul, MN 55105For SaleMLS ID #7115822, Shane M. Montoya, Coldwell Banker Realty. NorthstarMLS as distributed by MLS GRID
- $395,0003 bd2 ba1.5k sqft774 County Road B W, Roseville, MN 55113For SaleMLS ID #7119625, David Schwartz, Keller Williams Classic Rlty NW. NorthstarMLS as distributed by MLS GRID
- $379,9004 bd2 ba1.3k sqft1010 Burns Ave, Saint Paul, MN 55106For SaleMLS ID #7090611, Rikk T. Sorenson, Keller Williams Premier Realty. NorthstarMLS as distributed by MLS GRID
