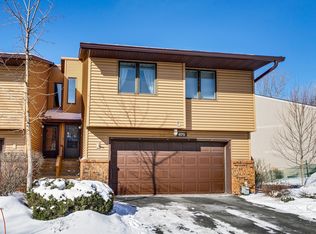
Wooded, private, quiet! Terrific walkout end-unit townhome close to everything! Unbelievable view with no neighbors behind you. Enjoy the peace and quiet, wildlife, and atmosphere rarely found in townhomes! Stunning open vaulted ceilings, tons of natural light, large primary that walkout to wonderful deck to take in the morning sun. Laundry room on the same level of primary suite, wonderful, versatile loft overlooking great room, large kitchen boasts walk in pantry and cute breakfast area. Maintenance free private deck overlooking wooded space and pond plus walkout lower level & patio. This is your hearts desire.
Pending
$241,000
679 Dorland Rd S, Maplewood, MN 55119
2beds
1,726sqft
(TH) Side x Side
Built in 1984
2,874 Square Feet Lot
$-- Zestimate®
$140/sqft
$270/mo HOA
What's special
Terrific walkout end-unit townhomeStunning open vaulted ceilingsTons of natural lightCute breakfast areaWooded private quiet
- 25 days
- 274
- 6
Zillow last checked:
Listing updated:
Listed by:
Donald Wolkerstorfer, GRI 612-701-6200,
Coldwell Banker Realty
Source: NorthstarMLS as distributed by MLS GRID,MLS#: 7144816
Facts & features
Interior
Bedrooms & bathrooms
- Bedrooms: 2
- Bathrooms: 2
- Full bathrooms: 1
- 3/4 bathrooms: 1
Bedroom
- Level: Upper
- Area: 224 Square Feet
- Dimensions: 16x14
Bedroom 2
- Level: Lower
- Area: 276 Square Feet
- Dimensions: 23x12
Deck
- Level: Main
- Area: 240 Square Feet
- Dimensions: 20x12
Kitchen
- Level: Main
- Area: 165 Square Feet
- Dimensions: 15x11
Laundry
- Level: Upper
- Area: 42 Square Feet
- Dimensions: 7x6
Living room
- Level: Main
- Area: 390 Square Feet
- Dimensions: 26x15
Loft
- Level: Upper
- Area: 176 Square Feet
- Dimensions: 16x11
Patio
- Level: Lower
Heating
- Forced Air
Cooling
- Central Air
Appliances
- Included: Dishwasher, Dryer, Exhaust Fan, Range, Refrigerator, Washer
- Laundry: Upper Level
Features
- Basement: Block,Egress Window(s),Finished,Full,Storage Space,Tile Shower,Walk-Out Access
- Number of fireplaces: 1
- Fireplace features: Gas
Interior area
- Total structure area: 1,556
- Total interior livable area: 1,726 sqft
- Finished area above ground: 1,126
- Finished area below ground: 600
Property
Parking
- Total spaces: 2
- Parking features: Attached, Asphalt, Electric, Garage Door Opener
- Attached garage spaces: 2
- Has uncovered spaces: Yes
Accessibility
- Accessibility features: Other
Features
- Levels: Four or More Level Split
- Patio & porch: Patio, Terrace
- Has view: Yes
- View description: West
- Waterfront features: Pond
Lot
- Size: 2,874 Square Feet
- Dimensions: 90 x 32
- Features: Near Public Transit, Tree Coverage - Heavy
Details
- Foundation area: 976
- Parcel number: 122822330133
- Zoning description: Residential-Single Family
Construction
Type & style
- Home type: Townhouse
- Property subtype: (TH) Side x Side
- Attached to another structure: Yes
Materials
- Block
Condition
- New construction: No
- Year built: 1984
Utilities & green energy
- Electric: Circuit Breakers, 100 Amp Service
- Gas: Natural Gas
- Sewer: City Sewer/Connected
- Water: City Water/Connected
Community & HOA
Community
- Subdivision: Linwd Heights Th Cic 414 Adriennes
HOA
- Has HOA: Yes
- Services included: Maintenance Structure, Hazard Insurance, Lawn Care, Maintenance Grounds, Professional Mgmt, Snow Removal
- HOA fee: $270 monthly
- HOA name: Reslife Mgt LLC
- HOA phone: 952-953-5020
Location
- Region: Maplewood
Financial & listing details
- Price per square foot: $140/sqft
- Tax assessed value: $238,600
- Annual tax amount: $3,690
- Date on market: 9/15/2026
- Cumulative days on market: 44 days
- Road surface type: Paved
Estimated market value
Not available
Estimated sales range
Not available
Not available
Price history
| Date | Event | Price |
|---|---|---|
| 9/25/2026 | Pending sale | $241,000$140/sqft |
Source:  NorthstarMLS as distributed by MLS GRID #7144816 Report a problem NorthstarMLS as distributed by MLS GRID #7144816 Report a problem | ||
| 8/28/2026 | Listed for sale | $241,000+51.4%$140/sqft |
Source: NorthstarMLS as distributed by MLS GRID #7113636 Report a problem | ||
| 8/20/2001 | Sold | $159,150$92/sqft |
Source: Public Record Report a problem | ||
Public tax history
| Year | Property taxes | Tax assessment |
|---|---|---|
| 2026 | $3,690 +11.9% | $238,600 -0.2% |
| 2025 | $3,298 +15% | $239,100 +7.6% |
| 2024 | $2,868 -2.9% | $222,200 +11.7% |
| 2023 | $2,954 +17.1% | $199,000 -4.1% |
| 2022 | $2,522 +8.6% | $207,400 +23.5% |
| 2021 | $2,322 +12.6% | $168,000 +6.5% |
| 2020 | $2,061 +26.6% | $157,800 +14.8% |
| 2019 | $1,628 | $137,400 |
| 2018 | $1,628 -20% | $137,400 +10.5% |
| 2017 | $2,034 | $124,300 |
| 2016 | $2,034 +37.6% | -- |
| 2015 | $1,478 +12.1% | $112,400 |
| 2014 | $1,318 -30.4% | -- |
| 2013 | $1,894 -10.8% | -- |
| 2012 | $2,124 +1.2% | -- |
| 2011 | $2,098 | -- |
| 2010 | -- | -- |
| 2009 | $2,196 +8.3% | -- |
| 2008 | $2,028 -2.8% | -- |
| 2007 | $2,086 -3.1% | -- |
| 2006 | $2,152 +12.4% | -- |
| 2005 | $1,914 +10.9% | -- |
| 2004 | $1,726 +3.9% | -- |
| 2003 | $1,662 +46% | -- |
| 2002 | $1,138 -11.2% | -- |
| 2000 | $1,282 | -- |
Find assessor info on the county website
Monthly payment
Est. payment
Payment breakdown
Explore the cost of this home by adjusting the details. Changes won't be saved.Climate risks
Neighborhood: Vista Hills
Similar homes
- $223,0002 bd1 ba1.2k sqft3721 Little Linden Curv, White Bear Lake, MN 55110For Sale

 MLS ID #7154807, Connie Buskirk, Richards Properties LLC. NorthstarMLS as distributed by MLS GRID
 - $227,0003 bd2 ba1.5k sqft2527 Wimbledon Pl, Woodbury, MN 55125For Sale
 MLS ID #7127452, Sandra Espe Sorenson, Coldwell Banker Realty. NorthstarMLS as distributed by MLS GRID
 - $229,9002 bd2 ba1.4k sqft277 Morton St E, Saint Paul, MN 55107For Sale
 MLS ID #7156307, Maiker Xiong, Five Star Realty LLC. NorthstarMLS as distributed by MLS GRID
 - $242,0003 bd2 ba1.8k sqft6546 Upper 22nd St N, Oakdale, MN 55128For Sale
 MLS ID #7136525, Karen Stang, GRI, Carriage Realty, Inc.. NorthstarMLS as distributed by MLS GRID
 - $249,9002 bd2 ba1.3k sqft2231 Penn Pl APT 305, North Saint Paul, MN 55109For SaleMLS ID #7141053, Phillip Tateosian, GRI, Ocean Realty. NorthstarMLS as distributed by MLS GRID
- $249,9003 bd2 ba1.3k sqft418 Belvidere St E, Saint Paul, MN 55107For SaleMLS ID #7142773, Jonathan Harold Peterson, RE/MAX Results. NorthstarMLS as distributed by MLS GRID
- $199,9002 bd2 ba928 sqft2129 49th Way E, Inver Grove Heights, MN 55077For SaleMLS ID #7150246, Tou Fang, Creative Results. NorthstarMLS as distributed by MLS GRID
- $240,0002 bd2 ba1.4k sqft868 Wescott Sq, Eagan, MN 55123For SaleMLS ID #7133255, Amber N Broadway, Opendoor Brokerage, LLC. NorthstarMLS as distributed by MLS GRID
- $289,5003 bd3 ba1.6k sqft1611 Woodlynn Ave Unit 3, Saint Paul, MN 55109For SaleMLS ID #7116324, Patrick B. Corbett, Strata Real Estate Resources. NorthstarMLS as distributed by MLS GRID
- $250,0002 bd2 ba1k sqft4711 Lund Point, Eagan, MN 55122For SaleMLS ID #7153806, Dana D. Schmidt, Coldwell Banker Realty. NorthstarMLS as distributed by MLS GRID
- $275,0003 bd2 ba1.4k sqft1612 Rose Hill Cir, Saint Paul, MN 55108For SaleMLS ID #6811893, Colin Voerding, Coldwell Banker Realty. NorthstarMLS as distributed by MLS GRID
- $214,9003 bd2 ba1.3k sqft7 Crusader Ave E APT D, West Saint Paul, MN 55118For SaleMLS ID #7149844, Tou Fang, Creative Results. NorthstarMLS as distributed by MLS GRID
- $255,0002 bd2 ba1.5k sqft4367 Arden View Ct, Arden Hills, MN 55112For SaleMLS ID #7062610, Christy Joyer, Keller Williams Premier Realty. NorthstarMLS as distributed by MLS GRID
- $250,0003 bd2 ba1.5k sqft2495 Canabury Dr APT 134, Little Canada, MN 55117For SaleMLS ID #7138857, Kimberly D. Woehl, Red Key Realty. NorthstarMLS as distributed by MLS GRID
- $219,9003 bd2 ba1.5k sqft259 20th Ave S, South Saint Paul, MN 55075For SaleMLS ID #7125867, JoAnn White, Ashworth Real Estate. NorthstarMLS as distributed by MLS GRID
- $239,9003 bd1 ba1.3k sqft2109 3rd St N, North Saint Paul, MN 55109For SaleMLS ID #7126928, Tom Muellner, Parkview Real Estate Associate. NorthstarMLS as distributed by MLS GRID
- $275,0005 bd2 ba1.6k sqft150 Roselawn Ave E, Maplewood, MN 55117For SaleMLS ID #7135915, Tim Montgomery, HomeStart Realty. NorthstarMLS as distributed by MLS GRID
- $259,9002 bd2 ba1.6k sqft5107 148th St W, Apple Valley, MN 55124For SaleMLS ID #7145123, Bradd Strelow, Cannon Realty. NorthstarMLS as distributed by MLS GRID
- $250,0004 bd1 ba1.2k sqft1603 Hudson Rd, Saint Paul, MN 55106For SaleMLS ID #7104702, Alexandra Haider, Financially Free, LLC. NorthstarMLS as distributed by MLS GRID
- $235,0001 bd1 ba1.3k sqft1244 County Road D E Unit 102, Maplewood, MN 55109For SaleMLS ID #7107804, Jamal Pearson, Edina Realty, Inc.. NorthstarMLS as distributed by MLS GRID
