Welcome to 2359 17th Ave E in North Saint Paul! This spacious single-family home offers exceptional flexibility for homeowners and investors alike. The home is currently configured with separate living space in the lower level, featuring three bedrooms, a kitchen, and living area that is occupied by a tenant.
The current tenant is interested in remaining if the new owner wishes to continue the rental arrangement, providing an excellent opportunity for supplemental income.
The main level offers comfortable living spaces, making this property ideal for owner-occupants seeking extra space or potential rental income. Conveniently located near parks, schools, shopping, dining, and major commuter routes, this home combines versatility with a desirable location.
Whether you're looking for a place to call home with built-in income potential or simply appreciate the flexibility this layout provides, this property is one you won't want to miss!
This would be great for an investor.
Active
$350,000
2359 17th Ave E, North Saint Paul, MN 55109
6beds
2,133sqft
:
Get pre-qualified$2,240/mo
Single Family
Built in 1978
8,276 Square Feet Lot
$353,800 Zestimate®
$164/sqft
$-- HOA
What's special
- 5 days |
- 382 |
- 13 |
Zillow last checked:
Listing updated:
Listed by:
Brian Bauman 651-492-4466,
Bridge Realty, LLC
Source: NorthstarMLS as distributed by MLS GRID,MLS#: 7120719
Facts & features
Interior
Bedrooms & bathrooms
- Bedrooms: 6
- Bathrooms: 2
- Full bathrooms: 1
- 3/4 bathrooms: 1
Bedroom
- Level: Upper
- Area: 144 Square Feet
- Dimensions: 12x12
Bedroom 2
- Level: Upper
- Area: 100 Square Feet
- Dimensions: 10x10
Bedroom 3
- Level: Upper
- Area: 72 Square Feet
- Dimensions: 9x8
Bedroom 4
- Level: Lower
- Area: 162 Square Feet
- Dimensions: 18x9
Bedroom 5
- Level: Lower
- Area: 100 Square Feet
- Dimensions: 10x10
Bedroom 6
- Level: Lower
- Area: 110 Square Feet
- Dimensions: 11x10
Dining room
- Level: Upper
- Area: 88 Square Feet
- Dimensions: 11x8
Kitchen
- Level: Upper
- Area: 90 Square Feet
- Dimensions: 10x9
Kitchen 2nd
- Level: Lower
- Area: 220 Square Feet
- Dimensions: 20x11
Living room
- Level: Upper
- Area: 252 Square Feet
- Dimensions: 18x14
Heating
- Forced Air
Cooling
- Central Air
Features
- Basement: Block
- Has fireplace: No
Interior area
- Total structure area: 2,148
- Total interior livable area: 2,133 sqft
- Finished area above ground: 1,188
- Finished area below ground: 945
Property
Parking
- Total spaces: 2
- Parking features: Attached
- Attached garage spaces: 2
Accessibility
- Accessibility features: None
Features
- Levels: Multi/Split
Lot
- Size: 8,276 Square Feet
- Dimensions: 68 x 120
Details
- Foundation area: 960
- Parcel number: 012922330123
- Zoning description: Residential-Single Family
Construction
Type & style
- Home type: SingleFamily
- Property subtype: Single Family
Condition
- New construction: No
- Year built: 1978
Utilities & green energy
- Gas: Natural Gas
- Sewer: City Sewer/Connected
- Water: City Water/Connected
Community & HOA
Community
- Subdivision: Kerr 2nd Add
HOA
- Has HOA: No
Location
- Region: North Saint Paul
Financial & listing details
- Price per square foot: $164/sqft
- Tax assessed value: $337,600
- Annual tax amount: $5,338
- Date on market: 8/4/2026
Estimated market value
$353,800
$336,000 - $371,000
$2,866/mo
Price history
| Date | Event | Price |
|---|---|---|
| 8/4/2026 | Listed for sale | $350,000+98.9%$164/sqft |
Source:  NorthstarMLS as distributed by MLS GRID #7120719 Report a problem NorthstarMLS as distributed by MLS GRID #7120719 Report a problem | ||
| 11/30/2012 | Sold | $176,000+40.8%$83/sqft |
Source:  Lake Superior Area Realtors as distributed by MLS GRID #1967629 Report a problem Lake Superior Area Realtors as distributed by MLS GRID #1967629 Report a problem | ||
| 9/21/1998 | Sold | $125,000$59/sqft |
Source: Public Record Report a problem | ||
Public tax history
| Year | Property taxes | Tax assessment |
|---|---|---|
| 2025 | $5,338 +16.3% | $337,600 -7.1% |
| 2024 | $4,590 +22.7% | $363,400 +10.9% |
| 2023 | $3,740 -6.8% | $327,700 +19.2% |
| 2022 | $4,014 +21.7% | $274,900 |
| 2021 | $3,298 +4.5% | $274,900 +17.8% |
| 2020 | $3,156 +2.9% | $233,300 +11.1% |
| 2019 | $3,066 | $209,900 |
| 2018 | $3,066 | $209,900 +3.3% |
| 2017 | $3,066 | $203,100 |
| 2016 | $3,066 +11.2% | -- |
| 2015 | $2,758 +7.8% | $184,100 |
| 2014 | $2,558 | -- |
| 2004 | -- | -- |
| 2003 | -- | -- |
| 2002 | $51 -13.1% | -- |
| 2001 | $59 | -- |
| 2000 | -- | -- |
Find assessor info on the county website
Monthly payment
Est. payment
Payment breakdown
Explore the cost of this home by adjusting the details. Changes won't be saved.Climate risks
Neighborhood: 55109
Nearby schools
GreatSchools rating
- 3/10Richardson Elementary SchoolGrades: PK-5Distance: 0.1 mi
- 3/10John Glenn Middle SchoolGrades: 6-8Distance: 2 mi
- NA622 Online High SchoolGrades: 9-12Distance: 0.4 mi
- $---- bd-- ba-- sqft2357 17th Ave E, Saint Paul, MN 55109Off Market
- $394,2005 bd3 ba2.2k sqft2357 17th Ave E, North St Paul, MN 55109Off Market
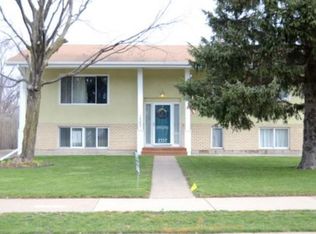
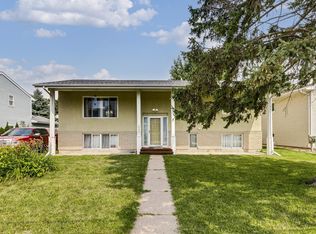
- $401,0005 bd3 ba2.1k sqft2357 17th Ave E, North Saint Paul, MN 55109Sold
- $279,9003 bd1 ba912 sqft2647 2nd St N, North Saint Paul, MN 55109Off Market
- $350,0004 bd1 ba2k sqft2355 17th Ave E, North Saint Paul, MN 55109Off Market
- $284,1003 bd1 ba960 sqft2653 2nd St N, North Saint Paul, MN 55109Off Market
- $291,7003 bd1 ba1.1k sqft2633 2nd St N, North Saint Paul, MN 55109Off Market
- $---- bd-- ba-- sqft2633 2nd St N, Saint Paul, MN 55109Off Market
A local agent can set up tours, give advice and negotiate with sellers.
Similar homes
- $350,0005 bd2 ba1.8k sqft2597 Southlawn Dr, Saint Paul, MN 55109For Sale

 MLS ID #7106852, Dylan Parker, eXp Realty. NorthstarMLS as distributed by MLS GRID
 - $440,0005 bd3 ba2.8k sqft2508 Knoll Cir, Saint Paul, MN 55109For Sale
 MLS ID #7097845, Mac Lockner, RE/MAX Results. NorthstarMLS as distributed by MLS GRID
 - $349,9004 bd2 ba1.7k sqft5307 Hugo Rd, White Bear Township, MN 55110For Sale
 MLS ID #7119160, Michael L. Burth, RLC Realty. NorthstarMLS as distributed by MLS GRID
 - $435,0005 bd3 ba2.8k sqft3044 Lake St N, Maplewood, MN 55109For Sale
 MLS ID #7050584, Andre Flinner, Coldwell Banker Realty. NorthstarMLS as distributed by MLS GRID
 - $425,0003 bd2 ba1.6k sqft1736 E Shore Dr, Maplewood, MN 55109For SaleMLS ID #7121092, Chong Vang, Creative Results. NorthstarMLS as distributed by MLS GRID
- $350,0004 bd2 ba1.9k sqft3237 Belmar Dr, Vadnais Heights, MN 55127For SaleMLS ID #7100869, Brittany Tobin, Real Estate Masters, Ltd.. NorthstarMLS as distributed by MLS GRID
- $372,5003 bd2 ba1.7k sqft5853 Oxboro Ave N, Stillwater, MN 55082For SaleMLS ID #7123236, Jan J. Niemiec, Edina Realty, Inc.. NorthstarMLS as distributed by MLS GRID
- $379,9003 bd2 ba1.5k sqft1716 Oakcrest Ave, Roseville, MN 55113For SaleMLS ID #7121869, Kha A. Yang, Pro Team Realty LLC. NorthstarMLS as distributed by MLS GRID
- $258,9004 bd2 ba1.4k sqft1712 Arlington Ave E, Saint Paul, MN 55106For SaleMLS ID #7122384, Joe Gravelle, Apple Tree Realty. NorthstarMLS as distributed by MLS GRID
- $324,9005 bd2 ba2.1k sqft8148 Toledo Ave N, Brooklyn Park, MN 55443For SaleMLS ID #7121299, Jesse Penman, eXp Realty. NorthstarMLS as distributed by MLS GRID
- $364,9906 bd3 ba3k sqft5701 Humboldt Ave N, Brooklyn Center, MN 55430For SaleMLS ID #7123330, Xian Q. Lin, Fish MLS Realty. NorthstarMLS as distributed by MLS GRID
- $360,0004 bd2 ba1.8k sqft8946 72nd St S, Cottage Grove, MN 55016For SaleMLS ID #7116696, Mark Schaefer, Counselor Realty, Inc. NorthstarMLS as distributed by MLS GRID
- $310,9904 bd2 ba1.8k sqft243 Winifred St E, Saint Paul, MN 55107For SaleMLS ID #7120641, Tusengsu Vang, Bridge Realty, LLC. NorthstarMLS as distributed by MLS GRID
- $349,9005 bd2 ba2.1k sqft4039 Main St NE, Columbia Heights, MN 55421For SaleMLS ID #7103738, Mohammad Saif, Longhouse Realty. NorthstarMLS as distributed by MLS GRID
- $315,0003 bd2 ba1.6k sqft2140 Bush Ave E, Saint Paul, MN 55119For SaleMLS ID #7106775, Koua Vang, Home-Mart Realty. NorthstarMLS as distributed by MLS GRID
- $395,0004 bd2 ba1.8k sqft341 Hickory St, Saint Paul, MN 55115For SaleMLS ID #7072261, James C. Nelson, Timber Ghost Realty, LLC. NorthstarMLS as distributed by MLS GRID
- $340,0005 bd2 ba1.7k sqft5637 Emerson Ave N, Brooklyn Center, MN 55430For SaleMLS ID #7112024, James F Amo, Minnesota Realty Guide, LLC. NorthstarMLS as distributed by MLS GRID
- $242,0004 bd2 ba1.6k sqft112 McGregor Ave N, Mahtomedi, MN 55115For SaleMLS ID #7121041, Karen Stang, GRI, Carriage Realty, Inc.. NorthstarMLS as distributed by MLS GRID
- $315,0004 bd2 ba1.5k sqft1640 Montana Ave E, Saint Paul, MN 55106For SaleMLS ID #7083171, Tusengsu Vang, Bridge Realty, LLC. NorthstarMLS as distributed by MLS GRID
- $319,5004 bd2 ba1.6k sqft5347 Portland Ave, White Bear Township, MN 55110For SaleMLS ID #7050078, Piyanud A. Montgomery, HomeStart Realty. NorthstarMLS as distributed by MLS GRID
