Skip main navigation
Active
  • $425,000

    6044 48th St N, Oakdale, MN 55128

    4beds
    1,780sqft
    : 
    Loading
    Get pre-qualified
    Single Family
    Built in 1953
    0.37 Acres Lot
    $-- Zestimate®
    $239/sqft
    $-- HOA

    What's special

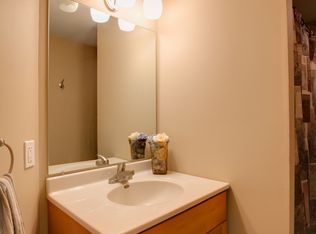
    Welcome home to this storybook Oakdale gem, loaded with character, updates, and an incredible outdoor setting!The inviting wrap-around front porch creates exceptional curb appeal and offers the perfect place to relax and unwind. Inside, you'll find beautifully refinished hardwood floors, stunning natural woodwork, charming wainscoting, and the timeless character that makes this home truly special. The main level features an updated kitchen w/ new fridge, complete with a rare walk-in pantry, providing exceptional storage and functionality, along with a completely remodeled full bathroom and comfortable living spaces filled with warmth and charm. Upstairs, you'll find two spacious bedrooms and a newly remodeled half bath, creating a functional and private retreat. Step outside to enjoy the brand-new maintenance-free deck overlooking a huge backyard that backs directly to a peaceful pond. A wooded lot to the side provides additional privacy, creating a rare outdoor setting that's hard to find. The backyard also features a large playground area with plenty of room for entertaining, gardening, or simply enjoying nature. Additional highlights include extra gated parking for your boat, trailer, or recreational toys, plus a front gazebo that provides additional covered parking and flexible outdoor space. Major mechanical updates offer peace of mind, including a new furnace (2021), roof (2022), and central air conditioner (2023). New Washer and Dryer This charming home perfectly blends modern updates with classic craftsmanship, offering character and warmth that are increasingly difficult to find. From the natural woodwork and refinished hardwood floors to the incredible lot overlooking the pond, every space has been thoughtfully maintained and improved. A rare opportunity to own a truly unique property in a convenient Oakdale location.
    23 days
    |
    2,291
    |
    163
    |

    Likely to sell faster than

    Zillow last checked:

    Listing updated:

    Listed by:

    Joshua Kirchert 651-269-6112,

    LPT Realty, LLC

    Source: NorthstarMLS as distributed by MLS GRID,MLS#: 7092916MLS Logo

    Loading...

      Facts & features

      Interior

      Bedrooms & bathrooms
      • Bedrooms: 4
      • Bathrooms: 3
      • Full bathrooms: 2
      • 1/2 bathrooms: 1
      Bedroom
      • Level: Main
      • Area: 144 Square Feet
      • Dimensions: 12x12
      Bedroom 2
      • Level: Main
      • Area: 143 Square Feet
      • Dimensions: 11x13
      Bedroom 3
      • Level: Upper
      • Area: 140 Square Feet
      • Dimensions: 10x14
      Bedroom 4
      • Level: Upper
      • Area: 144 Square Feet
      • Dimensions: 12x12
      Other
      • Level: Main
      • Area: 90 Square Feet
      • Dimensions: 10x9
      Family room
      • Level: Lower
      • Area: 408 Square Feet
      • Dimensions: 12x34
      Kitchen
      • Level: Main
      • Area: 252 Square Feet
      • Dimensions: 18x14
      Living room
      • Level: Main
      • Area: 221 Square Feet
      • Dimensions: 17x13
      Heating
      • Forced Air
      Cooling
      • Central Air
      Appliances
      • Included: Dishwasher, Disposal, Dryer, Microwave, Range, Refrigerator, Washer
      • Laundry: In Basement, Laundry Room
      Features
      • Basement: Block,Full,Storage Space,Unfinished
      • Number of fireplaces: 2
      • Fireplace features: Electric, Living Room
      Interior area
      • Total structure area: 2,911
      • Total interior livable area: 1,780 sqft
      • Finished area above ground: 1,780
      • Finished area below ground: 0

      Property

      Parking
      • Total spaces: 2
      • Parking features: Attached, Carport, Concrete, Garage Door Opener, Gravel
      • Attached garage spaces: 1
      • Carport spaces: 1
      • Has uncovered spaces: Yes
      Accessibility
      • Accessibility features: None
      Features
      • Levels: One and One Half
      • Stories: 1.5
      • Patio & porch: Deck, Front Porch, Wrap Around
      • Fencing: Chain Link
      Lot
      • Size: 0.37 Acres
      • Dimensions: 120 x 135
      • Features: Tree Coverage - Medium
      Details
      • Additional structures: Gazebo, Storage Shed
      • Foundation area: 1131
      • Parcel number: 0702921220092
      • Zoning description: Residential-Single Family

      Construction

      Type & style
      • Home type: SingleFamily
      • Property subtype: Single Family
      Materials
      • Roof: Age 8 Years or Less
      Condition
      • New construction: No
      • Year built: 1953

      Utilities & green energy

      • Electric: Circuit Breakers
      • Gas: Natural Gas
      • Sewer: City Sewer/Connected
      • Water: City Water/Connected

      Community & HOA

      Community
      • Subdivision: Pullman Add To North St Paul
      HOA
      • Has HOA: No
      Location
      • Region: Oakdale

      Financial & listing details

      • Price per square foot: $239/sqft
      • Tax assessed value: $323,900
      • Annual tax amount: $3,700
      • Date on market: 6/22/2026

        Estimated market value

        Not available

        Estimated sales range

        Not available

        Not available

        Price history

        DateEventPrice
        6/25/2026Listed for sale$425,000+16.5%$239/sqft
        Source: NorthstarMLS as distributed by MLS GRID #7092916 Report a problem
        6/9/2023Sold$364,900+1.6%$205/sqft
        Source: NorthstarMLS as distributed by MLS GRID #6344558 Report a problem
        4/27/2023Pending sale$359,000$202/sqft
        Source: NorthstarMLS as distributed by MLS GRID #6344558 Report a problem
        4/14/2023Listed for sale$359,000+146.1%$202/sqft
        Source: NorthstarMLS as distributed by MLS GRID #6344558 Report a problem
        8/2/2000Sold$145,900$82/sqft
        Source: Public Record Report a problem

        Public tax history

        YearProperty taxesTax assessment
        2025$3,656 +8.7%$306,500 +0.9%
        2024$3,362 +3.4%$303,800 +6%
        2023$3,250 +12.2%$286,700 +21.4%
        2022$2,896 +2.8%$236,100 -5.9%
        2021$2,818 +1.4%$250,800 +6.3%
        2020$2,780 $235,900
        2019$2,780 $235,900 +14.6%
        2018$2,780 +17.3%$205,900 +3%
        2017$2,370 +1.8%$199,900 +7.5%
        2016$2,328 +12.6%$185,900 +24.3%
        2015$2,068 $149,500 +17.1%
        2013$2,068 -8.9%$127,700 +2.6%
        2012$2,270 $124,500 -18.9%
        2011$2,270 -4.3%$153,500 -24.1%
        2010$2,372 -4.9%$202,300
        2009$2,494 +4.3%--
        2008$2,392 +2%--
        2007$2,346 -6.8%--
        2006$2,518 +35.5%--
        2005$1,858 +10.3%--
        2004$1,685 +7.7%--
        2001$1,564 --
        Find assessor info on the county website

        Monthly payment

        Est. payment

        Payment breakdown

        Explore the cost of this home by adjusting the details. Changes won't be saved.
        All calculations are estimates and provided by Zillow, Inc. for informational purposes only. Actual amounts may vary.
        HOA fees may include property taxes on listings classified as Co-Ops. Contact the listing agent and/or owner for fee details.
        Mortgage interest rates are dependent on a number of factors, including credit score, down payment, and repayment length. Interest rate data provided by Zillow Group Marketplace, Inc. as of 1/1/1970 from various mortgage lenders with which we have lead or other similar arrangements; the Estimated Payment is an average of those rates.
        See how much you could borrow to make a competitive offer.

        Climate risks

        Neighborhood: 55128

        Getting around

        67 / 100
        Somewhat Walkable
        34 / 100
        Some Transit
        61 / 100
        Bikeable

        Nearby schools

        GreatSchools rating

        A local agent can set up tours, give advice and negotiate with sellers.
        Browse local experts

        Similar homes