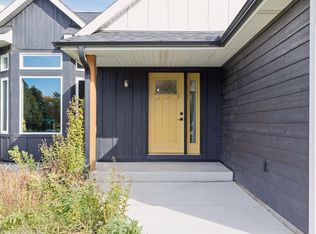
Welcome to 2682 Guthrie Ave N, where thoughtful updates and timeless comfort come together. This 3-bedroom, 2-bath home offers beautifully refreshed living spaces, including a finished lower level, fresh paint, new carpet, and updated cabinetry and trim throughout.
Recent improvements include a new roof, new siding, new boiler, and a brand-new central A/C unit to be installed by the seller (a $6,500 value),providing added value and peace of mind for the next owner. The spacious 2-stall garage offers room for parking, storage, and more.
Ideally located in Oakdale, you’ll enjoy convenient access to parks, trails, shopping, dining, and major commuter routes, all within the highly regarded North St. Paul–Maplewood–Oakdale School District.
A home that has been carefully improved, meticulously maintained, and is only available due to relocation.
Active
Price cut: $15K (8/24)
$399,999
2682 Guthrie Ave N, Oakdale, MN 55128
3beds
2,516sqft
Single Family
Built in 1986
7,797 Square Feet Lot
$-- Zestimate®
$159/sqft
$-- HOA
What's special
- 87 days
- 928
- 95
Zillow last checked:
Listing updated:
Listed by:
Katherine Sofia Vega – Zachman Realty Group 612-323-1481,
RE/MAX Results
Source: NorthstarMLS as distributed by MLS GRID,MLS#: 7109573
Facts & features
Interior
Bedrooms & bathrooms
- Bedrooms: 3
- Bathrooms: 2
- Full bathrooms: 1
- 3/4 bathrooms: 1
Bedroom
- Level: Upper
- Area: 150 Square Feet
- Dimensions: 15x10
Bedroom 2
- Level: Upper
- Area: 120 Square Feet
- Dimensions: 12x10
Bedroom 3
- Level: Upper
- Area: 168 Square Feet
- Dimensions: 12x14
Bathroom
- Level: Upper
- Area: 90 Square Feet
- Dimensions: 10x9
Bathroom
- Level: Lower
- Area: 99 Square Feet
- Dimensions: 9x11
Deck
- Level: Upper
- Area: 240 Square Feet
- Dimensions: 20x12
Dining room
- Level: Upper
- Area: 165 Square Feet
- Dimensions: 11x15
Family room
- Level: Lower
- Area: 400 Square Feet
- Dimensions: 25x16
Foyer
- Level: Upper
- Area: 49 Square Feet
- Dimensions: 7x7
Kitchen
- Level: Upper
- Area: 144 Square Feet
- Dimensions: 12x12
Laundry
- Level: Lower
- Area: 168 Square Feet
- Dimensions: 14x12
Living room
- Level: Upper
- Area: 238 Square Feet
- Dimensions: 17x14
Recreation room
- Level: Lower
- Area: 400 Square Feet
- Dimensions: 16x25
Heating
- Forced Air
Cooling
- Central Air
Appliances
- Included: Dishwasher, Disposal, Refrigerator, Water Softener Owned
- Laundry: Lower Level
Features
- Basement: Finished,Full
- Number of fireplaces: 1
- Fireplace features: Wood Burning
Interior area
- Total structure area: 2,516
- Total interior livable area: 2,516 sqft
- Finished area above ground: 1,437
- Finished area below ground: 1,079
Property
Parking
- Total spaces: 2
- Parking features: Attached
- Attached garage spaces: 2
Accessibility
- Accessibility features: None
Features
- Levels: Multi/Split
- Patio & porch: Deck
- Fencing: Chain Link,Full,Wire,Wood
Lot
- Size: 7,797 Square Feet
- Dimensions: 70 x 119 x 60 x 120
Details
- Foundation area: 1092
- Parcel number: 1902921140091
- Zoning description: Residential-Single Family
Construction
Type & style
- Home type: SingleFamily
- Property subtype: Single Family
Materials
- Roof: Age 8 Years or Less
Condition
- New construction: No
- Year built: 1986
Utilities & green energy
- Electric: 200+ Amp Service
- Gas: Electric
- Sewer: City Sewer/Connected
- Water: City Water/Connected
Community & HOA
Community
- Subdivision: Hadley Hills
HOA
- Has HOA: No
Location
- Region: Oakdale
Financial & listing details
- Price per square foot: $159/sqft
- Tax assessed value: $357,500
- Annual tax amount: $4,071
- Date on market: 7/15/2026
Estimated market value
Not available
Estimated sales range
Not available
Not available
Price history
| Date | Event | Price |
|---|---|---|
| 8/24/2026 | Price change | $399,999-3.6%$159/sqft |
Source:  NorthstarMLS as distributed by MLS GRID #7109573 Report a problem NorthstarMLS as distributed by MLS GRID #7109573 Report a problem | ||
| 8/10/2026 | Price change | $415,000-2.4%$165/sqft |
Source: NorthstarMLS as distributed by MLS GRID #7109573 Report a problem | ||
| 7/23/2026 | Price change | $425,000-2.3%$169/sqft |
Source: NorthstarMLS as distributed by MLS GRID #7109573 Report a problem | ||
| 7/17/2026 | Listed for sale | $435,000+13%$173/sqft |
Source: NorthstarMLS as distributed by MLS GRID #7109573 Report a problem | ||
| 6/12/2024 | Sold | $385,000+7%$153/sqft |
Source: NorthstarMLS as distributed by MLS GRID #6530943 Report a problem | ||
| 5/13/2024 | Pending sale | $359,900$143/sqft |
Source: NorthstarMLS as distributed by MLS GRID #6530943 Report a problem | ||
| 5/11/2024 | Listed for sale | $359,900+87.4%$143/sqft |
Source: NorthstarMLS as distributed by MLS GRID #6530943 Report a problem | ||
| 8/2/2002 | Sold | $192,000$76/sqft |
Source: Public Record Report a problem | ||
Public tax history
| Year | Property taxes | Tax assessment |
|---|---|---|
| 2025 | $4,074 +3.8% | $343,100 -3.4% |
| 2024 | $3,924 +4.1% | $355,300 +6.9% |
| 2023 | $3,768 +8.4% | $332,500 +27.5% |
| 2022 | $3,476 +4.6% | $260,800 -4.6% |
| 2021 | $3,322 -1% | $273,400 +6.2% |
| 2020 | $3,354 | $257,400 |
| 2019 | $3,354 | $257,400 +8.7% |
| 2018 | $3,354 +8.7% | $236,800 +6.7% |
| 2017 | $3,086 +6.6% | $221,900 +6% |
| 2016 | $2,896 +11% | $209,400 +17.2% |
| 2015 | $2,608 | $178,600 +21.8% |
| 2013 | $2,608 +25.7% | $146,600 +10.2% |
| 2012 | $2,074 | $133,000 -21.3% |
| 2011 | $2,074 +4% | $169,000 -17.8% |
| 2010 | $1,994 -4.5% | $205,500 |
| 2009 | $2,088 +6% | -- |
| 2008 | $1,970 -10.5% | -- |
| 2007 | $2,200 +1.1% | -- |
| 2006 | $2,176 +9.3% | -- |
| 2005 | $1,991 +10.2% | -- |
| 2004 | $1,807 +1% | -- |
| 2003 | $1,789 | -- |
Find assessor info on the county website
Monthly payment
Est. payment
Payment breakdown
Explore the cost of this home by adjusting the details. Changes won't be saved.Climate risks
Neighborhood: 55128
Similar homes
- $405,0003 bd2 ba2.1k sqft7918 Stillwater Blvd N, Oakdale, MN 55128For Sale

 MLS ID #7151505, Anne E. Anderson, eXp Realty. NorthstarMLS as distributed by MLS GRID
 - $395,9003 bd2 ba1.6k sqft2679 Guthrie Ave N, Oakdale, MN 55128For Sale
 MLS ID #7136318, Joseph John Metcalf, Covenant Partners LLC. NorthstarMLS as distributed by MLS GRID
 - $427,5004 bd3 ba1.6k sqft7758 Upper 23rd St N, Oakdale, MN 55128For Sale
 MLS ID #7155797, Mary L Adema, Competitive Edge Real Estate. NorthstarMLS as distributed by MLS GRID
 - $409,9004 bd3 ba2.3k sqft7595 22nd Street Ct N, Oakdale, MN 55128For Sale
 MLS ID #7147069, Alexandria N. Xiong, Partners Realty Inc.. NorthstarMLS as distributed by MLS GRID
 - $425,0004 bd2 ba2.1k sqft6287 22nd St N, Oakdale, MN 55128For SaleMLS ID #7151579, Anthony Pavelko, Via Realty LLC. NorthstarMLS as distributed by MLS GRID
- $390,0003 bd2 ba1.7k sqft7081 Upper 36th St N, Oakdale, MN 55128For SaleMLS ID #7148941, Chris Rehfeld, Coldwell Banker Realty. NorthstarMLS as distributed by MLS GRID
- $379,9004 bd2 ba1.8k sqft2432 Henslow Ct N, Oakdale, MN 55128For SaleMLS ID #7106623, Kathleen Doucette, Keller Williams Premier Realty. NorthstarMLS as distributed by MLS GRID
- $410,0005 bd2 ba1.8k sqft2635 Hydram Ave N, Oakdale, MN 55128For SaleMLS ID #7125646, Brandon Vang, Partners Realty Inc.. NorthstarMLS as distributed by MLS GRID
- $439,9004 bd3 ba2.6k sqft2610 Hydram Ave N, Oakdale, MN 55128For SaleMLS ID #7128000, Matthew Wright, eXp Realty. NorthstarMLS as distributed by MLS GRID
- $414,9004 bd2 ba1.8k sqft1612 Goodview Ave N, Oakdale, MN 55128For SaleMLS ID #7069791, Houa Lor, Home Sellers. NorthstarMLS as distributed by MLS GRID
- $359,0004 bd3 ba2.2k sqft7018 43rd St N, Oakdale, MN 55128For SaleMLS ID #7135728, Peggy Nelson, Coldwell Banker Realty. NorthstarMLS as distributed by MLS GRID
- $399,9004 bd3 ba1.7k sqft6044 48th St N, Oakdale, MN 55128For SaleMLS ID #7121378, Joshua Kirchert, LPT Realty, LLC. NorthstarMLS as distributed by MLS GRID
- $359,9002 bd2 ba1.7k sqft7101 Upper 17th St N, Oakdale, MN 55128For SaleMLS ID #7133166, Scott F Mogren, Real Estate Masters, Ltd.. NorthstarMLS as distributed by MLS GRID
- $319,9003 bd1 ba1.5k sqft6382 Stillwater Blvd N, Oakdale, MN 55128For SaleMLS ID #7150871, William Yang, William Yang Real Estate. NorthstarMLS as distributed by MLS GRID
- $479,9004 bd3 ba2.8k sqft4852 Hillvale Ave N, Oakdale, MN 55128For SaleMLS ID #7116532, Floyd S Halverson, National Realty Guild. NorthstarMLS as distributed by MLS GRID
- $364,9902 bd2 ba1.6k sqft6801 24th St N, Oakdale, MN 55128For SaleMLS ID #7124559, Jason T. Davids, LPT Realty, LLC. NorthstarMLS as distributed by MLS GRID
- $359,9002 bd2 ba1.3k sqft6511 20th St N, Oakdale, MN 55128For SaleMLS ID #7142355, Scott R. Smith, Keller Williams Premier Realty. NorthstarMLS as distributed by MLS GRID
- $242,0003 bd2 ba1.8k sqft6546 Upper 22nd St N, Oakdale, MN 55128For SaleMLS ID #7136525, Karen Stang, GRI, Carriage Realty, Inc.. NorthstarMLS as distributed by MLS GRID
