Private, peaceful, and full of possibilities! This spacious 4-bedroom, 3-bath Oakdale home offers 2,220 finished sq. ft. and sits near the end of a quiet dead-end street, surrounded by beautiful mature pine trees. The versatile walk-out lower level is a standout feature, offering a family room, 4th bedroom, full bath, laundry, and a convenient second kitchen with refrigerator, sink, and microwave-perfect for guests, extended family, hobbies, or flexible living arrangements.
The main level features a welcoming living room with a beautiful stone-faced gas fireplace, dining area with walk-out to an impressive 26 x 12 deck, and a convenient half bath. Upstairs you find 3 bedrooms, including a generously sized 20 x 11 primary bedroom with a walk in closet, plus a full bath.
Enjoy peace of mind with newer mechanicals and windows, fresh paint, and upgraded hail-resistant asphalt shingles installed approximately 2 years ago. Attached 2-car garage includes additional storage area. No HOA!
Nature lovers will appreciate the convenient location near Oakdale Nature Preserve, featuring beautiful walking trails and a nature center. A wonderful combination of privacy, space, flexibility, and location - ready for you to make it home!
Active
Price cut: $16K (9/29)
$374,000
7018 43rd St N, Oakdale, MN 55128
4beds
2,220sqft
Single Family
Built in 1988
6,970 Square Feet Lot
$375,400 Zestimate®
$168/sqft
$-- HOA
What's special
- 28 days
- 2,025
- 130
Likely to sell faster than
Zillow last checked:
Listing updated:
Listed by:
Peggy Nelson 651-324-5323,
Coldwell Banker Realty
Source: NorthstarMLS as distributed by MLS GRID,MLS#: 7135728
Facts & features
Interior
Bedrooms & bathrooms
- Bedrooms: 4
- Bathrooms: 3
- Full bathrooms: 2
- 1/2 bathrooms: 1
Bedroom
- Level: Upper
- Area: 220 Square Feet
- Dimensions: 20x11
Bedroom 2
- Level: Upper
- Area: 108 Square Feet
- Dimensions: 12x9
Bedroom 3
- Level: Upper
- Area: 108 Square Feet
- Dimensions: 12x9
Bedroom 4
- Level: Lower
- Area: 126 Square Feet
- Dimensions: 14 X 9
Deck
- Level: Main
- Area: 312 Square Feet
- Dimensions: 26x12
Dining room
- Level: Main
- Area: 165 Square Feet
- Dimensions: 11 X 15
Family room
- Level: Lower
- Area: 156 Square Feet
- Dimensions: 12 X 13
Kitchen
- Level: Main
- Area: 120 Square Feet
- Dimensions: 12x10
Kitchen 2nd
- Level: Lower
- Area: 130 Square Feet
- Dimensions: 10 X 13
Living room
- Level: Main
- Area: 266 Square Feet
- Dimensions: 14 X 19
Heating
- Forced Air, Fireplace(s)
Cooling
- Central Air
Appliances
- Included: Dishwasher, Disposal, Dryer, Gas Water Heater, Microwave, Range, Refrigerator, Stainless Steel Appliance(s), Washer, Water Softener Owned
- Laundry: In Basement, Laundry Closet, Lower Level
Features
- Basement: Egress Window(s),Finished,Storage Space,Sump Pump,Walk-Out Access
- Number of fireplaces: 1
- Fireplace features: Gas, Living Room
Interior area
- Total structure area: 2,220
- Total interior livable area: 2,220 sqft
- Finished area above ground: 1,520
- Finished area below ground: 700
Property
Parking
- Total spaces: 2
- Parking features: Attached, Asphalt, Garage Door Opener
- Attached garage spaces: 2
- Has uncovered spaces: Yes
- Details: Garage Dimensions (23 X 22)
Accessibility
- Accessibility features: None
Features
- Levels: Two
- Stories: 2
Lot
- Size: 6,970 Square Feet
- Dimensions: 120 x 60
- Features: Tree Coverage - Medium
Details
- Foundation area: 760
- Parcel number: 0802921330008
- Zoning description: Residential-Single Family
Construction
Type & style
- Home type: SingleFamily
- Property subtype: Single Family
Materials
- Roof: Age 8 Years or Less,Asphalt
Condition
- New construction: No
- Year built: 1988
Utilities & green energy
- Gas: Natural Gas
- Sewer: City Sewer/Connected
- Water: City Water/Connected
- Utilities for property: Underground Utilities
Community & HOA
Community
- Subdivision: Brandon Heights
HOA
- Has HOA: No
Location
- Region: Oakdale
Financial & listing details
- Price per square foot: $168/sqft
- Tax assessed value: $395,400
- Annual tax amount: $4,736
- Date on market: 9/2/2026
Estimated market value
$375,400
$357,000 - $394,000
$2,674/mo
Price history
| Date | Event | Price |
|---|---|---|
| 9/29/2026 | Price change | $374,000-4.1%$168/sqft |
Source:  NorthstarMLS as distributed by MLS GRID #7135728 Report a problem NorthstarMLS as distributed by MLS GRID #7135728 Report a problem | ||
| 9/14/2026 | Price change | $390,000-2.5%$176/sqft |
Source: NorthstarMLS as distributed by MLS GRID #7135728 Report a problem | ||
| 9/9/2026 | Listed for sale | $400,000+196.5%$180/sqft |
Source: NorthstarMLS as distributed by MLS GRID #7135728 Report a problem | ||
| 8/21/2023 | Listing removed | -- |
Source: Zillow Rentals Report a problem | ||
| 8/14/2023 | Price change | $2,500-3.8%$1/sqft |
Source: Zillow Rentals Report a problem | ||
| 8/8/2023 | Listed for rent | $2,600+44.4%$1/sqft |
Source: Zillow Rentals Report a problem | ||
| 3/24/2021 | Listing removed | -- |
Source: Owner Report a problem | ||
| 7/31/2017 | Listing removed | $1,800$1/sqft |
Source: Owner Report a problem | ||
| 7/7/2017 | Listed for rent | $1,800+2.9%$1/sqft |
Source: Owner Report a problem | ||
| 4/14/2016 | Listing removed | $1,750+6.1%$1/sqft |
Source: Owner Report a problem | ||
| 5/15/2014 | Listing removed | $1,650$1/sqft |
Source: Owner Report a problem | ||
| 5/2/2014 | Price change | $1,650-2.9%$1/sqft |
Source: Owner Report a problem | ||
| 4/8/2014 | Listed for rent | $1,700+3%$1/sqft |
Source: Owner Report a problem | ||
| 6/22/2012 | Listing removed | $1,650$1/sqft |
Source: Wallin Residential Properties, Inc #4161485 Report a problem | ||
| 6/18/2012 | Price change | $1,650-5.7%$1/sqft |
Source: Wallin Residential Properties, Inc #4161485 Report a problem | ||
| 6/9/2012 | Listed for rent | $1,750$1/sqft |
Source: Wallin Residential Properties, Inc #4161485 Report a problem | ||
| 10/28/2011 | Sold | $134,900$61/sqft |
Source:  Lake Superior Area Realtors as distributed by MLS GRID #1189504 Report a problem Lake Superior Area Realtors as distributed by MLS GRID #1189504 Report a problem | ||
| 7/17/2011 | Price change | $134,900-45.4%$61/sqft |
Source: Herbert Holdings, LLC #4068161 Report a problem | ||
| 7/14/2011 | Listed for sale | -- |
Source: isNowListed.com Report a problem | ||
| 12/22/2003 | Sold | $247,000+59.4%$111/sqft |
Source: Public Record Report a problem | ||
| 11/10/1999 | Sold | $155,000$70/sqft |
Source: Public Record Report a problem | ||
Public tax history
| Year | Property taxes | Tax assessment |
|---|---|---|
| 2025 | $4,670 +8.2% | $395,400 +1% |
| 2024 | $4,316 +6.3% | $391,600 +8.9% |
| 2023 | $4,062 +2.2% | $359,500 +18.6% |
| 2022 | $3,976 +1.3% | $303,200 |
| 2021 | $3,924 -1% | $303,200 +3.1% |
| 2020 | $3,964 | $294,100 |
| 2019 | $3,964 | $294,100 +7.3% |
| 2018 | $3,964 +6.6% | $274,000 +6.1% |
| 2017 | $3,718 +6.6% | $258,200 +7.4% |
| 2016 | $3,488 +8.2% | $240,500 +5.1% |
| 2015 | $3,224 | $228,900 +17.3% |
| 2013 | $3,224 +31.1% | $195,200 +2.8% |
| 2012 | $2,460 | $189,800 -5.7% |
| 2011 | $2,460 +0.2% | $201,300 -18% |
| 2010 | $2,456 -5.5% | $245,600 |
| 2009 | $2,600 +4.9% | -- |
| 2008 | $2,478 +6% | -- |
| 2007 | $2,338 +8% | -- |
| 2006 | $2,164 +5.6% | -- |
| 2005 | $2,049 +4.5% | -- |
| 2004 | $1,961 +0.9% | -- |
| 2003 | $1,943 +41.4% | -- |
| 2002 | $1,374 -27.7% | -- |
| 2001 | $1,900 | -- |
Find assessor info on the county website
Monthly payment
Est. payment
Payment breakdown
Explore the cost of this home by adjusting the details. Changes won't be saved.Climate risks
Neighborhood: 55128
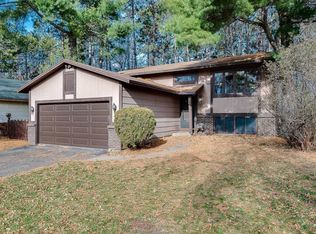
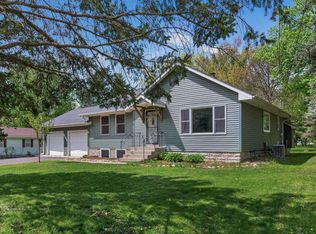
Similar homes
- $414,9004 bd2 ba1.8k sqft1612 Goodview Ave N, Oakdale, MN 55128For Sale
 MLS ID #7069791, Houa Lor, Home Sellers. NorthstarMLS as distributed by MLS GRID
 - $394,9003 bd2 ba1.5k sqft1401 Driving Park Rd, Stillwater, MN 55082For Sale
 MLS ID #7151883, John D Schuster, Coldwell Banker Realty - Southwest Regional. NorthstarMLS as distributed by MLS GRID
 - $419,9004 bd2 ba1.8k sqft2966 Thunder Bay Rd, Little Canada, MN 55117For Sale
 MLS ID #7137876, Benjamin James Loonan, RE/MAX Advantage Plus. NorthstarMLS as distributed by MLS GRID
 - $390,0003 bd2 ba1.7k sqft9442 Hale Ave S, Cottage Grove, MN 55016For Sale
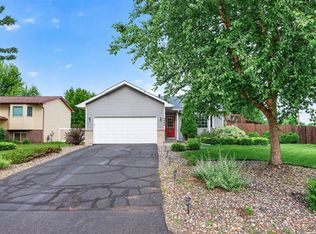 MLS ID #7150168, Artemisa Boston, eXp Realty. NorthstarMLS as distributed by MLS GRID
 - $449,9004 bd4 ba2k sqft872 Winterberry Ct, Woodbury, MN 55125For SaleMLS ID #7122355, Tiffhanie Zheng, RE/MAX Results. NorthstarMLS as distributed by MLS GRID
- $375,0004 bd2 ba2.1k sqft110 Winifred St W, Saint Paul, MN 55107For SaleMLS ID #7139678, Curt A Adams, Coldwell Banker Realty - Southwest Regional. NorthstarMLS as distributed by MLS GRID
- $418,0003 bd2 ba2k sqft651 Allen Ave, Little Canada, MN 55117For SaleMLS ID #7140201, Katie Niehaus, Coldwell Banker Realty. NorthstarMLS as distributed by MLS GRID
- $399,9004 bd2 ba1.9k sqft6181 152nd St N, Hugo, MN 55038For SaleMLS ID #7134022, Elizabeth Gust, Pemberton RE. NorthstarMLS as distributed by MLS GRID
- $529,9004 bd4 ba2.5k sqft2522 Windsor Ln, Woodbury, MN 55125For SaleMLS ID #7149444, Demissie G Kebede, Universal Realty LLC. NorthstarMLS as distributed by MLS GRID
- $386,9004 bd2 ba1.7k sqft7657 N Shore Cir N, Forest Lake, MN 55025For SaleMLS ID #7115692, Josh A Pomerleau, JPW Realty. NorthstarMLS as distributed by MLS GRID
- $325,0003 bd1 ba1.1k sqft2624 Bittersweet Ln N, Maplewood, MN 55109For SaleMLS ID #7145286, Justyna M. Johnson, eXp Realty. NorthstarMLS as distributed by MLS GRID
- $400,0004 bd2 ba1.7k sqft5700 Deer Trl E, Shoreview, MN 55126For SaleMLS ID #7134005, Desrochers Realty Group, eXp Realty. NorthstarMLS as distributed by MLS GRID
- $550,0003 bd3 ba2.5k sqft314 Wedgewood Dr, Saint Paul, MN 55115For SaleMLS ID #7149064, Crush Real Estate Group - Jennifer A. Tillges, LaBelle Real Estate Group Inc. NorthstarMLS as distributed by MLS GRID
- $374,9004 bd2 ba1.9k sqft2226 Pleasant View Dr, New Brighton, MN 55112For SaleMLS ID #7128280, Anthony Frank Calistro, RE/MAX Results. NorthstarMLS as distributed by MLS GRID
- $400,0003 bd3 ba2.2k sqft7831 Danner Ct, Inver Grove Heights, MN 55076For SaleMLS ID #7143485, Cynthia Johnson, Keller Williams Select Realty. NorthstarMLS as distributed by MLS GRID
- $365,0004 bd2 ba1.9k sqft413 Rice Creek Blvd NE, Fridley, MN 55432For SaleMLS ID #7127305, Cynthia Dorfner, LPT Realty, LLC. NorthstarMLS as distributed by MLS GRID
- $399,9003 bd2 ba2.3k sqft8750 212th St N, Forest Lake, MN 55025For SaleMLS ID #7036594, Rex C Kersey, Rex Realty, Inc.. NorthstarMLS as distributed by MLS GRID
- $425,0003 bd2 ba1.6k sqft342 Parkview Ln S, Maplewood, MN 55119For SaleMLS ID #7145337, Scott Stebbing, Keller Williams Premier Realty. NorthstarMLS as distributed by MLS GRID
- $390,0004 bd2 ba1.9k sqft1388 Amaryllis Ln, Eagan, MN 55123For SaleMLS ID #7113385, Sue Nelson, Edina Realty, Inc.. NorthstarMLS as distributed by MLS GRID
- $525,0003 bd3 ba2.8k sqft1579 Mary St N, Maplewood, MN 55119For SaleMLS ID #7140383, Katy Matzek, Keller Williams Premier Realty. NorthstarMLS as distributed by MLS GRID
