Skip main navigation
Closed
  • $379,900

    7050 43rd St N, Oakdale, MN 55128

    3beds
    2,232sqft
    Single Family
    Built in 1986
    7,187 Square Feet Lot
    $381,300 Zestimate®
    $170/sqft
    $2,374 Estimated rent

    Home value

    $381,300

    $355,000 - $408,000

    $2,374/mo

    Zestimate® history
    Loading
    Loading...

    Owner options

    List your home for rent

    $2,374/mo

    Rent Zestimate®

    Find your next renter with Zillow Rental Manager. Plus, with online applications, you can quickly screen prospective tenants – for free.

    Learn more

    $2,374/mo

    Rent Zestimate®

    Refinance and save

    $2,352/mo

    Est. payment

    Refinancing to a lower rate could help reduce your monthly payments and save thousands over the life of the loan.

    See today's rates

    $2,352/mo

    Est. payment

    Explore your selling options

    Work with a Zillow partner agent

    Leverage their expertise and Zillow's premium Showcase listings to get your home seen by more buyers.

    Get started

    List with your own agent

    Get your home in front of millions of buyers by listing it on Zillow.

    Learn how to do it

    Sell it yourself

    Take full control of how buyers see your home on Zillow by listing For Sale by Owner (FSBO).

    List your home

    What's special

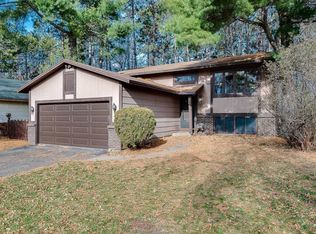
    Tucked away on a quiet dead-end street in Oakdale, this thoughtfully designed 3-bedroom, 2-bath home offers the perfect blend of privacy, functionality, and everyday comfort. Step inside to a spacious main-level kitchen featuring oak cabinetry, stainless steel appliances, and plenty of prep space for weeknight dinners or weekend hosting. You’ll love the flexibility of both an eat-in breakfast area and a dedicated dining space, all set on top of beautiful hardwood floors. Just a few steps up, the main living room welcomes you with elevated views overlooking the wooded backyard, creating a peaceful backdrop year-round. Upstairs, you’ll find two bedrooms, including a generous primary suite complete with a walk-in closet and private access to the recently updated bathroom. Fresh paint, a new vanity, and stylish LVP flooring give the space a clean, modern feel. The lower level expands your living space even further with a cozy family room anchored by a fireplace—ideal for movie nights or Minnesota winters. A third spacious bedroom with its own updated en suite bathroom makes this level perfect for guests or a private home office. The walkout basement leads directly to the backyard, seamlessly connecting indoor and outdoor living. There’s also a large unfinished area ready for your vision—whether that’s a workout room, hobby space, flex room, or future finished square footage. Outside, the setting truly shines. Soaring pine trees create a beautifully wooded backyard retreat, while the charming front porch is made for morning coffee or evening hangs. An irrigation system and new front landscaping enhance curb appeal, $12k leaf guard gutters, a reverse osmosis water filtration system, and major updates—including a new furnace and A/C (2018) and a new roof (2022)—offer peace of mind for years to come. All of this just a short walk to Oakdale Nature Preserve, giving you easy access to trails, wildlife, and the natural beauty that makes this area so special. Private setting. Smart layout. Meaningful updates. This is the kind of home that simply feels right the moment you arrive.

    Zillow last checked:

    Listing updated:

    Listed by:

    Eric Robinson 651-230-9824,

    Rize Realty

    Bought with:

    Crush Real Estate Group -Emily Cox

    LaBelle Real Estate Group Inc

    Source: NorthstarMLS as distributed by MLS GRID,MLS#: 7031732MLS Logo

    Facts & features

    Interior

    Bedrooms & bathrooms
    • Bedrooms: 3
    • Bathrooms: 2
    • Full bathrooms: 2
    Bedroom
    • Level: Upper
    • Area: 187 Square Feet
    • Dimensions: 17x11
    Bedroom 2
    • Level: Upper
    • Area: 99 Square Feet
    • Dimensions: 11x9
    Bedroom 3
    • Level: Lower
    • Area: 360 Square Feet
    • Dimensions: 24x15
    Dining room
    • Level: Main
    • Area: 121 Square Feet
    • Dimensions: 11x11
    Family room
    • Level: Lower
    • Area: 221 Square Feet
    • Dimensions: 17x13
    Kitchen
    • Level: Main
    • Area: 168 Square Feet
    • Dimensions: 14x12
    Laundry
    • Level: Main
    • Area: 48 Square Feet
    • Dimensions: 8x6
    Living room
    • Level: Upper
    • Area: 210 Square Feet
    • Dimensions: 15x14
    Porch
    • Level: Main
    Storage
    • Level: Lower
    • Area: 200 Square Feet
    • Dimensions: 20x10
    Heating
    • Forced Air
    Cooling
    • Central Air
    Features
    • Basement: Full,Walk-Out Access
    • Number of fireplaces: 1
    • Fireplace features: Wood Burning
    Interior area
    • Total structure area: 2,232
    • Total interior livable area: 2,232 sqft
    • Finished area above ground: 1,132
    • Finished area below ground: 538

    Property

    Parking
    • Total spaces: 2
    • Parking features: Attached
    • Attached garage spaces: 2
    Accessibility
    • Accessibility features: None
    Features
    • Levels: Four or More Level Split
    • Pool features: None
    • Fencing: Chain Link
    Lot
    • Size: 7,187 Square Feet
    • Dimensions: 60 x 120
    • Features: Tree Coverage - Heavy
    Details
    • Foundation area: 1100
    • Parcel number: 0802921330011
    • Zoning description: Residential-Single Family

    Construction

    Type & style
    • Home type: SingleFamily
    • Property subtype: Single Family
    Materials
    • Roof: Age 8 Years or Less,Architectural Shingle
    Condition
    • New construction: No
    • Year built: 1986

    Utilities & green energy

    • Gas: Natural Gas
    • Sewer: City Sewer/Connected
    • Water: City Water/Connected

    Community & HOA

    HOA
    • Has HOA: No
    Location
    • Region: Oakdale

    Financial & listing details

    • Price per square foot: $170/sqft
    • Tax assessed value: $351,200
    • Annual tax amount: $3,996
    • Date on market: 3/9/2026
    • Cumulative days on market: 10 days

    Price history

    DateEventPrice
    4/3/2026Sold$379,900+1.3%$170/sqft
    Source: NorthstarMLS as distributed by MLS GRID #7031732 Report a problem
    3/23/2026Pending sale$374,900$168/sqft
    Source: NorthstarMLS as distributed by MLS GRID #7031732 Report a problem
    3/13/2026Listed for sale$374,900+46.4%$168/sqft
    Source: NorthstarMLS as distributed by MLS GRID #7031732 Report a problem
    7/23/2018Sold$256,000+6.7%$115/sqft
    Source: NorthstarMLS as distributed by MLS GRID #4966703 Report a problem
    6/14/2018Listed for sale$239,900+45.4%$107/sqft
    Source: Downtown Resource Group, LLC #4966703 Report a problem
    6/15/2011Sold$165,000+46%$74/sqft
    Source: Lake Superior Area Realtors as distributed by MLS GRID #1295666 Report a problem
    9/8/1997Sold$113,000$51/sqft
    Source: Public Record Report a problem

    Public tax history

    YearProperty taxesTax assessment
    2025$3,996 +4%$336,300 -3.4%
    2024$3,844 +8.8%$348,000 +11.7%
    2023$3,534 +11.6%$311,500 +21.3%
    2022$3,166 +0.6%$256,800 -4.8%
    2021$3,148 +0.9%$269,800 +3.4%
    2020$3,120 $261,000
    2019$3,120 $261,000 +6.5%
    2018$3,120 +7.4%$245,000 +4.9%
    2017$2,904 -4.8%$233,500 +8.2%
    2016$3,052 +12%$215,900 +15.7%
    2015$2,726 $186,600 +25.7%
    2013$2,726 +21.7%$148,500 +3.6%
    2012$2,240 $143,300 -21.6%
    2011$2,240 -0.4%$182,800 -19.6%
    2010$2,248 +0.1%$227,500
    2009$2,246 +5.8%--
    2008$2,122 -0.7%--
    2007$2,136 -0.2%--
    2006$2,140 +5.5%--
    2005$2,029 +8.6%--
    2004$1,869 +1.1%--
    2003$1,849 +41.8%--
    2002$1,304 -27%--
    2001$1,786 --
    Find assessor info on the county website

    Neighborhood: 55128

    Nearby schools

    GreatSchools rating
    Get a cash offer in 3 minutes
    Find out how much your home could sell for in as little as 3 minutes with a no-obligation cash offer.
    Estimated market value
    $381,300
    Get a cash offer in 3 minutes
    Find out how much your home could sell for in as little as 3 minutes with a no-obligation cash offer.
    Estimated market value
    $381,300