Welcome to this impeccably maintained 4-bedroom home offering an exceptional layout, thoughtful updates, and a beautiful setting overlooking a pond. The main level features an updated kitchen with Silestone countertops and stainless steel appliances, along with a bright sunroom overlooking the private, fully fenced backyard. Step outside to enjoy the deck and paver patio, offering plenty of space to relax, entertain, and take in the peaceful pond setting. The primary bedroom features a walk-in closet and a large private bath area with its own sink and soaking tub. The finished walkout lower level provides even more living and entertaining space, highlighted by a stone fireplace and built-in bar. Fresh paint and new carpet throughout give the home a clean, move-in-ready feel, while updated mechanicals provide added peace of mind. An epoxy-coated garage floor adds a polished finishing touch. With generous living spaces, outdoor entertaining areas, a walkout lower level, and a beautiful backyard setting, this home offers a great combination of comfort, functionality, and indoor-outdoor living.
Pending
$425,000
6287 22nd St N, Oakdale, MN 55128
4beds
2,164sqft
Single Family
Built in 1995
9,147 Square Feet Lot
$428,800 Zestimate®
$196/sqft
$-- HOA
What's special
Stone fireplaceEpoxy-coated garage floorPeaceful pond settingPrivate fully fenced backyardExceptional layoutBeautiful backyard settingOutdoor entertaining areas
- 26 days
- 1,151
- 75
Likely to sell faster than
Zillow last checked:
Listing updated:
Listed by:
Anthony Pavelko 612-483-8102,
Via Realty LLC
Source: NorthstarMLS as distributed by MLS GRID,MLS#: 7151579
Facts & features
Interior
Bedrooms & bathrooms
- Bedrooms: 4
- Bathrooms: 2
- Full bathrooms: 1
- 3/4 bathrooms: 1
Bedroom
- Level: Upper
- Area: 198 Square Feet
- Dimensions: 18 x 11
Bedroom 2
- Level: Upper
- Area: 100 Square Feet
- Dimensions: 10 x 10
Bedroom 3
- Level: Lower
- Area: 121 Square Feet
- Dimensions: 11 x 11
Bedroom 4
- Level: Lower
- Area: 143 Square Feet
- Dimensions: 13 x 11
Dining room
- Level: Upper
- Area: 99 Square Feet
- Dimensions: 11 x 9
Family room
- Level: Lower
- Area: 345 Square Feet
- Dimensions: 23 x 15
Kitchen
- Level: Upper
- Area: 120 Square Feet
- Dimensions: 12 x 10
Living room
- Level: Upper
- Area: 210 Square Feet
- Dimensions: 15 x 14
Sun room
- Level: Upper
- Area: 168 Square Feet
- Dimensions: 14 x 12
Heating
- Forced Air
Cooling
- Central Air
Appliances
- Included: Dishwasher, Microwave, Range, Refrigerator, Stainless Steel Appliance(s)
Features
- Basement: Egress Window(s),Finished,Walk-Out Access
- Number of fireplaces: 1
- Fireplace features: Family Room, Gas
Interior area
- Total structure area: 2,272
- Total interior livable area: 2,164 sqft
- Finished area above ground: 1,152
- Finished area below ground: 1,012
Property
Parking
- Total spaces: 2
- Parking features: Attached
- Attached garage spaces: 2
- Details: Garage Dimensions (22 x 22)
Accessibility
- Accessibility features: None
Features
- Levels: Multi/Split
- Patio & porch: Deck, Patio
Lot
- Size: 9,147 Square Feet
- Dimensions: 65 x 125 x 66 x 162
Details
- Foundation area: 1152
- Parcel number: 1902921340010
- Zoning description: Residential-Single Family
Construction
Type & style
- Home type: SingleFamily
- Property subtype: Single Family
Materials
- Roof: Age 8 Years or Less
Condition
- New construction: No
- Year built: 1995
Utilities & green energy
- Gas: Electric, Natural Gas
- Sewer: City Sewer/Connected
- Water: City Water/Connected
Community & HOA
Community
- Subdivision: Granada Hill
HOA
- Has HOA: No
Location
- Region: Oakdale
Financial & listing details
- Price per square foot: $196/sqft
- Tax assessed value: $406,700
- Annual tax amount: $4,795
- Date on market: 9/29/2026
- Cumulative days on market: 27 days
Estimated market value
$428,800
$407,000 - $450,000
$2,754/mo
Price history
| Date | Event | Price |
|---|---|---|
| 10/12/2026 | Pending sale | $425,000$196/sqft |
Source:  NorthstarMLS as distributed by MLS GRID #7151579 Report a problem | ||
| 9/29/2026 | Listed for sale | $425,000+25%$196/sqft |
Source: NorthstarMLS as distributed by MLS GRID #7151579 Report a problem | ||
| 6/1/2020 | Sold | $339,900$157/sqft |
Source: NorthstarMLS as distributed by MLS GRID #5542509 Report a problem | ||
| 5/11/2020 | Pending sale | $339,900$157/sqft |
Source: Keller Williams Classic Realty Northwest #5542509 Report a problem | ||
| 4/16/2020 | Price change | $339,900-1.5%$157/sqft |
Source: Keller Williams Classic Rlty NW #5542509 Report a problem | ||
| 3/24/2020 | Listed for sale | $345,000+15%$159/sqft |
Source: Keller Williams Classic Rlty NW #5542509 Report a problem | ||
| 6/30/2016 | Sold | $300,000+1.7%$139/sqft |
Source: NorthstarMLS as distributed by MLS GRID #4707384 Report a problem | ||
| 5/16/2016 | Pending sale | $295,000$136/sqft |
Source: Edina Realty, Inc., a Berkshire Hathaway affiliate #4707384 Report a problem | ||
| 4/27/2016 | Listed for sale | $295,000+13.9%$136/sqft |
Source: Edina Realty, Inc., a Berkshire Hathaway affiliate #4707384 Report a problem | ||
| 9/24/2015 | Sold | $259,000$120/sqft |
Source: Public Record Report a problem | ||
Public tax history
| Year | Property taxes | Tax assessment |
|---|---|---|
| 2025 | $4,714 +5.2% | $396,800 -2.4% |
| 2024 | $4,480 +2.4% | $406,500 +4.9% |
| 2023 | $4,376 +13.1% | $387,600 +22.3% |
| 2022 | $3,868 +2% | $316,900 -2.5% |
| 2021 | $3,792 +2.2% | $324,900 +6.5% |
| 2020 | $3,712 | $305,100 |
| 2019 | $3,712 | $305,100 +7.9% |
| 2018 | $3,712 +9.2% | $282,700 +3.4% |
| 2017 | $3,398 +2.1% | $273,400 +12.9% |
| 2016 | $3,328 +15.6% | $242,100 +9.5% |
| 2015 | $2,878 | $221,000 +13.9% |
| 2013 | $2,878 +17% | $194,100 +16.2% |
| 2012 | $2,460 | $167,100 -16.1% |
| 2011 | $2,460 +0.5% | $199,200 -17.9% |
| 2010 | $2,448 -2.2% | $242,500 |
| 2009 | $2,504 +6.1% | -- |
| 2008 | $2,360 +4.3% | -- |
| 2007 | $2,262 -3.7% | -- |
| 2006 | $2,350 +5.6% | -- |
| 2005 | $2,225 +8.7% | -- |
| 2004 | $2,047 +0.1% | -- |
| 2003 | $2,045 +42.2% | -- |
| 2002 | $1,438 -27.7% | -- |
| 2001 | $1,990 | -- |
Find assessor info on the county website
Monthly payment
Est. payment
Payment breakdown
Explore the cost of this home by adjusting the details. Changes won't be saved.Climate risks
Neighborhood: 55128
Similar homes
- $425,0004 bd2 ba2k sqft1767 Hilo Ave N, Oakdale, MN 55128For Sale
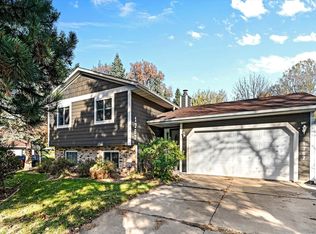
 MLS ID #7161129, Sandy Erickson Real Estate Team, RE/MAX Results. NorthstarMLS as distributed by MLS GRID
- $449,0005 bd2 ba2.6k sqft7697 Stillwater Way N, Oakdale, MN 55128For Sale
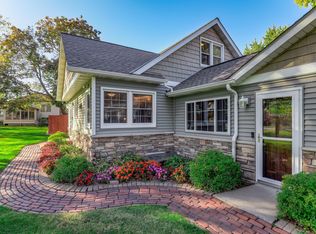 MLS ID #7160075, Lawrence Eberhard, GRI, CRS, Keller Williams Premier Realty. NorthstarMLS as distributed by MLS GRID
- $419,0004 bd3 ba1.6k sqft7758 Upper 23rd St N, Oakdale, MN 55128For Sale
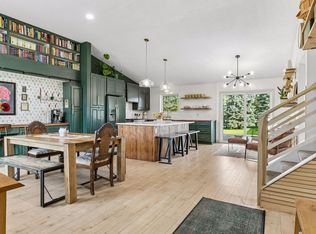 MLS ID #7155797, Mary L Adema, Competitive Edge Real Estate. NorthstarMLS as distributed by MLS GRID
- $414,9004 bd2 ba1.8k sqft1612 Goodview Ave N, Oakdale, MN 55128For Sale
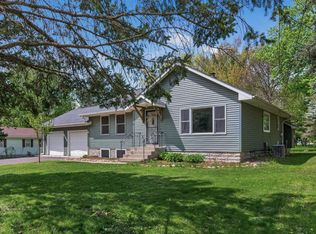 MLS ID #7069791, Houa Lor, Home Sellers. NorthstarMLS as distributed by MLS GRID
- $400,0003 bd2 ba2k sqft664 Greenway Ave N, Oakdale, MN 55128For SaleMLS ID #7162905, Mechelle Malone, Keller Williams Premier Realty. NorthstarMLS as distributed by MLS GRID
- $394,9993 bd2 ba2.5k sqft2682 Guthrie Ave N, Oakdale, MN 55128For SaleMLS ID #7160596, Katherine Sofia Vega – Zachman Realty Group, RE/MAX Results. NorthstarMLS as distributed by MLS GRID
- $379,9004 bd2 ba1.8k sqft2432 Henslow Ct N, Oakdale, MN 55128For SaleMLS ID #7106623, Kathleen Doucette, Keller Williams Premier Realty. NorthstarMLS as distributed by MLS GRID
- $405,0003 bd2 ba2.1k sqft7918 Stillwater Blvd N, Oakdale, MN 55128For SaleMLS ID #7151505, Anne E. Anderson, eXp Realty. NorthstarMLS as distributed by MLS GRID
- $424,9005 bd3 ba2.8k sqft2508 Knoll Cir, Saint Paul, MN 55109For SaleMLS ID #7163179, Mac Lockner, RE/MAX Results. NorthstarMLS as distributed by MLS GRID
- $395,9003 bd2 ba1.6k sqft2679 Guthrie Ave N, Oakdale, MN 55128For SaleMLS ID #7136318, Joseph John Metcalf, Covenant Partners LLC. NorthstarMLS as distributed by MLS GRID
- $370,0003 bd2 ba1.7k sqft2236 Helena Ave N, Oakdale, MN 55128For SaleMLS ID #7148732, Joseph P. Torkildson, eXp Realty. NorthstarMLS as distributed by MLS GRID
- $324,9003 bd2 ba1.6k sqft6780 35th St N, Oakdale, MN 55128For SaleMLS ID #7163715, Bryan M Cox, True Neighbor Realty. NorthstarMLS as distributed by MLS GRID
- $430,0005 bd2 ba2.5k sqft1568 Lakewood Dr N, Maplewood, MN 55119For SaleMLS ID #7160591, Xai Vang, LPT Realty, LLC. NorthstarMLS as distributed by MLS GRID
- $370,0003 bd2 ba1.7k sqft7081 Upper 36th St N, Oakdale, MN 55128For SaleMLS ID #7148941, Chris Rehfeld, Coldwell Banker Realty. NorthstarMLS as distributed by MLS GRID
- $359,0004 bd3 ba2.2k sqft7018 43rd St N, Oakdale, MN 55128For SaleMLS ID #7135728, Peggy Nelson, Coldwell Banker Realty. NorthstarMLS as distributed by MLS GRID
