Enjoy comfortable living in this inviting 3-bedroom, 2-bath rambler with a 2-car garage and a new roof!
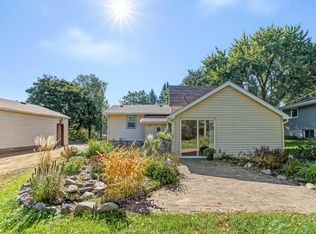
The kitchen features stainless steel appliances and opens to a deck with stairs leading down to the spacious, fenced backyard—perfect for outdoor dining, gardening, or relaxing. The partially finished walkout lower level offers a cozy fireplace, additional living space, and room to build equity with your finishing touches.
A wonderful opportunity to enjoy the home today while adding value over time!
Coming soon 11/12
$365,000
3582 Grenadier Pl N, Oakdale, MN 55128
3beds
1,934sqft
Single Family
Built in 1979
0.32 Acres Lot
$385,400 Zestimate®
$189/sqft
$-- HOA
What's special
- 14 days
- 739
- 50
Zillow last checked:
Listing updated:
Listed by:
Tina Fox 651-366-9679,
Pemberton RE
Source: NorthstarMLS as distributed by MLS GRID,MLS#: 7158615
Facts & features
Interior
Bedrooms & bathrooms
- Bedrooms: 3
- Bathrooms: 2
- Full bathrooms: 1
- 3/4 bathrooms: 1
Bedroom
- Level: Main
- Area: 154 Square Feet
- Dimensions: 11x14
Bedroom 2
- Level: Main
- Area: 140 Square Feet
- Dimensions: 14x10
Bedroom 3
- Level: Main
- Area: 121 Square Feet
- Dimensions: 11x11
Dining room
- Level: Main
- Area: 110 Square Feet
- Dimensions: 10x11
Kitchen
- Level: Main
- Area: 121 Square Feet
- Dimensions: 11x11
Living room
- Level: Main
- Area: 252 Square Feet
- Dimensions: 14x18
Heating
- Forced Air
Cooling
- Central Air
Appliances
- Included: Dishwasher, Dryer, Microwave, Range, Refrigerator, Stainless Steel Appliance(s), Washer
Features
- Basement: Block,Walk-Out Access
- Number of fireplaces: 1
- Fireplace features: Brick
Interior area
- Total structure area: 1,934
- Total interior livable area: 1,934 sqft
- Finished area above ground: 1,334
- Finished area below ground: 600
Video & virtual tour
Property
Parking
- Total spaces: 2
- Parking features: Attached
- Attached garage spaces: 2
- Details: Garage Dimensions (20x24)
Accessibility
- Accessibility features: None
Features
- Levels: One
- Stories: 1
- Patio & porch: Deck
Lot
- Size: 0.32 Acres
- Dimensions: 51 x 147.5 x 165.3 x 143.4
Details
- Foundation area: 1334
- Parcel number: 1802921130015
- Zoning description: Residential-Single Family
Construction
Type & style
- Home type: SingleFamily
- Property subtype: Single Family
Materials
- Roof: Age 8 Years or Less
Condition
- New construction: No
- Year built: 1979
Utilities & green energy
- Gas: Natural Gas
- Sewer: City Sewer/Connected
- Water: City Water/Connected
Community & HOA
Community
- Subdivision: Minnesotas Eastwoode
HOA
- Has HOA: No
Location
- Region: Oakdale
Financial & listing details
- Price per square foot: $189/sqft
- Tax assessed value: $372,600
- Annual tax amount: $4,313
- Date on market: 10/27/2026
- Road surface type: Paved
Estimated market value
$385,400
$362,000 - $409,000
$2,535/mo
Price history
Price history is unavailable.
Public tax history
| Year | Property taxes | Tax assessment |
|---|---|---|
| 2025 | $4,420 +11.2% | $372,600 +3.6% |
| 2024 | $3,974 +3.1% | $359,800 +5.8% |
| 2023 | $3,854 +12.3% | $340,200 +22% |
| 2022 | $3,432 +2% | $278,800 -3.8% |
| 2021 | $3,364 +1.1% | $289,900 +4.9% |
| 2020 | $3,328 | $276,300 |
| 2019 | $3,328 | $276,300 +10.3% |
| 2018 | $3,328 +11.8% | $250,600 +5.3% |
| 2017 | $2,978 +6% | $237,900 +4.2% |
| 2016 | $2,810 +10.5% | $228,400 +15.4% |
| 2015 | $2,542 | $198,000 +8.5% |
| 2013 | $2,542 +19.1% | $182,500 +12.9% |
| 2012 | $2,134 | $161,700 -7% |
| 2011 | $2,134 -6.9% | $173,900 -24.8% |
| 2010 | $2,292 -3.1% | $231,400 |
| 2009 | $2,366 +4.8% | -- |
| 2008 | $2,258 -0.4% | -- |
| 2007 | $2,268 +8.1% | -- |
| 2006 | $2,098 +11.3% | -- |
| 2005 | $1,885 +10.3% | -- |
| 2004 | $1,709 +0.9% | -- |
| 2003 | $1,693 +42.7% | -- |
| 2002 | $1,186 -25.6% | -- |
| 2001 | $1,594 | -- |
Find assessor info on the county website
Monthly payment
Est. payment
Payment breakdown
Explore the cost of this home by adjusting the details. Changes won't be saved.Climate risks
Neighborhood: 55128
Similar homes
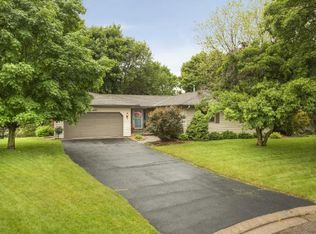
- $--3 bd1 ba2.1k sqft549 Grovner Ave N, Oakdale, MN 55128Auction
 Auction.com 2
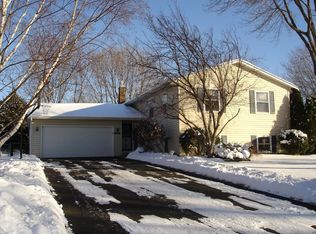
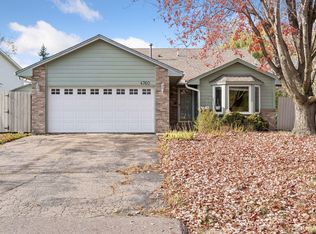
- $309,0003 bd2 ba1.6k sqft4760 Heather Ridge Rd N, Oakdale, MN 55128For Sale
 MLS ID #7166978, Debbie Ruiz, Homes Plus Realty. NorthstarMLS as distributed by MLS GRID
- $405,0003 bd2 ba2.1k sqft7918 Stillwater Blvd N, Oakdale, MN 55128For Sale
 MLS ID #7151505, Anne E. Anderson, eXp Realty. NorthstarMLS as distributed by MLS GRID
- $--3 bd2 ba1.2k sqft3518 McKnight Rd N, White Bear Lake, MN 55110Auction
 Auction.com 2
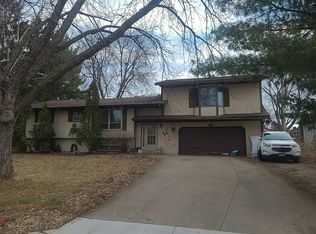
- $379,9004 bd2 ba1.6k sqft2549 Hidden Valley Ln, Stillwater, MN 55082For SaleMLS ID #7165328, Breyan Lallas, Covenant Partners LLC. NorthstarMLS as distributed by MLS GRID
- $377,7003 bd2 ba2.3k sqft361 Eldridge Ave E, Maplewood, MN 55117For SaleMLS ID #7143408, Justyna M. Johnson, eXp Realty. NorthstarMLS as distributed by MLS GRID
- $340,0003 bd2 ba1.4k sqft3730 Cranbrook Dr, White Bear Lake, MN 55110For SaleMLS ID #7163110, John R Mann, GRI, CRS, Coldwell Banker Realty. NorthstarMLS as distributed by MLS GRID
- $374,9004 bd2 ba1.7k sqft2106 Richard Ave, White Bear Lake, MN 55110For SaleMLS ID #7139084, Terry L. Buchanan, Keller Williams Classic Realty. NorthstarMLS as distributed by MLS GRID
- $334,9003 bd1 ba1.7k sqft597 Meadow Ln, Woodbury, MN 55125For SaleMLS ID #7131619, Anthony Nguyen, HOMESTEAD ROAD. NorthstarMLS as distributed by MLS GRID
- $419,0004 bd2 ba1.8k sqft2442 Orchard Ln, White Bear Lake, MN 55110For SaleMLS ID #7160821, Sandra Espe Sorenson, Coldwell Banker Realty. NorthstarMLS as distributed by MLS GRID
- $349,0004 bd2 ba2k sqft2819 Farrington St, Roseville, MN 55113For SaleMLS ID #7159080, Siva L Humagai, Creative Results. NorthstarMLS as distributed by MLS GRID
- $280,0003 bd2 ba1.6k sqft2140 Bush Ave E, Saint Paul, MN 55119For SaleMLS ID #7170180, Vang Xiong, Home-Mart Realty. NorthstarMLS as distributed by MLS GRID
- $369,9503 bd2 ba1.8k sqft3888 Gibraltar Trl, Eagan, MN 55123For SaleMLS ID #7158741, Brian D. Peterson, Peterson & Associates Realty. NorthstarMLS as distributed by MLS GRID
- $420,0004 bd2 ba1.7k sqft1074 Bonnieview Cir, Woodbury, MN 55129For SaleMLS ID #7165782, Sabby Group, Real Broker, LLC. NorthstarMLS as distributed by MLS GRID
- $344,7005 bd2 ba1.6k sqft833 25th Ave SE, Minneapolis, MN 55414For SaleMLS ID #7169948, Martin P. Morgan, Morgan And Trust Realty. NorthstarMLS as distributed by MLS GRID
