Beautifully updated and spacious home featuring extensive renovations inside and out! Step inside to a bright, refreshed interior highlighted by a completely remodeled kitchen with an opened-up layout that creates an impressive kitchen and dining area, perfect for everyday living and entertaining. Recent improvements include new flooring in the kitchen and dining areas, new carpet in the lower level, updated light fixtures and hardware, refreshed bathrooms, and fresh interior and exterior paint.
Outside, enjoy brand-new landscaping surrounding the home and a huge fully fenced backyard offering plenty of space for entertaining, relaxing, or outdoor activities. The attached 2-car garage provides convenient parking and additional storage. With its spacious layout, beautiful updates, and fantastic outdoor space, this home offers an excellent combination of comfort, style, and functionality.
New central A/C unit!
Active
$399,900
2802 Wildcrest Ln, Stillwater, MN 55082
4beds
1,887sqft
Single Family
Built in 1973
0.36 Acres Lot
$298,500 Zestimate®
$212/sqft
$-- HOA
What's special
- 7 days
- 633
- 17
Zillow last checked:
Listing updated:
Listed by:
Mac Lockner 651-492-7374,
RE/MAX Results,
Tina Lockner 651-398-6904
Source: NorthstarMLS as distributed by MLS GRID,MLS#: 7169599
Facts & features
Interior
Bedrooms & bathrooms
- Bedrooms: 4
- Bathrooms: 2
- Full bathrooms: 1
- 3/4 bathrooms: 1
Bedroom
- Level: Main
- Area: 187 Square Feet
- Dimensions: 17x11
Bedroom 2
- Level: Main
- Area: 126 Square Feet
- Dimensions: 14x9
Bedroom 3
- Level: Lower
- Area: 180 Square Feet
- Dimensions: 15x12
Bedroom 4
- Level: Lower
- Area: 117 Square Feet
- Dimensions: 13x9
Dining room
- Level: Main
- Area: 143 Square Feet
- Dimensions: 13x11
Family room
- Level: Lower
- Area: 288 Square Feet
- Dimensions: 24x12
Foyer
- Level: Main
- Area: 36 Square Feet
- Dimensions: 9x4
Kitchen
- Level: Main
- Area: 104 Square Feet
- Dimensions: 13x8
Living room
- Level: Main
- Area: 252 Square Feet
- Dimensions: 21x12
Heating
- Forced Air
Cooling
- Central Air
Appliances
- Included: Dishwasher, Dryer, Gas Water Heater, Microwave, Range, Refrigerator, Stainless Steel Appliance(s), Washer, Water Softener Owned
- Laundry: Electric Dryer Hookup, Gas Dryer Hookup, Lower Level, Laundry Room, Washer Hookup
Features
- Basement: Block,Egress Window(s),Finished,Full,Storage Space,Walk-Out Access
- Number of fireplaces: 1
- Fireplace features: Brick, Family Room, Wood Burning
Interior area
- Total structure area: 2,134
- Total interior livable area: 1,887 sqft
- Finished area above ground: 1,085
- Finished area below ground: 802
Property
Parking
- Total spaces: 2
- Parking features: Attached, Asphalt, Garage Door Opener
- Attached garage spaces: 2
- Has uncovered spaces: Yes
- Details: Garage Dimensions (22x22)
Accessibility
- Accessibility features: None
Features
- Levels: Two
- Stories: 2
- Pool features: None
- Fencing: Chain Link,Full
Lot
- Size: 0.36 Acres
- Dimensions: 147 x 135
- Features: Corner Lot, Tree Coverage - Medium
Details
- Foundation area: 1085
- Parcel number: 3103020110011
- Zoning description: Residential-Single Family
Construction
Type & style
- Home type: SingleFamily
- Property subtype: Single Family
Materials
- Block, Concrete
- Roof: Asphalt
Condition
- New construction: No
- Year built: 1973
Utilities & green energy
- Electric: Circuit Breakers
- Gas: Natural Gas
- Sewer: City Sewer/Connected
- Water: City Water/Connected
Community & HOA
Community
- Subdivision: Croixwood First Add
HOA
- Has HOA: No
Location
- Region: Stillwater
Financial & listing details
- Price per square foot: $212/sqft
- Tax assessed value: $368,800
- Annual tax amount: $5,870
- Date on market: 11/5/2026
Estimated market value
$298,500
Estimated sales range
Not available
$2,786/mo
Price history
| Date | Event | Price |
|---|---|---|
| 11/12/2026 | Listed for sale | $399,900+33.3%$212/sqft |
Source:  NorthstarMLS as distributed by MLS GRID #7169599 Report a problem | ||
| 9/11/2026 | Sold | $300,000$159/sqft |
Source: NorthstarMLS as distributed by MLS GRID #7119427 Report a problem | ||
| 8/27/2026 | Pending sale | $300,000$159/sqft |
Source: NorthstarMLS as distributed by MLS GRID #7119427 Report a problem | ||
| 8/20/2026 | Listed for sale | $300,000+50.5%$159/sqft |
Source: NorthstarMLS as distributed by MLS GRID #7119427 Report a problem | ||
| 1/25/2016 | Sold | $199,300+2.2%$106/sqft |
Source: NorthstarMLS as distributed by MLS GRID #4662560 Report a problem | ||
| 11/19/2015 | Listed for sale | $195,000$103/sqft |
Source: Coldwell Banker Burnet - Woodbury #4662560 Report a problem | ||
Public tax history
| Year | Property taxes | Tax assessment |
|---|---|---|
| 2026 | $5,870 +25.6% | $368,800 +4.8% |
| 2025 | $4,674 +11.2% | $351,800 -1.2% |
| 2024 | $4,202 -9.5% | $356,100 +6.3% |
| 2023 | $4,642 +23.1% | $334,900 +19.9% |
| 2022 | $3,770 +10% | $279,400 -3.8% |
| 2021 | $3,426 +23.1% | $290,500 +20.2% |
| 2020 | $2,782 | $241,700 |
| 2019 | $2,782 | $241,700 +7.4% |
| 2018 | $2,782 +2.5% | $225,100 +8.4% |
| 2017 | $2,714 +9.9% | $207,700 +4.6% |
| 2016 | $2,470 -6.9% | $198,600 +17.6% |
| 2015 | $2,654 | $168,900 +27.2% |
| 2013 | $2,654 +31.3% | $132,800 -2.6% |
| 2012 | $2,022 | $136,300 -8.2% |
| 2011 | $2,022 -23.6% | $148,400 -38.9% |
| 2010 | $2,648 +0.2% | $242,900 |
| 2009 | $2,642 +0.9% | -- |
| 2008 | $2,618 +1.2% | -- |
| 2007 | $2,586 -1% | -- |
| 2006 | $2,612 +6.7% | -- |
| 2005 | $2,447 +14% | -- |
| 2004 | $2,147 +1.5% | -- |
| 2003 | $2,115 +21.4% | -- |
| 2002 | $1,742 -17.8% | -- |
| 2001 | $2,118 | -- |
Find assessor info on the county website
Monthly payment
Est. payment
Payment breakdown
Explore the cost of this home by adjusting the details. Changes won't be saved.Climate risks
Neighborhood: 55082
Similar homes
- $379,9004 bd2 ba1.6k sqft2549 Hidden Valley Ln, Stillwater, MN 55082For Sale

 MLS ID #7165328, Breyan Lallas, Covenant Partners LLC. NorthstarMLS as distributed by MLS GRID
- $374,9004 bd2 ba1.3k sqft711 Greeley St S, Stillwater, MN 55082For Sale
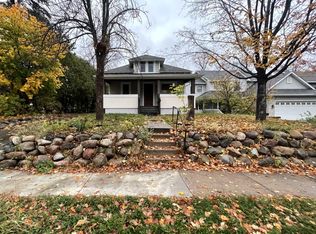 MLS ID #7170153, Jeffrey Hagel, Jeff Hagel. NorthstarMLS as distributed by MLS GRID
- $--3 bd1 ba1.2k sqft1416 Lookout St, Stillwater, MN 55082Auction
 Auction.com 1
- $--2 bd1 ba1.1k sqft1917 2nd St N, Stillwater, MN 55082Auction
 Auction.com 2
- $455,0004 bd2 ba2.2k sqft9379 Jane Cir N, Lake Elmo, MN 55042For SaleMLS ID #7169530, Jeffrey Hagel, Jeff Hagel. NorthstarMLS as distributed by MLS GRID
- $420,0003 bd2 ba2.3k sqft23020 Manning Trl N, Scandia, MN 55073For SaleMLS ID #7171401, R. Kevin Marois, Keller Williams Premier Realty. NorthstarMLS as distributed by MLS GRID
- $419,0004 bd2 ba1.8k sqft2442 Orchard Ln, White Bear Lake, MN 55110For SaleMLS ID #7160821, Sandra Espe Sorenson, Coldwell Banker Realty. NorthstarMLS as distributed by MLS GRID
- $384,5004 bd2 ba1.8k sqft341 Hickory St, Saint Paul, MN 55115For SaleMLS ID #7072261, James C. Nelson, Timber Ghost Realty, LLC. NorthstarMLS as distributed by MLS GRID
- $399,0003 bd1 ba1.5k sqft8914 37th St N, Lake Elmo, MN 55042For SaleMLS ID #7117092, Khalid S. Eljarushi, RES Realty. NorthstarMLS as distributed by MLS GRID
- $400,0003 bd2 ba1.7k sqft363 Thompson Ave E, West Saint Paul, MN 55118For SaleMLS ID #7169564, Lisa Hansen, Epique Realty. NorthstarMLS as distributed by MLS GRID
- $405,0003 bd2 ba2.1k sqft7918 Stillwater Blvd N, Oakdale, MN 55128For SaleMLS ID #7151505, Anne E. Anderson, eXp Realty. NorthstarMLS as distributed by MLS GRID
- $365,0003 bd2 ba1.9k sqft3582 Grenadier Pl N, Oakdale, MN 55128For SaleMLS ID #7158615, Tina Fox, Pemberton RE. NorthstarMLS as distributed by MLS GRID
- $424,0004 bd2 ba1.9k sqft4174 Oak Crest Dr, Vadnais Heights, MN 55127For SaleMLS ID #7153613, Francis Jazmin Tyler, Bridge Realty, LLC. NorthstarMLS as distributed by MLS GRID
- $419,9005 bd2 ba2.1k sqft1807 Birch Lake Ave, White Bear Lake, MN 55110For SaleMLS ID #7142158, Donald Wolkerstorfer, GRI, Coldwell Banker Realty. NorthstarMLS as distributed by MLS GRID
- $405,0003 bd2 ba1.7k sqft316 1st Ave SE, New Brighton, MN 55112For SaleMLS ID #7160998, Stephan Tadevich, City Wide Realty. NorthstarMLS as distributed by MLS GRID
- $400,0004 bd2 ba1.7k sqft1957 Larpenteur Ave W, Falcon Heights, MN 55113For SaleMLS ID #7167348, Sarah A. Benson, Keller Williams Select Realty. NorthstarMLS as distributed by MLS GRID
- $345,0003 bd2 ba2.2k sqft1722 Leone Ave, Saint Paul, MN 55106For SaleMLS ID #7170129, Vang Xiong, Home-Mart Realty. NorthstarMLS as distributed by MLS GRID
