Bring the Family Home! Step into this spacious 5-bedroom, 3-bathroom gem that’s truly move-in ready! The heart of the home, the kitchen, boasts ample room for cooking and storage, plus a cozy eat-in area perfect for casual meals. The large dining room accommodates the whole family and opens seamlessly onto a deck, ideal for outdoor gatherings. Retreat to the primary bedroom with its private bath, offering a serene escape at the end of the day. The lower level features hardwood floors throughout, a generous family room with a wet bar and fireplace, making it an entertainer’s dream. Additional highlights include a large workspace in the garage and an oversized laundry/utility room providing flexible space for storage or projects. Step outside to a fully fenced backyard and expansive deck overlooking a picturesque pond, combining privacy, security, and stunning views. Perfectly situated for convenience and recreation, enjoy easy freeway access while remaining within walking distance to Oakdale Nature Preserve, Eberle Park, Garden Blvd, Tilsen, and more—offering endless outdoor enjoyment. This home isn’t just a place to live—it’s a place to create memories. Don’t miss your chance!
Pending
$399,900
3588 Grenadier Pl N, Oakdale, MN 55128
5beds
2,658sqft
Single Family
Built in 1979
0.44 Acres Lot
$-- Zestimate®
$150/sqft
$-- HOA
What's special
Fully fenced backyardCozy eat-in areaLarge dining room
- 48 days |
- 499 |
- 27 |
Likely to sell faster than
Zillow last checked:
Listing updated:
Listed by:
Lawrence Eberhard, GRI, CRS 651-379-1500,
Keller Williams Premier Realty
Source: NorthstarMLS as distributed by MLS GRID,MLS#: 7078473
Facts & features
Interior
Bedrooms & bathrooms
- Bedrooms: 5
- Bathrooms: 3
- Full bathrooms: 1
- 3/4 bathrooms: 2
Bedroom
- Level: Upper
- Area: 182 Square Feet
- Dimensions: 14x13
Bedroom 2
- Level: Upper
- Area: 143 Square Feet
- Dimensions: 13x11
Bedroom 3
- Level: Upper
- Area: 99 Square Feet
- Dimensions: 11x9
Bedroom 4
- Level: Lower
- Area: 195 Square Feet
- Dimensions: 15x13
Bedroom 5
- Level: Lower
- Area: 110 Square Feet
- Dimensions: 11x10
Other
- Level: Lower
- Area: 42 Square Feet
- Dimensions: 7x6
Deck
- Level: Upper
- Area: 220 Square Feet
- Dimensions: 22x10
Dining room
- Level: Upper
- Area: 154 Square Feet
- Dimensions: 14x11
Family room
- Level: Lower
- Area: 560 Square Feet
- Dimensions: 28x20
Kitchen
- Level: Upper
- Area: 196 Square Feet
- Dimensions: 14x14
Laundry
- Level: Lower
- Area: 195 Square Feet
- Dimensions: 15x13
Living room
- Level: Upper
- Area: 286 Square Feet
- Dimensions: 22x13
Heating
- Forced Air
Cooling
- Central Air
Appliances
- Included: Dishwasher, Dryer, Gas Water Heater, Microwave, Range, Refrigerator, Stainless Steel Appliance(s), Washer
- Laundry: In Basement, Gas Dryer Hookup, Laundry Room, Washer Hookup
Features
- Basement: Block,Egress Window(s),Finished
- Number of fireplaces: 1
- Fireplace features: Family Room, Gas
Interior area
- Total structure area: 2,760
- Total interior livable area: 2,658 sqft
- Finished area above ground: 1,416
- Finished area below ground: 1,242
Video & virtual tour
Property
Parking
- Total spaces: 2
- Parking features: Attached, Asphalt
- Attached garage spaces: 2
Accessibility
- Accessibility features: None
Features
- Levels: Multi/Split
- Patio & porch: Deck
- Pool features: None
- Fencing: Chain Link
Lot
- Size: 0.44 Acres
- Dimensions: 61 x 170 x 141 x 40 x 160
- Features: Tree Coverage - Light
Details
- Foundation area: 1344
- Parcel number: 1802921130010
- Zoning description: Residential-Single Family
Construction
Type & style
- Home type: SingleFamily
- Property subtype: Single Family
Materials
- Block
- Roof: Asphalt,Pitched
Condition
- New construction: No
- Year built: 1979
Utilities & green energy
- Electric: Circuit Breakers
- Gas: Natural Gas
- Sewer: City Sewer/Connected
- Water: City Water/Connected
Community & HOA
Community
- Subdivision: Minnesotas Eastwoode
HOA
- Has HOA: No
Location
- Region: Oakdale
Financial & listing details
- Price per square foot: $150/sqft
- Tax assessed value: $452,000
- Annual tax amount: $4,951
- Date on market: 6/4/2026
- Cumulative days on market: 48 days
Estimated market value
Not available
Estimated sales range
Not available
Not available
Price history
| Date | Event | Price |
|---|---|---|
| 6/26/2026 | Pending sale | $399,900$150/sqft |
Source:  NorthstarMLS as distributed by MLS GRID #7078473 Report a problem NorthstarMLS as distributed by MLS GRID #7078473 Report a problem | ||
| 6/4/2026 | Listed for sale | $399,900$150/sqft |
Source: NorthstarMLS as distributed by MLS GRID #7078473 Report a problem | ||
Public tax history
| Year | Property taxes | Tax assessment |
|---|---|---|
| 2025 | $4,954 +7.8% | $446,100 +0.4% |
| 2024 | $4,594 +6.3% | $444,200 +8.3% |
| 2023 | $4,322 +13.7% | $410,000 +21.7% |
| 2022 | $3,800 -1% | $337,000 -1.8% |
| 2021 | $3,838 +5.8% | $343,300 +15% |
| 2020 | $3,628 | $298,600 |
| 2019 | $3,628 | $298,600 +9.8% |
| 2018 | $3,628 +11.2% | $271,900 +5.3% |
| 2017 | $3,264 +5.9% | $258,200 +3.5% |
| 2016 | $3,082 +9.4% | $249,400 +13.2% |
| 2015 | $2,816 | $220,300 +7.8% |
| 2013 | $2,816 +18.9% | $204,400 +12.9% |
| 2012 | $2,368 | $181,000 -6.5% |
| 2011 | $2,368 -7.7% | $193,500 -24.2% |
| 2010 | $2,566 -3.5% | $255,300 |
| 2009 | $2,660 +10% | -- |
| 2008 | $2,418 +3.3% | -- |
| 2007 | $2,340 -1.3% | -- |
| 2006 | $2,372 +2.8% | -- |
| 2005 | $2,307 +9.9% | -- |
| 2004 | $2,099 | -- |
Find assessor info on the county website
Monthly payment
Est. payment
Payment breakdown
Explore the cost of this home by adjusting the details. Changes won't be saved.Climate risks
Neighborhood: 55128
Nearby schools
GreatSchools rating
- 7/10Castle Elementary SchoolGrades: PK-5Distance: 1.3 mi
- 3/10John Glenn Middle SchoolGrades: 6-8Distance: 3.1 mi
- NAThe Next StepGrades: 11-12Distance: 1.3 mi
- $398,9004 bd3 ba1.2k sqft3590 Grenadier Pl N, Oakdale, MN 55128Off Market
- $437,1004 bd3 ba2.8k sqft3586 Grenadier Pl, Saint Paul, MN 55128Off Market
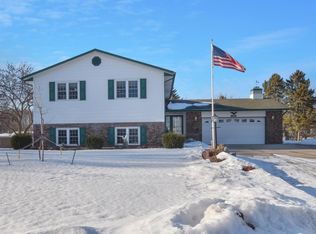
- $450,6004 bd3 ba2.8k sqft3586 Grenadier Pl N, Oakdale, MN 55128Off Market
- $420,8004 bd3 ba1.9k sqft3594 Grenadier Pl N, Oakdale, MN 55128Off Market
- $387,2003 bd2 ba1.3k sqft3582 Grenadier Pl N, Oakdale, MN 55128Off Market
- $416,6005 bd3 ba1.2k sqft3610 Grenadier Trl N, Oakdale, MN 55128Off Market
- $442,0004 bd3 ba2.1k sqft3578 Grenadier Pl N, Oakdale, MN 55128Sold
- $434,5004 bd3 ba1.9k sqft3631 Garden Blvd N, Oakdale, MN 55128Off Market
A local agent can set up tours, give advice and negotiate with sellers.
Similar homes
- $399,9005 bd2 ba2.2k sqft7581 23rd St N, Oakdale, MN 55128For Sale

 MLS ID #7100369, Yia Thao, Prosper Homes Realty Inc.. NorthstarMLS as distributed by MLS GRID
 - $369,9003 bd3 ba1.5k sqft6262 7th St N, Oakdale, MN 55128For Sale
 MLS ID #7081922, Jeremy Pekarek, Verde Real Estate Group. NorthstarMLS as distributed by MLS GRID
 - $375,0004 bd4 ba3k sqft7018 15th St N, Oakdale, MN 55128For Sale
 MLS ID #7065126, Eric Alsides, eXp Realty. NorthstarMLS as distributed by MLS GRID
 - $350,0004 bd3 ba2.2k sqft4254 Oakmede Ln #87B, White Bear Township, MN 55110For Sale
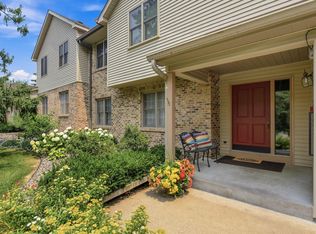 MLS ID #7109544, Carina McCall, RE/MAX Results. NorthstarMLS as distributed by MLS GRID
 - $424,9003 bd2 ba1.7k sqft326 Warner Ave N, Saint Paul, MN 55115For SaleMLS ID #7087149, Janice Turner, Coldwell Banker Realty. NorthstarMLS as distributed by MLS GRID
- $399,9004 bd2 ba1.8k sqft736 Lasso Ln, Eagan, MN 55123For SaleMLS ID #7106650, Scott Seeley, Coldwell Banker Realty. NorthstarMLS as distributed by MLS GRID
- $396,4003 bd2 ba2k sqft2288 Phylis Ct E, Maplewood, MN 55119For SaleMLS ID #7095109, Shannon S Lindstrom, RE/MAX Results. NorthstarMLS as distributed by MLS GRID
- $299,9002 bd2 ba1.4k sqft3640 Gershwin Cir N, Oakdale, MN 55128For SaleMLS ID #7104797, Julie J. Marvin, Edina Realty, Inc.. NorthstarMLS as distributed by MLS GRID
- $417,0004 bd3 ba2.2k sqft7483 Hydram Ave S, Cottage Grove, MN 55016For SaleMLS ID #7090280, Bridgette L Prew, Redfin Corporation. NorthstarMLS as distributed by MLS GRID
- $380,0004 bd2 ba2.1k sqft6966 Inskip Ave S, Cottage Grove, MN 55016For SaleMLS ID #7061876, Jay Fletch, Edina Realty, Inc.. NorthstarMLS as distributed by MLS GRID
- $475,0004 bd2 ba2.4k sqft628 Eagle Ridge Rd, Woodbury, MN 55125For SaleMLS ID #7095665, Mark Grotewold, GRI, Edina Realty, Inc.. NorthstarMLS as distributed by MLS GRID
- $350,0003 bd2 ba1.8k sqft3609 Rolling View Dr, White Bear Lake, MN 55110For SaleMLS ID #7104650, Heather Bacchus, Keller Williams Premier Realty. NorthstarMLS as distributed by MLS GRID
- $379,0004 bd2 ba1.8k sqft1770 Garden Ln, White Bear Township, MN 55110For SaleMLS ID #7069017, Debra J. Johnson, Edina Realty, Inc.. NorthstarMLS as distributed by MLS GRID
- $400,0004 bd2 ba2k sqft3914 67th St E, Inver Grove Heights, MN 55076For SaleMLS ID #7076355, Artemisa Boston, eXp Realty. NorthstarMLS as distributed by MLS GRID
- $375,0003 bd3 ba2.5k sqft48 Winthrop St N, Saint Paul, MN 55119For SaleMLS ID #7089189, Hel Hsar, Partners Realty Inc.. NorthstarMLS as distributed by MLS GRID
- $249,9003 bd2 ba1.5k sqft3956 Goodwin Ave N, Oakdale, MN 55128For SaleMLS ID #7068383, Marissa Winegarden, eXp Realty. NorthstarMLS as distributed by MLS GRID
- $389,9004 bd3 ba2.7k sqft8300 Dupont Ave N, Brooklyn Park, MN 55444For SaleMLS ID #7069352, Phong Cao, RE/MAX Advantage Plus. NorthstarMLS as distributed by MLS GRID
- $410,0003 bd2 ba2k sqft8330 Cleadis Ave, Inver Grove Heights, MN 55076For SaleMLS ID #7108460, Louis Hedberg, Edina Realty, Inc.. NorthstarMLS as distributed by MLS GRID
- $425,0004 bd2 ba2.5k sqft6284 Corwin Ct, Inver Grove Heights, MN 55076For SaleMLS ID #7097604, Fiona Shanahan, Keller Williams Premier Realty. NorthstarMLS as distributed by MLS GRID
- $479,9004 bd3 ba2.7k sqft9445 Hillingdon Rd, Woodbury, MN 55125For SaleMLS ID #7095666, Paul C. Carlson, GRI, Coldwell Banker Realty. NorthstarMLS as distributed by MLS GRID
