WOW!!! Incredible custom built home in the heart of Oakdale. Boasting 4 large bedrooms on the upper level + full bath, including a HUGE owners suite with walk-in bathroom and large closets with bay bump out. Main floor features vaulted entryway, tiled sunroom, family room + living room, open kitchen with private dining room perfect for entertaining + gas fireplace, large deck access w/hot tub hook up, main floor laundry + half bath. Basement features 5th bedroom with full bathroom, semi-finished space, 1 wall in place, sheet rock is up, pick your ceiling choice, flooring choice and lighting choice - add a 6th bedroom + office + workout room or even a 7th bedroom. Exterior features inground sprinkler system with multiple zones, vinyl siding, stone fascia, composite deck with hot tub. Book your showing today!!!!!!!!!!
Active
$494,900
7932 17th St N, Oakdale, MN 55128
5beds
2,890sqft
Single Family
Built in 2000
0.27 Acres Lot
$496,400 Zestimate®
$171/sqft
$-- HOA
What's special
Gas fireplaceVinyl sidingTiled sunroomStone fasciaVaulted entrywayMain floor laundry
- 10 days
- 531
- 15
Likely to sell faster than
Zillow last checked:
Listing updated:
Listed by:
Kenneth L. Straley 612-749-4141,
Offsite Realty Inc
Source: NorthstarMLS as distributed by MLS GRID,MLS#: 7168479
Facts & features
Interior
Bedrooms & bathrooms
- Bedrooms: 5
- Bathrooms: 4
- Full bathrooms: 3
- 1/2 bathrooms: 1
Bedroom
- Level: Upper
Bedroom 2
- Level: Upper
Bedroom 3
- Level: Upper
Bedroom 4
- Level: Upper
Bedroom 5
- Level: Lower
Den
- Level: Main
Dining room
- Level: Main
Family room
- Level: Lower
Kitchen
- Level: Main
Living room
- Level: Main
Loft
- Level: Upper
Heating
- Forced Air
Cooling
- Central Air
Features
- Basement: Block,Egress Window(s),Finished,Unfinished
- Number of fireplaces: 1
- Fireplace features: Gas
Interior area
- Total structure area: 4,219
- Total interior livable area: 2,890 sqft
- Finished area above ground: 2,790
- Finished area below ground: 100
Property
Parking
- Total spaces: 4
- Parking features: Attached, Asphalt
- Attached garage spaces: 4
Accessibility
- Accessibility features: None
Features
- Levels: Two
- Stories: 2
Lot
- Size: 0.27 Acres
- Features: Corner Lot
Details
- Foundation area: 1395
- Parcel number: 2902921140016
- Zoning description: Residential-Single Family
Construction
Type & style
- Home type: SingleFamily
- Property subtype: Single Family
Materials
- Roof: Asphalt
Condition
- New construction: No
- Year built: 2000
Utilities & green energy
- Gas: Electric, Natural Gas
- Sewer: City Sewer/Connected
- Water: City Water/Connected
Community & HOA
Community
- Subdivision: Cardinal Meadows
HOA
- Has HOA: No
Location
- Region: Oakdale
Financial & listing details
- Price per square foot: $171/sqft
- Tax assessed value: $586,100
- Annual tax amount: $6,177
- Date on market: 11/3/2026
Estimated market value
$496,400
$472,000 - $521,000
$3,216/mo
Price history
| Date | Event | Price |
|---|---|---|
| 11/3/2026 | Listed for sale | $494,900+94.1%$171/sqft |
Source:  NorthstarMLS as distributed by MLS GRID #7168479 Report a problem | ||
| 3/24/2011 | Sold | $255,000-1.9%$88/sqft |
Source:  Lake Superior Area Realtors as distributed by MLS GRID #1455891 Report a problem | ||
| 1/8/2011 | Price change | $259,900-7.1%$90/sqft |
Source: The Relocation Center, Realtors #3987303 Report a problem | ||
| 12/8/2010 | Price change | $279,900-6.7%$97/sqft |
Source: The Relocation Center, Realtors #3987303 Report a problem | ||
| 11/5/2010 | Price change | $299,900-1.5%$104/sqft |
Source: foreclosure.com Report a problem | ||
| 10/23/2010 | Listed for sale | -- |
Source: foreclosure.com Report a problem | ||
| 1/8/2001 | Sold | $304,361$105/sqft |
Source: Public Record Report a problem | ||
Public tax history
| Year | Property taxes | Tax assessment |
|---|---|---|
| 2026 | $6,808 +0.5% | $586,100 +13.9% |
| 2025 | $6,772 +4.1% | $514,600 -1% |
| 2024 | $6,508 +22.1% | $519,800 +10.2% |
| 2023 | $5,328 +9.8% | $471,500 +19% |
| 2022 | $4,852 +0.4% | $396,100 -0.4% |
| 2021 | $4,834 -1.6% | $397,600 +0.9% |
| 2020 | $4,914 | $394,100 |
| 2019 | $4,914 | $394,100 +6.9% |
| 2018 | $4,914 +7.6% | $368,600 +6.7% |
| 2017 | $4,566 +7.3% | $345,400 +4.7% |
| 2016 | $4,254 +11.4% | $329,800 +9.8% |
| 2015 | $3,820 | $300,300 +6.8% |
| 2013 | $3,820 +4.5% | $281,300 +8.4% |
| 2012 | $3,654 | $259,500 -13.8% |
| 2011 | $3,654 +6.6% | $301,100 -8.8% |
| 2010 | $3,428 -9.6% | $330,200 |
| 2009 | $3,790 +5.6% | -- |
| 2008 | $3,590 +3.2% | -- |
| 2007 | $3,478 -8.2% | -- |
| 2006 | $3,788 +1.2% | -- |
| 2005 | $3,743 +2.1% | -- |
| 2004 | $3,667 +0.9% | -- |
| 2003 | $3,635 +804.2% | -- |
| 2001 | $402 | -- |
Find assessor info on the county website
Monthly payment
Est. payment
Payment breakdown
Explore the cost of this home by adjusting the details. Changes won't be saved.Climate risks
Neighborhood: 55128

Similar homes
- $500,0005 bd4 ba3k sqft9332 Parkside Echo, Woodbury, MN 55125For Sale
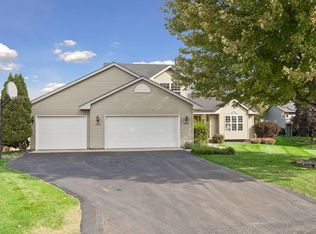
 MLS ID #7147205, Julie Doolittle, Compass. NorthstarMLS as distributed by MLS GRID
- $449,0005 bd2 ba2.6k sqft7697 Stillwater Way N, Oakdale, MN 55128For Sale
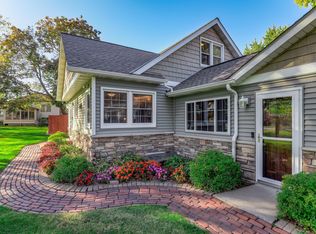 MLS ID #7160075, Lawrence Eberhard, GRI, CRS, Keller Williams Premier Realty. NorthstarMLS as distributed by MLS GRID
- $425,0004 bd2 ba2k sqft1767 Hilo Ave N, Oakdale, MN 55128For Sale
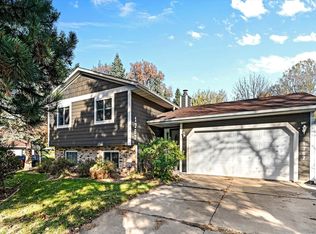 MLS ID #7161129, Sandy Erickson Real Estate Team, RE/MAX Results. NorthstarMLS as distributed by MLS GRID
- $--3 bd1 ba2.1k sqft549 Grovner Ave N, Oakdale, MN 55128Auction
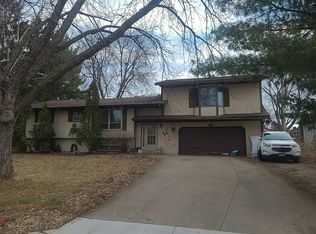 Auction.com 2
- $597,9004 bd3 ba3.7k sqft1371 Holly Ave N, Oakdale, MN 55128For SaleMLS ID #7123095, Connie M. Wolke, Cardinal Realty Co.. NorthstarMLS as distributed by MLS GRID
- $514,9004 bd4 ba2.6k sqft200 Pendryn Hill Curv, Woodbury, MN 55125For SaleMLS ID #7163383, Nathan J Labatt, Pemberton RE. NorthstarMLS as distributed by MLS GRID
- $465,0004 bd3 ba3.3k sqft791 Woodduck Dr, Woodbury, MN 55125For SaleMLS ID #7170360, Laurie A. Dick, Real Broker, LLC. NorthstarMLS as distributed by MLS GRID
- $499,9003 bd2 ba1.7k sqft7609 Upper 38th St N, Oakdale, MN 55128For SaleMLS ID #7169537, Kevin J. Conoryea, Fieldstone Real Estate Specialists. NorthstarMLS as distributed by MLS GRID
- $350,0003 bd2 ba1.6k sqft2123 Geneva Ave N, Oakdale, MN 55128For SaleMLS ID #7172082, The Jason Gorman Real Estate Team, Keller Williams Premier Realty. NorthstarMLS as distributed by MLS GRID
- $449,0004 bd3 ba2k sqft9350 Parkside Dr, Woodbury, MN 55125For SaleMLS ID #7169510, Donald Joyce Jr., Edina Realty, Inc.. NorthstarMLS as distributed by MLS GRID
- $405,0003 bd2 ba2.1k sqft7918 Stillwater Blvd N, Oakdale, MN 55128For SaleMLS ID #7151505, Anne E. Anderson, eXp Realty. NorthstarMLS as distributed by MLS GRID
- $499,9904 bd3 ba2.1k sqft7985 Upper 41st St N, Oakdale, MN 55128New ConstructionNorthstarMLS as distributed by MLS GRID
- $425,0003 bd4 ba2.2k sqft688 Eagle Ridge Rd, Woodbury, MN 55125For SaleMLS ID #7172112, Peter Mades, Edina Realty, Inc.. NorthstarMLS as distributed by MLS GRID
- $379,9004 bd2 ba1.8k sqft2432 Henslow Ct N, Oakdale, MN 55128For SaleMLS ID #7106623, Kathleen Doucette, Keller Williams Premier Realty. NorthstarMLS as distributed by MLS GRID
- $414,9004 bd2 ba1.8k sqft1612 Goodview Ave N, Oakdale, MN 55128For SaleMLS ID #7069791, Houa Lor, Home Sellers. NorthstarMLS as distributed by MLS GRID
- $389,5733 bd2 ba2.5k sqft2682 Guthrie Ave N, Oakdale, MN 55128For SaleMLS ID #7160596, Katherine Sofia Vega – Zachman Realty Group, RE/MAX Results. NorthstarMLS as distributed by MLS GRID
- $524,9904 bd3 ba2.4k sqft7540 Lower 42nd St N, Oakdale, MN 55128New ConstructionNorthstarMLS as distributed by MLS GRID
- $425,0003 bd3 ba2.4k sqft505 Holly Ln N, Oakdale, MN 55128For SaleMLS ID #7153648, Andy R. Forbes, Edina Realty, Inc.. NorthstarMLS as distributed by MLS GRID
- $525,0004 bd4 ba3k sqft1470 Mary St N, Maplewood, MN 55119For SaleMLS ID #7079508, Linda Nides, Land and Living Realty. NorthstarMLS as distributed by MLS GRID
