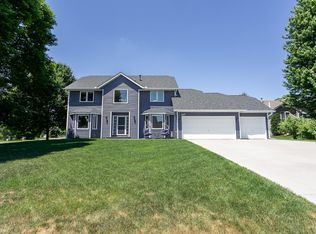
Welcome home to this inviting four bedroom, four bathroom home in Woodbury, set on a spacious 0.431-acre lot! The main level features vaulted ceilings in the living room, along with a fireplace and is conveniently adjacent to the dining area and kitchen. Just off the living and dining areas, the sunroom offers vaulted ceilings and windows along three walls, bringing in plenty of natural light and providing a great spot to relax. A main-level bedroom currently used as an office, convenient half bathroom, and laundry room add to the home's functionality. Upstairs, you'll find three bedrooms and a full bathroom, including the primary bedroom with its own private full bathroom featuring a separate tub and shower, along with a walk-in closet. The lower level offers a spacious family room with a second fireplace and a convenient three-quarter bathroom, providing additional room to gather or unwind. Step outside from the kitchen onto the large deck overlooking the backyard, with stairs leading down to a patio area and a designated spot to gather around the fire pit area. Located in a desirable Woodbury neighborhood, the home offers convenient access to Woodbury Lakes, nearby shopping, dining, parks, and walking trails!
Active
$514,900
200 Pendryn Hill Curv, Woodbury, MN 55125
4beds
2,608sqft
Single Family
Built in 1997
0.43 Acres Lot
$513,600 Zestimate®
$197/sqft
$-- HOA
What's special
Laundry room
- 14 days
- 826
- 38
Likely to sell faster than
Zillow last checked:
Listing updated:
Listed by:
Nathan J Labatt 612-743-2975,
Pemberton RE
Source: NorthstarMLS as distributed by MLS GRID,MLS#: 7163383
Facts & features
Interior
Bedrooms & bathrooms
- Bedrooms: 4
- Bathrooms: 4
- Full bathrooms: 2
- 3/4 bathrooms: 1
- 1/2 bathrooms: 1
Bedroom
- Level: Main
- Area: 110 Square Feet
- Dimensions: 11x10
Bedroom 2
- Level: Upper
- Area: 204 Square Feet
- Dimensions: 12x17
Bedroom 3
- Level: Upper
- Area: 110 Square Feet
- Dimensions: 10x11
Bedroom 4
- Level: Upper
- Area: 110 Square Feet
- Dimensions: 10x11
Dining room
- Level: Main
- Area: 136 Square Feet
- Dimensions: 8x17
Family room
- Level: Lower
- Area: 828 Square Feet
- Dimensions: 36x23
Kitchen
- Level: Main
- Area: 221 Square Feet
- Dimensions: 13x17
Living room
- Level: Main
- Area: 285 Square Feet
- Dimensions: 15x19
Sun room
- Level: Main
- Area: 154 Square Feet
- Dimensions: 11x14
Heating
- Forced Air
Cooling
- Central Air
Appliances
- Included: Dishwasher, Dryer, Microwave, Range, Refrigerator, Washer
Features
- Basement: Full
- Number of fireplaces: 2
- Fireplace features: Family Room, Living Room
Interior area
- Total structure area: 2,797
- Total interior livable area: 2,608 sqft
- Finished area above ground: 1,865
- Finished area below ground: 743
Video & virtual tour
Property
Parking
- Total spaces: 2
- Parking features: Attached
- Attached garage spaces: 2
- Details: Garage Dimensions (22x22)
Accessibility
- Accessibility features: None
Features
- Levels: Two
- Stories: 2
- Patio & porch: Deck
Lot
- Size: 0.43 Acres
- Dimensions: 115 x 145 x 130 x 152
Details
- Foundation area: 932
- Parcel number: 0302821220017
- Zoning description: Residential-Single Family
Construction
Type & style
- Home type: SingleFamily
- Property subtype: Single Family
Materials
- Roof: Asphalt
Condition
- New construction: No
- Year built: 1997
Utilities & green energy
- Gas: Natural Gas
- Sewer: City Sewer/Connected
- Water: City Water/Connected
Community & HOA
Community
- Subdivision: Pendryn Hill
HOA
- Has HOA: No
Location
- Region: Woodbury
Financial & listing details
- Price per square foot: $197/sqft
- Tax assessed value: $462,100
- Annual tax amount: $4,965
- Date on market: 10/27/2026
Estimated market value
$513,600
$488,000 - $539,000
$3,145/mo
Price history
| Date | Event | Price |
|---|---|---|
| 10/27/2026 | Listed for sale | $514,900+243.3%$197/sqft |
Source:  NorthstarMLS as distributed by MLS GRID #7163383 Report a problem | ||
| 5/21/1997 | Sold | $150,000$58/sqft |
Source: Public Record Report a problem | ||
Public tax history
| Year | Property taxes | Tax assessment |
|---|---|---|
| 2025 | $4,954 +0.5% | $462,100 -2.1% |
| 2024 | $4,928 +6.8% | $471,800 +11.1% |
| 2023 | $4,614 +8.8% | $424,600 +21.8% |
| 2022 | $4,240 +2.4% | $348,600 -1.5% |
| 2021 | $4,140 -1.2% | $354,000 +5.6% |
| 2020 | $4,192 | $335,300 |
| 2019 | $4,192 | $335,300 -1% |
| 2018 | $4,192 -0.1% | $338,800 +6.2% |
| 2017 | $4,196 -15.1% | $318,900 -2.2% |
| 2016 | $4,940 +31.5% | $326,200 +10% |
| 2015 | $3,756 | $296,500 +9.2% |
| 2013 | $3,756 +10.3% | $271,400 +11.5% |
| 2012 | $3,406 | $243,300 -11.9% |
| 2011 | $3,406 -1.5% | $276,100 -14.8% |
| 2010 | $3,458 +11.7% | $324,200 |
| 2009 | $3,096 +3.3% | -- |
| 2008 | $2,996 +2.6% | -- |
| 2007 | $2,920 +9.6% | -- |
| 2006 | $2,664 +16.3% | -- |
| 2005 | $2,291 +10.8% | -- |
| 2004 | $2,067 | -- |
Find assessor info on the county website
Monthly payment
Est. payment
Payment breakdown
Explore the cost of this home by adjusting the details. Changes won't be saved.Climate risks
Neighborhood: 55125
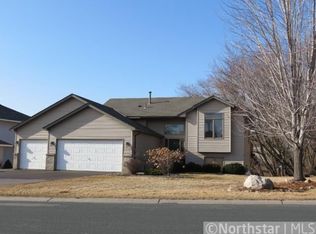

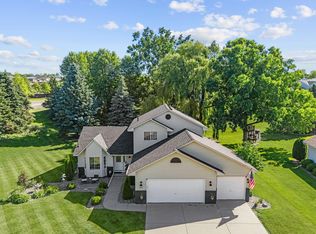
Similar homes
- $500,0005 bd4 ba3k sqft9332 Parkside Echo, Woodbury, MN 55125For Sale
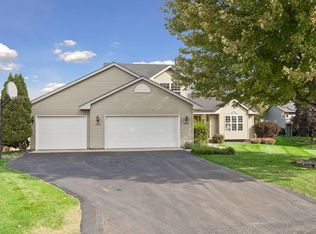
 MLS ID #7147205, Julie Doolittle, Compass. NorthstarMLS as distributed by MLS GRID
- $449,0004 bd3 ba2k sqft9350 Parkside Dr, Woodbury, MN 55125For Sale
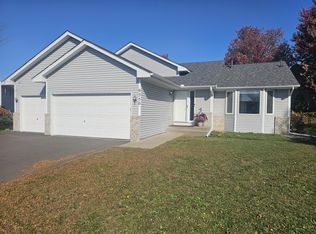 MLS ID #7169510, Donald Joyce Jr., Edina Realty, Inc.. NorthstarMLS as distributed by MLS GRID
- $539,9004 bd3 ba3.1k sqft247 Pendryn Hill Cir, Woodbury, MN 55125For Sale
 MLS ID #7145300, John Lockner, RE/MAX Results. NorthstarMLS as distributed by MLS GRID
- $479,9004 bd4 ba3k sqft8361 Savanna Oaks Ln, Woodbury, MN 55125For Sale
 MLS ID #7162898, Karli E Frenier, Realty ONE Group Choice. NorthstarMLS as distributed by MLS GRID
- $574,9004 bd4 ba3.3k sqft9040 Parkside Dr, Woodbury, MN 55125For SaleMLS ID #7150889, Kenneth L. Straley, Offsite Realty Inc. NorthstarMLS as distributed by MLS GRID
- $495,0004 bd4 ba3.1k sqft8571 Savanna Oaks Ln, Woodbury, MN 55125For SaleMLS ID #7167370, Carolyn Hansen, Hansen & Co.. NorthstarMLS as distributed by MLS GRID
- $465,0004 bd3 ba3.3k sqft791 Woodduck Dr, Woodbury, MN 55125For SaleMLS ID #7170360, Laurie A. Dick, Real Broker, LLC. NorthstarMLS as distributed by MLS GRID
- $515,0005 bd3 ba2.8k sqft9078 Sierra Rd, Woodbury, MN 55125For SaleMLS ID #7156615, Ben Greene, Epique Realty. NorthstarMLS as distributed by MLS GRID
- $469,9004 bd3 ba2.4k sqft9270 Cornell Rd, Woodbury, MN 55125For SaleMLS ID #7108465, Barry Peterson, Realty ONE Group SIMPLIFIED. NorthstarMLS as distributed by MLS GRID
- $479,9004 bd3 ba2.3k sqft1119 Bonnieview Dr, Woodbury, MN 55129For SaleMLS ID #7166328, MJ Yang, Creative Results. NorthstarMLS as distributed by MLS GRID
- $475,0003 bd2 ba1.6k sqft1075 Fallbrook Ln, Woodbury, MN 55125For SaleMLS ID #7150747, The Leonhardt Team, Coldwell Banker Realty. NorthstarMLS as distributed by MLS GRID
- $454,9903 bd3 ba2.2k sqft1896 Catalina Dr, Woodbury, MN 55125For SaleMLS ID #7161439, Katheryn E Congdon, HOMESTEAD ROAD. NorthstarMLS as distributed by MLS GRID
- $494,9004 bd4 ba2.8k sqft7932 17th St N, Oakdale, MN 55128For SaleMLS ID #7168479, Kenneth L. Straley, Offsite Realty Inc. NorthstarMLS as distributed by MLS GRID
- $579,9005 bd4 ba3k sqft1860 Spinaker Dr, Woodbury, MN 55125For SaleMLS ID #7144930, Mark H. Johnson, Edina Realty, Inc.. NorthstarMLS as distributed by MLS GRID
- $555,9004 bd3 ba3.5k sqft8992 Hidden Meadow Rd, Woodbury, MN 55125For SaleMLS ID #7115127, My Yang, Eagan Realty LLC. NorthstarMLS as distributed by MLS GRID
- $515,0004 bd3 ba2.6k sqft10828 Ashley Ln, Woodbury, MN 55129For SaleMLS ID #7108910, Steven M Mahoney, Engel & Volkers Minneapolis. NorthstarMLS as distributed by MLS GRID
- $625,0004 bd4 ba3.6k sqft794 Interlachen Draw, Woodbury, MN 55125For SaleMLS ID #7094224, Jordan Hubred, Anderson Realty. NorthstarMLS as distributed by MLS GRID
- $449,9003 bd3 ba2.3k sqft8982 Hunters Trl, Woodbury, MN 55125For SaleMLS ID #7094781, Scott Rodman, Realty Executives Top Results. NorthstarMLS as distributed by MLS GRID
- $450,0003 bd4 ba2.7k sqft8218 Lori Ln, Woodbury, MN 55125For SaleMLS ID #7105146, David Harvieux, LaBelle Real Estate Group Inc. NorthstarMLS as distributed by MLS GRID
