Turnkey Perfection! Tucked away on a quiet cul-de-sac just steps from Wilmes Lake walking trails, this spectacular two-story, 4-bedroom, 4-bathroom home offers thoughtful updates with a modern layout perfectly suited for the most discerning buyer.
Step inside to rich oak hardwood floors, a vaulted entryway ceiling, and a thoughtful main-level floor plan that easily accommodates both large gatherings and quiet evenings at home. The main level features a dedicated sitting room/office and a spacious living room centered around a cozy gas fireplace framed by an elegant marble surround.
The stunning gourmet kitchen is the focal point and serves as the true heart of this home. A large center island, quartz countertops, a marble backsplash, and enameled cabinetry set the tone for this refined space. Bring out your inner chef with the Wolf induction range, custom hood, beautiful copper sink, ThinQ refrigerator, beverage fridge, and built-in microwave.
The main level also features a walk-in pantry, a half bath, and an updated laundry room. The formal dining room sits just off the kitchen, offering a private space for dinner parties, while a bright breakfast area opens directly to the deck and gazebo—perfectly situated for outdoor dining. Down below, the backyard feels like a private sanctuary with mature greenery, an aggregate patio, and plenty of space to unwind.
There are three bedrooms on the upper level. Unwind in the spacious primary suite featuring a large ensuite bathroom with a double vanity, separate shower, and Jacuzzi tub. An additional full bathroom upstairs serves the two remaining bedrooms.
The fully finished walkout lower level is built for modern living and entertaining. A cozy stacked-stone gas fireplace flanked by custom built-ins anchors the family room, which opens right up to a wet bar. This level also includes a flexible fourth bedroom, an exercise room, and a convenient three-quarter bath.
Many other updates round out this exceptional home, including a new water softener (2026), new carpet throughout (2026), a heated garage with newer garage doors (2022), a new roof and gutters (2022), a newer water heater (2020), and a high-efficiency furnace (2019).
From top-tier finishes to big-ticket updates, 794 Interlachen Draw is ready and waiting for its next steward!
Active
Price cut: $4.9K (9/17)
$635,000
794 Interlachen Draw, Woodbury, MN 55125
4beds
3,644sqft
Single Family
Built in 1992
0.3 Acres Lot
$631,600 Zestimate®
$174/sqft
$-- HOA
What's special
- 35 days
- 696
- 57
Zillow last checked:
Listing updated:
Listed by:
Jordan Hubred 651-280-0765,
Anderson Realty,
Michael D. Smith 651-324-6211
Source: NorthstarMLS as distributed by MLS GRID,MLS#: 7094224
Facts & features
Interior
Bedrooms & bathrooms
- Bedrooms: 4
- Bathrooms: 4
- Full bathrooms: 3
- 1/2 bathrooms: 1
Bedroom
- Level: Upper
- Area: 208 Square Feet
- Dimensions: 16x13
Bedroom 2
- Level: Upper
- Area: 121 Square Feet
- Dimensions: 11x11
Bedroom 3
- Level: Upper
- Area: 132 Square Feet
- Dimensions: 12x11
Bedroom 4
- Level: Lower
- Area: 165 Square Feet
- Dimensions: 15x11
Bathroom
- Level: Main
- Area: 25 Square Feet
- Dimensions: 5x5
Bathroom
- Level: Upper
- Area: 120 Square Feet
- Dimensions: 12x10
Bathroom
- Level: Upper
- Area: 63 Square Feet
- Dimensions: 9x7
Bathroom
- Level: Lower
- Area: 42 Square Feet
- Dimensions: 7x6
Dining room
- Level: Main
- Area: 143 Square Feet
- Dimensions: 13x11
Family room
- Level: Lower
- Area: 391 Square Feet
- Dimensions: 23x17
Flex room
- Level: Lower
- Area: 143 Square Feet
- Dimensions: 13x11
Informal dining room
- Level: Main
- Area: 100 Square Feet
- Dimensions: 10x10
Kitchen
- Level: Main
- Area: 225 Square Feet
- Dimensions: 15x15
Laundry
- Level: Main
- Area: 66 Square Feet
- Dimensions: 11x6
Living room
- Level: Main
- Area: 340 Square Feet
- Dimensions: 20x17
Office
- Level: Main
- Area: 143 Square Feet
- Dimensions: 13x11
Heating
- Forced Air
Cooling
- Central Air
Appliances
- Included: Dishwasher, Disposal, Dryer, Exhaust Fan, Microwave, Range, Refrigerator, Washer, Water Softener Owned, Wine Cooler
Features
- Basement: Finished,Full,Walk-Out Access
- Number of fireplaces: 2
Interior area
- Total structure area: 3,906
- Total interior livable area: 3,644 sqft
- Finished area above ground: 2,493
- Finished area below ground: 1,151
Property
Parking
- Total spaces: 3
- Parking features: Attached, Heated Garage
- Attached garage spaces: 3
- Details: Garage Dimensions (33x26), Garage Door Height (8), Garage Door Width (16)
Accessibility
- Accessibility features: None
Features
- Levels: Two
- Stories: 2
Lot
- Size: 0.3 Acres
- Dimensions: 123 x 111 x 110 x 130
Details
- Foundation area: 1413
- Parcel number: 0302821330014
- Zoning description: Residential-Single Family
Construction
Type & style
- Home type: SingleFamily
- Property subtype: Single Family
Condition
- New construction: No
- Year built: 1992
Utilities & green energy
- Gas: Natural Gas
- Sewer: City Sewer/Connected
- Water: City Water/Connected
Community & HOA
Community
- Subdivision: Lake Inverness Estates
HOA
- Has HOA: No
Location
- Region: Woodbury
Financial & listing details
- Price per square foot: $174/sqft
- Tax assessed value: $533,300
- Annual tax amount: $5,922
- Date on market: 8/18/2026
Estimated market value
$631,600
$600,000 - $663,000
$3,222/mo
Price history
| Date | Event | Price |
|---|---|---|
| 9/17/2026 | Price change | $635,000-0.8%$174/sqft |
Source:  NorthstarMLS as distributed by MLS GRID #7094224 Report a problem NorthstarMLS as distributed by MLS GRID #7094224 Report a problem | ||
| 8/20/2026 | Listed for sale | $639,900+2.4%$176/sqft |
Source: NorthstarMLS as distributed by MLS GRID #7094224 Report a problem | ||
| 6/21/2023 | Sold | $625,000-0.6%$172/sqft |
Source: NorthstarMLS as distributed by MLS GRID #6360011 Report a problem | ||
| 5/22/2023 | Pending sale | $629,000$173/sqft |
Source: NorthstarMLS as distributed by MLS GRID #6360011 Report a problem | ||
| 4/25/2023 | Listed for sale | $629,000-3.2%$173/sqft |
Source: NorthstarMLS as distributed by MLS GRID #6360011 Report a problem | ||
| 4/25/2023 | Listing removed | -- |
Source: NorthstarMLS as distributed by MLS GRID #6340578 Report a problem | ||
| 4/1/2023 | Price change | $650,000-3.7%$178/sqft |
Source: NorthstarMLS as distributed by MLS GRID #6340578 Report a problem | ||
| 3/24/2023 | Listed for sale | $675,000+81.2%$185/sqft |
Source: NorthstarMLS as distributed by MLS GRID #6340578 Report a problem | ||
| 9/12/2013 | Sold | $372,500-0.7%$102/sqft |
Source:  Lake Superior Area Realtors as distributed by MLS GRID #2062565 Report a problem Lake Superior Area Realtors as distributed by MLS GRID #2062565 Report a problem | ||
| 7/25/2013 | Price change | $375,000-2.6%$103/sqft |
Source: Keller Williams Premier Realty #4384794 Report a problem | ||
| 6/28/2013 | Listed for sale | $385,000$106/sqft |
Source: Keller Williams Premier Realty #4384794 Report a problem | ||
Public tax history
| Year | Property taxes | Tax assessment |
|---|---|---|
| 2025 | $5,934 +5.8% | $533,300 -3.8% |
| 2024 | $5,608 -14% | $554,600 +9.5% |
| 2023 | $6,522 +12.5% | $506,500 +20% |
| 2022 | $5,796 +5.6% | $422,100 |
| 2021 | $5,490 -1.8% | $422,100 +6.4% |
| 2020 | $5,590 | $396,800 |
| 2019 | $5,590 | $396,800 +5.4% |
| 2018 | $5,590 +19.9% | $376,500 +2.6% |
| 2017 | $4,664 -20.3% | $367,100 +7% |
| 2016 | $5,854 +20.7% | $343,000 +1.3% |
| 2015 | $4,852 | $338,700 +18.1% |
| 2013 | $4,852 +30.6% | $286,800 +0.8% |
| 2012 | $3,714 | $284,500 -5.9% |
| 2011 | $3,714 +1.2% | $302,300 -11.8% |
| 2010 | $3,670 -4.6% | $342,700 |
| 2009 | $3,848 +4.2% | -- |
| 2008 | $3,694 -1.5% | -- |
| 2007 | $3,752 -1.3% | -- |
| 2006 | $3,800 +9.4% | -- |
| 2005 | $3,473 -4.3% | -- |
| 2004 | $3,629 | -- |
Find assessor info on the county website
Monthly payment
Est. payment
Payment breakdown
Explore the cost of this home by adjusting the details. Changes won't be saved.Climate risks
Neighborhood: 55125
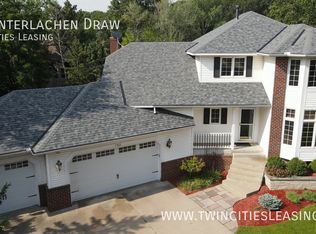
Similar homes
- $555,9004 bd3 ba3.1k sqft247 Pendryn Hill Cir, Woodbury, MN 55125For Sale

 MLS ID #7145300, John Lockner, RE/MAX Results. NorthstarMLS as distributed by MLS GRID
 - $--5 bd5 ba3.3k sqft9118 Princeton Ct, Woodbury, MN 55125Auction
 Auction.com 2
 - $579,9005 bd4 ba3k sqft1860 Spinaker Dr, Woodbury, MN 55125For Sale
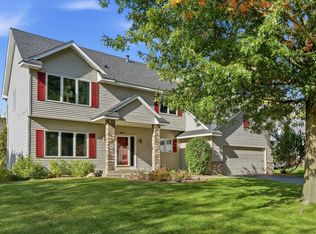 MLS ID #7144930, Mark H. Johnson, Edina Realty, Inc.. NorthstarMLS as distributed by MLS GRID
 - $650,0005 bd4 ba4.3k sqft8030 Somerset Rd, Woodbury, MN 55125For Sale
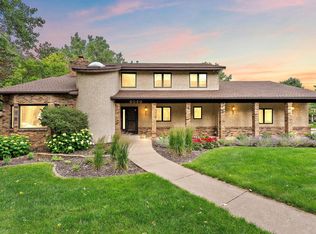 MLS ID #7106902, Justyna M. Johnson, eXp Realty. NorthstarMLS as distributed by MLS GRID
 - $675,0004 bd4 ba3.7k sqft2715 Edgewater Bay, Woodbury, MN 55125For SaleMLS ID #7131690, Tara J. Welch, Coldwell Banker Realty. NorthstarMLS as distributed by MLS GRID
- $470,0004 bd3 ba2k sqft9350 Parkside Dr, Woodbury, MN 55125For SaleMLS ID #7136045, Donald Joyce Jr., Edina Realty, Inc.. NorthstarMLS as distributed by MLS GRID
- $589,0005 bd4 ba3.9k sqft9224 Cornell Rd, Woodbury, MN 55125For SaleMLS ID #7134558, Brian Raney, Home Avenue Flat Fee Realty. NorthstarMLS as distributed by MLS GRID
- $549,7774 bd4 ba4k sqft1820 Interlachen Alcove, Woodbury, MN 55125For SaleMLS ID #7111370, Thomas J. Ott, Keller Williams Premier Realty. NorthstarMLS as distributed by MLS GRID
- $625,0005 bd4 ba3.5k sqft3685 Commonwealth Rd, Woodbury, MN 55125For SaleMLS ID #7132276, Tamara Dawes, Keller Williams Premier Realty. NorthstarMLS as distributed by MLS GRID
- $525,0004 bd3 ba2.8k sqft1781 Brighton Trl, Woodbury, MN 55125For SaleMLS ID #7142984, Katheryn E Congdon, HOMESTEAD ROAD. NorthstarMLS as distributed by MLS GRID
- $555,9004 bd3 ba3.5k sqft8992 Hidden Meadow Rd, Woodbury, MN 55125For SaleMLS ID #7115127, My Yang, Eagan Realty LLC. NorthstarMLS as distributed by MLS GRID
- $515,0004 bd3 ba2.5k sqft9953 Starlight Dr, Woodbury, MN 55125For SaleMLS ID #7140860, Suzanne Korum, Keller Williams Premier Realty. NorthstarMLS as distributed by MLS GRID
- $595,0004 bd3 ba3.3k sqft8018 Greenbriar Ln, Woodbury, MN 55125For SaleMLS ID #7136227, David Saint Germain, MetroHomesMarket.com. NorthstarMLS as distributed by MLS GRID
- $750,0004 bd4 ba3.8k sqft3749 Fairway Dr, Woodbury, MN 55125For SaleMLS ID #7141780, Joe S Maselter, Fuze Real Estate. NorthstarMLS as distributed by MLS GRID
- $700,0005 bd4 ba4.4k sqft8053 Enclave Bay, Woodbury, MN 55125For SaleMLS ID #7126947, Hyounsoo Lathrop, Coldwell Banker Realty. NorthstarMLS as distributed by MLS GRID
- $599,9004 bd4 ba3.3k sqft2466 Lone Eagle Trl, Woodbury, MN 55129For SaleMLS ID #7140626, Anand Prashad, Counselor Realty, Inc.. NorthstarMLS as distributed by MLS GRID
- $479,0004 bd2 ba2.1k sqft224 Pendryn Hill Bay, Woodbury, MN 55125For SaleMLS ID #7139333, Lisa Machado, Marathon Realty. NorthstarMLS as distributed by MLS GRID
- $639,9005 bd4 ba3.4k sqft2362 Fieldstone Curv, Woodbury, MN 55129For SaleMLS ID #7109542, Christopher J Micko, RE/MAX Results. NorthstarMLS as distributed by MLS GRID
- $675,0002 bd3 ba2.8k sqft9753 Wedgewood Cir, Woodbury, MN 55125For SaleMLS ID #7146486, John Lockner, RE/MAX Results. NorthstarMLS as distributed by MLS GRID
- $645,0004 bd3 ba3.5k sqft9082 Jade Cir N, Lake Elmo, MN 55042For SaleMLS ID #7139096, Emily Kosokar, Keller Williams Realty Integrity Lakes. NorthstarMLS as distributed by MLS GRID
