A wonderful opportunity to own a lovely one level living, detached townhome with in-floor heat throughout (with the exception of the three season porch). This small community is tucked away amongst the marshes and greenery, offering convenient access to walking paths and local amenities. The front entrance leads directly into the large, bright, eat-in kitchen. This kitchen features beautiful quartz countertops with clean, white tiled backsplash and plenty of cabinets, along with modern white appliances. The vaulted ceilings and large bay window add light to this space, making it a great place to cook and gather. The large living room, featuring a gas fireplace, accommodates both a sitting area and formal dining. Sliding glass doors lead out to the three-season porch and patio. The other half of this home has two bedrooms and two full baths! The primary suite offers both a walk-in closet and a five-piece private bath, a welcome respite at the end of a long day. Windows were replaced in 2021, the roof and siding in 2023, luxury vinyl flooring in 2024 and new carpet was installed just this month, meaning several of the large ticket items are complete! Truly move in and enjoy!
Active
Price cut: $10K (10/20)
$349,900
6511 20th St N, Oakdale, MN 55128
2beds
1,347sqft
(TH) Detached
Built in 1996
10,497 Square Feet Lot
$348,500 Zestimate®
$260/sqft
$320/mo HOA
What's special
- 31 days
- 377
- 10
Zillow last checked:
Listing updated:
Listed by:
Scott R. Smith 612-817-7955,
Keller Williams Premier Realty,
Todd D. Smith 651-398-8201
Source: NorthstarMLS as distributed by MLS GRID,MLS#: 7142355
Facts & features
Interior
Bedrooms & bathrooms
- Bedrooms: 2
- Bathrooms: 2
- Full bathrooms: 2
Bedroom
- Area: 234 Square Feet
- Dimensions: 18 x 13
Bedroom 2
- Area: 120 Square Feet
- Dimensions: 12 x 10
Dining room
- Area: 81 Square Feet
- Dimensions: 9 x 9
Foyer
- Area: 84 Square Feet
- Dimensions: 14 x 6
Kitchen
- Area: 99 Square Feet
- Dimensions: 11 x 9
Laundry
- Area: 81 Square Feet
- Dimensions: 9 x 9
Living room
- Area: 315 Square Feet
- Dimensions: 21 x 15
Patio
- Area: 132 Square Feet
- Dimensions: 12 x 11
Other
- Area: 140 Square Feet
- Dimensions: 14 x 10
Heating
- In-Floor Heating, Radiant
Cooling
- Central Air
Appliances
- Included: Dishwasher, Disposal, Dryer, Exhaust Fan, Range, Refrigerator, Washer
- Laundry: Laundry Room, Main Level, Sink
Features
- Basement: None
- Number of fireplaces: 1
- Fireplace features: Gas, Living Room
Interior area
- Total structure area: 1,347
- Total interior livable area: 1,347 sqft
- Finished area above ground: 1,347
- Finished area below ground: 0
Property
Parking
- Total spaces: 2
- Parking features: Attached, Asphalt, Garage Door Opener
- Attached garage spaces: 2
- Has uncovered spaces: Yes
- Details: Garage Dimensions (23 x 20)
Accessibility
- Accessibility features: No Stairs Internal
Features
- Levels: One
- Stories: 1
- Patio & porch: Patio
Lot
- Size: 10,497 Square Feet
- Dimensions: 68 x 150 x 65 x 61 x 90
- Features: Corner Lot, Tree Coverage - Light
Details
- Foundation area: 1347
- Parcel number: 3002921120016
- Zoning description: Residential-Single Family
Construction
Type & style
- Home type: Townhouse
- Property subtype: (TH) Detached
Materials
- Roof: Age 8 Years or Less,Asphalt
Condition
- New construction: No
- Year built: 1996
Utilities & green energy
- Gas: Natural Gas
- Sewer: City Sewer/Connected
- Water: City Water/Connected
Community & HOA
Community
- Subdivision: Aspen North
HOA
- Has HOA: Yes
- Services included: Hazard Insurance, Lawn Care, Sanitation, Snow Removal
- HOA fee: $320 monthly
- HOA name: Aspen North - Waterford Patio Village Association
- HOA phone: 507-202-0711
Location
- Region: Oakdale
Financial & listing details
- Price per square foot: $260/sqft
- Tax assessed value: $334,900
- Annual tax amount: $3,814
- Date on market: 9/22/2026
- Road surface type: Paved
Estimated market value
$348,500
$331,000 - $366,000
$1,961/mo
Price history
| Date | Event | Price |
|---|---|---|
| 10/20/2026 | Price change | $349,900-2.8%$260/sqft |
Source:  NorthstarMLS as distributed by MLS GRID #7142355 Report a problem | ||
| 9/25/2026 | Listed for sale | $359,900+148.2%$267/sqft |
Source: NorthstarMLS as distributed by MLS GRID #7142355 Report a problem | ||
| 8/30/2011 | Sold | $145,000-12.1%$108/sqft |
Source:  Lake Superior Area Realtors as distributed by MLS GRID #1270990 Report a problem | ||
| 7/21/2011 | Listed for sale | $164,900+31.9%$122/sqft |
Source: RE/MAX Specialists #4069672 Report a problem | ||
| 11/12/1996 | Sold | $125,000+400%$93/sqft |
Source: Public Record Report a problem | ||
| 4/1/1996 | Sold | $25,000$19/sqft |
Source: Public Record Report a problem | ||
Public tax history
| Year | Property taxes | Tax assessment |
|---|---|---|
| 2025 | $3,796 +1.2% | $318,500 -6.2% |
| 2024 | $3,752 +11.5% | $339,600 +14.4% |
| 2023 | $3,364 +14% | $296,800 +23.3% |
| 2022 | $2,952 +1.7% | $240,700 -5.6% |
| 2021 | $2,904 +3.1% | $255,000 +6.8% |
| 2020 | $2,818 | $238,700 |
| 2019 | $2,818 | $238,700 +7.1% |
| 2018 | $2,818 +8.6% | $222,800 +2.4% |
| 2017 | $2,596 +1.1% | $217,600 +11.8% |
| 2016 | $2,568 +15.5% | $194,700 +16.9% |
| 2015 | $2,224 | $166,600 +8.4% |
| 2013 | $2,224 +11.8% | $153,700 +20.9% |
| 2012 | $1,990 | $127,100 -20.7% |
| 2011 | $1,990 +2.8% | $160,300 -19.2% |
| 2010 | $1,936 -2.9% | $198,500 |
| 2009 | $1,994 +6.1% | -- |
| 2008 | $1,880 +3.3% | -- |
| 2007 | $1,820 -6% | -- |
| 2006 | $1,936 -2.2% | -- |
| 2005 | $1,979 +6.1% | -- |
| 2004 | $1,865 | -- |
Find assessor info on the county website
Monthly payment
Est. payment
Payment breakdown
Explore the cost of this home by adjusting the details. Changes won't be saved.Climate risks
Neighborhood: 55128


Similar homes
- $275,0002 bd2 ba1.2k sqft1903 Granite Ave N, Oakdale, MN 55128For Sale
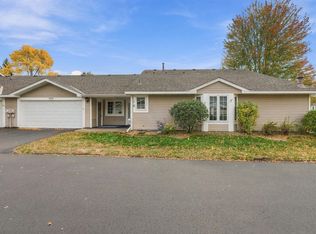
 MLS ID #7158776, Amber Kocemba, Edina Realty, Inc.. NorthstarMLS as distributed by MLS GRID
- $305,0002 bd2 ba1.2k sqft1991 Granite Ave N, Oakdale, MN 55128For Sale
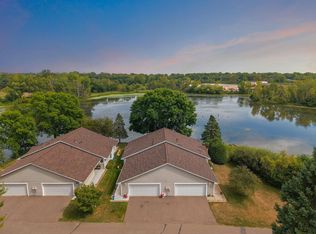 MLS ID #7121862, Justyna M. Johnson, eXp Realty. NorthstarMLS as distributed by MLS GRID
- $235,0002 bd2 ba1k sqft7504 12th St N, Oakdale, MN 55128For Sale
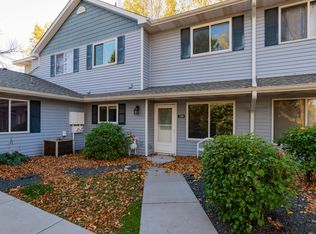 MLS ID #7160810, Marcy Wengler, Edina Realty, Inc.. NorthstarMLS as distributed by MLS GRID
- $349,9002 bd2 ba1.7k sqft7101 Upper 17th St N, Oakdale, MN 55128For Sale
 MLS ID #7133166, Scott F Mogren, Real Estate Masters, Ltd.. NorthstarMLS as distributed by MLS GRID
- $274,9003 bd2 ba1.3k sqft2024 Gresham Ave N, Oakdale, MN 55128For SaleMLS ID #7054842, Anew Real Estate Group, Keller Williams Premier Realty. NorthstarMLS as distributed by MLS GRID
- $370,0003 bd2 ba1.7k sqft2236 Helena Ave N, Oakdale, MN 55128For SaleMLS ID #7148732, Joseph P. Torkildson, eXp Realty. NorthstarMLS as distributed by MLS GRID
- $215,0002 bd2 ba926 sqft6991 21st St N, Oakdale, MN 55128For SaleMLS ID #7126597, Mary Sommerfeld, Edina Realty, Inc.. NorthstarMLS as distributed by MLS GRID
- $349,9003 bd3 ba1.9k sqft7508 38th St N, Oakdale, MN 55128For SaleMLS ID #7159819, Robert Salmons, Entera Realty LLC. NorthstarMLS as distributed by MLS GRID
- $354,9003 bd3 ba1.9k sqft7528 38th St N, Oakdale, MN 55128For SaleMLS ID #7150084, Robert Salmons, Entera Realty LLC. NorthstarMLS as distributed by MLS GRID
- $370,0003 bd2 ba1.7k sqft7081 Upper 36th St N, Oakdale, MN 55128For SaleMLS ID #7148941, Chris Rehfeld, Coldwell Banker Realty. NorthstarMLS as distributed by MLS GRID
- $299,9003 bd1 ba1.5k sqft6382 Stillwater Blvd N, Oakdale, MN 55128For SaleMLS ID #7150871, William Yang, William Yang Real Estate. NorthstarMLS as distributed by MLS GRID
- $255,0002 bd2 ba1.5k sqft6612 Gretchen Ln N, Oakdale, MN 55128For SaleMLS ID #7154312, Crush Real Estate Group - Laura Whitney, LaBelle Real Estate Group Inc. NorthstarMLS as distributed by MLS GRID
- $379,9004 bd2 ba1.8k sqft2432 Henslow Ct N, Oakdale, MN 55128For SaleMLS ID #7106623, Kathleen Doucette, Keller Williams Premier Realty. NorthstarMLS as distributed by MLS GRID
- $425,0004 bd2 ba2k sqft1767 Hilo Ave N, Oakdale, MN 55128For SaleMLS ID #7161129, Sandy Erickson Real Estate Team, RE/MAX Results. NorthstarMLS as distributed by MLS GRID
- $264,9003 bd2 ba1.4k sqft2327 Grange Ave N, Oakdale, MN 55128For SaleMLS ID #7112070, Cheryl M Welle, Keller Williams Premier Realty Lake Minnetonka. NorthstarMLS as distributed by MLS GRID
- $229,9002 bd2 ba1.5k sqft6604 Upper 23rd St N, Oakdale, MN 55128For SaleMLS ID #7136771, Lawrence Eberhard, GRI, CRS, Keller Williams Premier Realty. NorthstarMLS as distributed by MLS GRID
- $395,9003 bd2 ba1.6k sqft2679 Guthrie Ave N, Oakdale, MN 55128For SaleMLS ID #7136318, Joseph John Metcalf, Covenant Partners LLC. NorthstarMLS as distributed by MLS GRID
- $325,0005 bd2 ba1.3k sqft180 Grenadier Ave N, Oakdale, MN 55128For SaleMLS ID #7138428, The Foy-Cross Group, Keller Williams Realty Integrity Lakes. NorthstarMLS as distributed by MLS GRID
