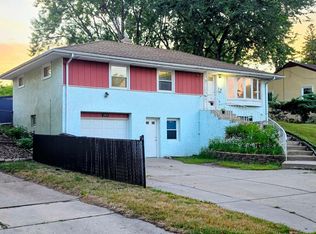
Discover the charm and comfort of 677 California Avenue E, a beautifully maintained Saint Paul home that blends classic character and thoughtful updates. Bright, sun-filled living spaces, well-proportioned rooms, and a versatile layout make this home ideal for both everyday living and easy entertaining.
The main level features a warm, inviting living room with a brick fireplace, an efficient kitchen with ample cabinetry, and an adjacent dining area that flows naturally for gatherings. Upstairs, you’ll find two comfortable bedrooms with flexible use options—perfect for guest space, a home office, or a growing household. Bathrooms have recently been remodeled, clean, functional, and finished with timeless materials.
The lower level expands your living space with two additional bedrooms, a large family room with a wood-burning stove, and convenient storage areas—ideal for multi-generational living, hobby space, or added privacy.
A standout feature is the expansive backyard, offering room to garden, relax, or enjoy outdoor dining. Mature trees and established landscaping provide privacy and seasonal beauty. Additional highlights include a detached garage, lower-level storage, and a location that offers quick access to parks, schools, shopping, and major commuter routes.
Move-in ready and full of potential, 677 California Avenue E presents a wonderful opportunity to own a well-cared-for home in a convenient Saint Paul neighborhood.
Active with contingency
$330,000
677 California Ave E, Saint Paul, MN 55106
4beds
1,571sqft
Single Family
Built in 1981
7,361 Square Feet Lot
$330,700 Zestimate®
$210/sqft
$-- HOA
What's special
Detached garageBrick fireplaceExpansive backyardBright sun-filled living spacesWell-proportioned roomsConvenient storage areasVersatile layout
- 20 days
- 1,089
- 85
Likely to sell faster than
Zillow last checked:
Listing updated:
Listed by:
Terry M. Mitchell 612-759-1355,
Terry Mitchell Realty, Inc.,
Melissa A. Pugh 651-497-7605
Source: NorthstarMLS as distributed by MLS GRID,MLS#: 7127756
Facts & features
Interior
Bedrooms & bathrooms
- Bedrooms: 4
- Bathrooms: 2
- 3/4 bathrooms: 2
Bedroom
- Level: Main
- Area: 168 Square Feet
- Dimensions: 14x12
Bedroom 2
- Level: Main
- Area: 126 Square Feet
- Dimensions: 14x9
Bedroom 3
- Level: Lower
- Area: 140 Square Feet
- Dimensions: 14x10
Bedroom 4
- Level: Lower
- Area: 143 Square Feet
- Dimensions: 11x13
Bathroom
- Level: Lower
- Area: 44 Square Feet
- Dimensions: 11x4
Deck
- Level: Main
- Area: 240 Square Feet
- Dimensions: 20x12
Dining room
- Level: Main
- Area: 110 Square Feet
- Dimensions: 11x10
Family room
- Level: Lower
- Area: 360 Square Feet
- Dimensions: 24x15
Foyer
- Level: Main
- Area: 40 Square Feet
- Dimensions: 5x8
Kitchen
- Level: Main
- Area: 50 Square Feet
- Dimensions: 10x5
Laundry
- Level: Lower
- Area: 77 Square Feet
- Dimensions: 11x7
Living room
- Level: Main
- Area: 208 Square Feet
- Dimensions: 16x13
Other
- Level: Main
- Area: 42 Square Feet
- Dimensions: 14x3
Other
- Level: Lower
- Area: 42 Square Feet
- Dimensions: 14x3
Other
- Level: Main
- Area: 14 Square Feet
- Dimensions: 2x7
Other
- Level: Main
- Area: 10 Square Feet
- Dimensions: 2x5
Other
- Level: Main
- Area: 8 Square Feet
- Dimensions: 2x4
Other
- Level: Main
- Area: 8 Square Feet
- Dimensions: 4x2
Other
- Level: Lower
- Area: 10 Square Feet
- Dimensions: 5x2
Other
- Level: Lower
- Area: 18 Square Feet
- Dimensions: 9x2
Heating
- Forced Air, Wood Stove
Cooling
- Central Air
Appliances
- Included: Dishwasher, Dryer, Gas Water Heater, Microwave, Range, Washer
- Laundry: Gas Dryer Hookup, Lower Level, Laundry Room, Washer Hookup
Features
- Basement: Daylight,Finished
- Number of fireplaces: 2
- Fireplace features: Brick, Free Standing, Insert, Wood Burning, Wood Burning Stove
Interior area
- Total structure area: 1,673
- Total interior livable area: 1,571 sqft
- Finished area above ground: 825
- Finished area below ground: 746
Property
Parking
- Total spaces: 2
- Parking features: Attached, Asphalt
- Attached garage spaces: 2
- Details: Garage Door Width (240)
Accessibility
- Accessibility features: None
Features
- Levels: Multi/Split
- Patio & porch: Deck
- Fencing: Chain Link
Lot
- Size: 7,361 Square Feet
- Dimensions: 7366
- Features: Tree Coverage - Medium
Details
- Foundation area: 173
- Parcel number: 202922120014
- Zoning description: Residential-Single Family
Construction
Type & style
- Home type: SingleFamily
- Property subtype: Single Family
Materials
- Frame
- Roof: Age Over 8 Years,Asphalt,Pitched
Condition
- New construction: No
- Year built: 1981
Utilities & green energy
- Electric: Circuit Breakers, 100 Amp Service, Power Company: Xcel Energy
- Gas: Natural Gas
- Sewer: City Sewer/Connected
- Water: City Water/Connected
Community & HOA
Community
- Subdivision: Clapp-Thomssen Greenbrier Park
HOA
- Has HOA: No
Location
- Region: Saint Paul
Financial & listing details
- Price per square foot: $210/sqft
- Tax assessed value: $260,800
- Annual tax amount: $4,560
- Date on market: 8/20/2026
Estimated market value
$330,700
$314,000 - $347,000
$1,965/mo
Price history
| Date | Event | Price |
|---|---|---|
| 8/20/2026 | Listed for sale | $330,000+161.9%$210/sqft |
Source:  NorthstarMLS as distributed by MLS GRID #7127756 Report a problem NorthstarMLS as distributed by MLS GRID #7127756 Report a problem | ||
| 12/9/2023 | Listing removed | -- |
Source: Zillow Rentals Report a problem | ||
| 11/28/2023 | Listed for rent | $2,000$1/sqft |
Source: Zillow Rentals Report a problem | ||
| 9/30/2022 | Listing removed | -- |
Source: Zillow Rental Manager Report a problem | ||
| 9/22/2022 | Listed for rent | $2,000+11.1%$1/sqft |
Source: Zillow Rental Manager Report a problem | ||
| 3/24/2021 | Listing removed | -- |
Source: Owner Report a problem | ||
| 10/2/2018 | Listing removed | $1,800$1/sqft |
Source: Owner Report a problem | ||
| 9/19/2018 | Price change | $1,800-5.3%$1/sqft |
Source: Owner Report a problem | ||
| 9/1/2018 | Listed for rent | $1,900$1/sqft |
Source: Owner Report a problem | ||
| 8/26/2009 | Sold | $126,000+68%$80/sqft |
Source: Public Record Report a problem | ||
| 3/23/2009 | Sold | $75,000$48/sqft |
Source: Public Record Report a problem | ||
| 12/8/2008 | Sold | $75,000-16.6%$48/sqft |
Source:  Lake Superior Area Realtors as distributed by MLS GRID #1073457 Report a problem Lake Superior Area Realtors as distributed by MLS GRID #1073457 Report a problem | ||
| 8/28/2008 | Listing removed | $89,900$57/sqft |
Source: NRT Minneapolis #3504729 Report a problem | ||
| 7/19/2008 | Price change | $89,900-15%$57/sqft |
Source: NRT Minneapolis #3504729 Report a problem | ||
| 6/19/2008 | Listed for sale | $105,800$67/sqft |
Source: NRT Minneapolis #3504729 Report a problem | ||
Public tax history
| Year | Property taxes | Tax assessment |
|---|---|---|
| 2025 | $4,560 +26.1% | $260,800 +11.1% |
| 2024 | $3,616 -15.1% | $234,800 +2.5% |
| 2023 | $4,258 +5.9% | $229,100 -14.3% |
| 2022 | $4,020 +20.3% | $267,300 +38.2% |
| 2021 | $3,342 +24.3% | $193,400 +18.5% |
| 2020 | $2,690 +20.2% | $163,200 +8.7% |
| 2019 | $2,237 | $150,200 |
| 2018 | $2,237 -8.5% | $150,200 +10.4% |
| 2017 | $2,444 | $136,100 |
| 2016 | $2,444 -1.4% | -- |
| 2015 | $2,478 +21.5% | $126,600 |
| 2014 | $2,040 +4.2% | -- |
| 2013 | $1,958 -5.6% | -- |
| 2012 | $2,074 -7% | -- |
| 2011 | $2,230 | -- |
| 2010 | -- | -- |
| 2009 | $2,630 +11.5% | -- |
| 2008 | $2,358 -5.1% | -- |
| 2007 | $2,486 +18.5% | -- |
| 2006 | $2,098 +27.8% | -- |
| 2005 | $1,642 +5% | -- |
| 2004 | $1,564 +8% | -- |
| 2003 | $1,448 +16.2% | -- |
| 2002 | $1,246 -18.7% | -- |
| 2001 | $1,532 +9.5% | -- |
| 2000 | $1,400 | -- |
Find assessor info on the county website
Monthly payment
Est. payment
Payment breakdown
Explore the cost of this home by adjusting the details. Changes won't be saved.Climate risks
Neighborhood: Payne Phalen
- $329,2004 bd2 ba1.8k sqft683 California Ave E, Saint Paul, MN 55106Off Market
- $329,5004 bd2 ba2k sqft671 California Ave E, Saint Paul, MN 55106Off Market

- $294,0003 bd2 ba1.5k sqft689 California Ave E, Saint Paul, MN 55106Off Market
- $295,8003 bd2 ba1.6k sqft665 California Ave E, Saint Paul, MN 55106Off Market
Similar homes
- $339,0004 bd3 ba2.3k sqft766 Idaho Ave E, Saint Paul, MN 55106For Sale

 MLS ID #7139870, Mallika Sutaya, Home Sellers. NorthstarMLS as distributed by MLS GRID
 - $328,0004 bd2 ba1.7k sqft760 Nebraska Ave E, Saint Paul, MN 55106For Sale
 MLS ID #7114587, Penni Christianson, HomeSmart Sapphire Realty. NorthstarMLS as distributed by MLS GRID
 - $324,9003 bd2 ba1.7k sqft1515 Birmingham St, Saint Paul, MN 55106For Sale
 MLS ID #7138576, Kou Yang, Partners Realty Inc.. NorthstarMLS as distributed by MLS GRID
 - $350,0004 bd3 ba1.9k sqft1498 Hazelwood St, Saint Paul, MN 55106For Sale
 MLS ID #7138082, Cheemeng Her, Home Sellers. NorthstarMLS as distributed by MLS GRID
 - $360,0004 bd3 ba1.9k sqft775 Wheelock Pkwy E, Saint Paul, MN 55106For SaleMLS ID #6809206, Jamar D Hardy, Edina Realty, Inc.. NorthstarMLS as distributed by MLS GRID
- $350,0004 bd3 ba1.9k sqft1605 Arcade St #1607, Saint Paul, MN 55106For SaleMLS ID #7132167, Tyler W. Carlson, Edina Realty, Inc.. NorthstarMLS as distributed by MLS GRID
- $334,9004 bd2 ba2.1k sqft1639 Chamber St, Saint Paul, MN 55106For SaleMLS ID #7100926, Nam Hoang Nguyen, Pemberton RE. NorthstarMLS as distributed by MLS GRID
- $310,0004 bd3 ba1.9k sqft1184 Jessie St, Saint Paul, MN 55130For SaleMLS ID #7140859, Emmanuel Olagbaju, Real Broker, LLC. NorthstarMLS as distributed by MLS GRID
- $310,0004 bd2 ba1.7k sqft1084 Bradley St, Saint Paul, MN 55130For SaleMLS ID #7141089, Shane M. Montoya, Coldwell Banker Realty. NorthstarMLS as distributed by MLS GRID
- $350,0003 bd2 ba1.4k sqft1689 Edgemont St, Saint Paul, MN 55117For SaleMLS ID #7131353, Hosie, Keller Williams Realty Integrity Lakes. NorthstarMLS as distributed by MLS GRID
- $315,0004 bd2 ba1.6k sqft380 Larpenteur Ave E, Saint Paul, MN 55117For SaleMLS ID #7136898, Thomas Geisler, Keller Williams Premier Realty. NorthstarMLS as distributed by MLS GRID
- $295,0003 bd2 ba1.7k sqft1527 Winchell St, Saint Paul, MN 55106For SaleMLS ID #7137120, Anand Prashad, Counselor Realty, Inc.. NorthstarMLS as distributed by MLS GRID
- $300,0003 bd2 ba1.8k sqft838 Clear Ave, Saint Paul, MN 55106For SaleMLS ID #7108563, Patricia Schmidt-Iverson, Coldwell Banker Realty. NorthstarMLS as distributed by MLS GRID
- $299,9003 bd2 ba1.4k sqft865 Cottage Ave E, Saint Paul, MN 55106For SaleMLS ID #7121211, Mai Miller, Diversified Realty. NorthstarMLS as distributed by MLS GRID
- $350,0004 bd3 ba1.6k sqft1226 Albemarle St, Saint Paul, MN 55117For SaleMLS ID #7133121, Marcy Wengler, Edina Realty, Inc.. NorthstarMLS as distributed by MLS GRID
- $299,9903 bd1 ba1.4k sqft871 Sherwood Ave, Saint Paul, MN 55106For SaleMLS ID #7083333, Taylor Doolittle, RE/MAX Results. NorthstarMLS as distributed by MLS GRID
- $225,0004 bd1 ba1.7k sqft725 California Ave E, Saint Paul, MN 55106For SaleMLS ID #7123083, Tiffany Larson, Keller Williams Classic Realty. NorthstarMLS as distributed by MLS GRID
- $389,9004 bd3 ba2k sqft379 Wheelock Pkwy E, Saint Paul, MN 55130For SaleMLS ID #7138556, Kevin Horan, Keller Williams Premier Realty. NorthstarMLS as distributed by MLS GRID
