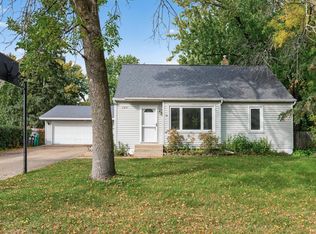
Welcome to 1689 Edgemont Ave in Maplewood! This beautifully maintained ranch-style rambler sits on a desirable corner lot with a spacious front yard and backyard, offering plenty of room to enjoy both indoor and outdoor living. The home features 3 bedrooms and 2 bathrooms, including a legal third bedroom in the lower level, plus a dedicated office and additional finished space that provides flexibility for a home office, recreation room, guest space, or growing household.
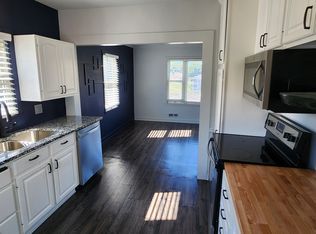
The updated kitchen features modern appliances and thoughtful improvements throughout the home. Fresh paint, a new garage door, and numerous additional updates reflect the care that has gone into maintaining this property. A fantastic opportunity for a first-time buyer, growing family, or anyone looking for a well-cared-for home in Maplewood.
Offered at $350,000, this is a great opportunity to own a spacious and versatile home with room to make it your own!
Active
Price cut: $20K (10/5)
$319,999
1689 Edgemont St, Saint Paul, MN 55117
3beds
1,444sqft
Single Family
Built in 1955
0.36 Acres Lot
$318,800 Zestimate®
$222/sqft
$-- HOA
What's special
Ranch-style ramblerModern appliancesUpdated kitchenDedicated officeAdditional finished spaceNew garage doorFresh paint
- 38 days
- 520
- 43
Zillow last checked:
Listing updated:
Listed by:
Hosie 612-709-1875,
Keller Williams Realty Integrity Lakes
Source: NorthstarMLS as distributed by MLS GRID,MLS#: 7143189
Facts & features
Interior
Bedrooms & bathrooms
- Bedrooms: 3
- Bathrooms: 2
- Full bathrooms: 1
- 3/4 bathrooms: 1
Bedroom
- Level: Main
- Area: 132 Square Feet
- Dimensions: 12x11
Bedroom 2
- Level: Main
- Area: 108 Square Feet
- Dimensions: 12x09
Bedroom 3
- Level: Lower
- Area: 220 Square Feet
- Dimensions: 22x10
Family room
- Level: Lower
- Area: 252 Square Feet
- Dimensions: 21x12
Kitchen
- Level: Main
- Area: 168 Square Feet
- Dimensions: 14x12
Living room
- Level: Main
- Area: 252 Square Feet
- Dimensions: 21x12
Office
- Level: Lower
- Area: 132 Square Feet
- Dimensions: 12x11
Heating
- Forced Air
Cooling
- Central Air
Appliances
- Included: Dryer, Range, Refrigerator, Washer
Features
- Basement: Full
- Number of fireplaces: 2
- Fireplace features: Family Room, Living Room
Interior area
- Total structure area: 2,052
- Total interior livable area: 1,444 sqft
- Finished area above ground: 1,026
- Finished area below ground: 418
Property
Parking
- Total spaces: 2
- Parking features: Attached, Asphalt
- Attached garage spaces: 2
Accessibility
- Accessibility features: None
Features
- Levels: One
- Stories: 1
Lot
- Size: 0.36 Acres
- Dimensions: 97 x 160
- Features: Near Public Transit
Details
- Foundation area: 1026
- Parcel number: 172922330015
- Zoning description: Residential-Single Family
Construction
Type & style
- Home type: SingleFamily
- Property subtype: Single Family
Materials
- Roof: Architectural Shingle
Condition
- New construction: No
- Year built: 1955
Utilities & green energy
- Gas: Natural Gas
- Sewer: City Sewer/Connected
- Water: City Water/Connected
Community & HOA
Community
- Subdivision: Monns Villa
HOA
- Has HOA: No
Location
- Region: Saint Paul
Financial & listing details
- Price per square foot: $222/sqft
- Annual tax amount: $3,978
- Date on market: 9/11/2026
- Cumulative days on market: 22 days
Estimated market value
$318,800
$303,000 - $335,000
$2,305/mo
Price history
| Date | Event | Price |
|---|---|---|
| 10/5/2026 | Price change | $319,999-5.9%$222/sqft |
Source:  NorthstarMLS as distributed by MLS GRID #7143189 Report a problem NorthstarMLS as distributed by MLS GRID #7143189 Report a problem | ||
| 9/11/2026 | Listed for sale | $339,999-2.9%$235/sqft |
Source: NorthstarMLS as distributed by MLS GRID #7143189 Report a problem | ||
| 9/11/2026 | Listing removed | $350,000$242/sqft |
Source: NorthstarMLS as distributed by MLS GRID #7131353 Report a problem | ||
| 9/4/2026 | Listed for sale | $350,000+304.6%$242/sqft |
Source: NorthstarMLS as distributed by MLS GRID #7131353 Report a problem | ||
| 11/4/2011 | Sold | $86,500$60/sqft |
Source:  Lake Superior Area Realtors as distributed by MLS GRID #1092858 Report a problem Lake Superior Area Realtors as distributed by MLS GRID #1092858 Report a problem | ||
Public tax history
Tax history is unavailable.
Monthly payment
Est. payment
Payment breakdown
Explore the cost of this home by adjusting the details. Changes won't be saved.Climate risks
Neighborhood: Parkside


Similar homes
- $299,9003 bd2 ba1.2k sqft1557 Dale St N, Saint Paul, MN 55117For Sale
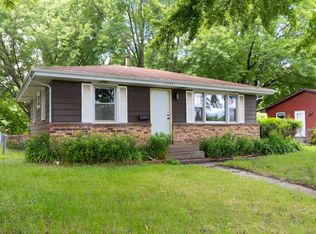
 MLS ID #7062963, Shane M. Montoya, Coldwell Banker Realty. NorthstarMLS as distributed by MLS GRID
 - $360,0004 bd3 ba1.9k sqft775 Wheelock Pkwy E, Saint Paul, MN 55106For Sale
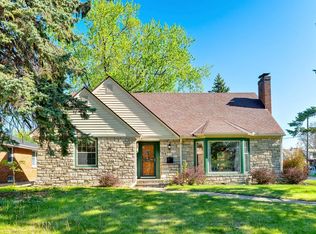 MLS ID #6809206, Jamar D Hardy, Edina Realty, Inc.. NorthstarMLS as distributed by MLS GRID
 - $334,9004 bd2 ba1.5k sqft430 11th Ave NW, New Brighton, MN 55112For Sale
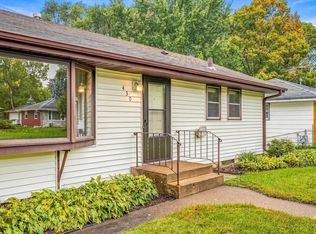 MLS ID #7139729, Janet Bona, Morgan And Trust Realty. NorthstarMLS as distributed by MLS GRID
 - $299,9003 bd1 ba1.4k sqft2431 Ridge Ln, Mounds View, MN 55112For Sale
 MLS ID #7153324, Caitlin Margaret McGuire, Keller Williams Realty Integrity Lakes. NorthstarMLS as distributed by MLS GRID
 - $359,0004 bd2 ba1.5k sqft3232 Karth Rd, White Bear Lake, MN 55110For SaleMLS ID #7137448, Katy Matzek, Keller Williams Premier Realty. NorthstarMLS as distributed by MLS GRID
- $319,9003 bd1 ba1.3k sqft4301 Madison St NE, Columbia Heights, MN 55421For SaleMLS ID #7144542, Lisa Duffy, Keller Williams Select Realty. NorthstarMLS as distributed by MLS GRID
- $350,0003 bd2 ba1.7k sqft1531 15th St NW, New Brighton, MN 55112For SaleMLS ID #7144735, Traivis Dykema, Pemberton RE. NorthstarMLS as distributed by MLS GRID
- $350,0004 bd2 ba1.5k sqft5505 Portland Ave, White Bear Township, MN 55110For SaleMLS ID #7129324, Steven DeGreeff, Keller Williams Integrity NW. NorthstarMLS as distributed by MLS GRID
- $319,9004 bd2 ba1.7k sqft725 50 1/2 Ave NE, Columbia Heights, MN 55421For SaleMLS ID #7139179, Lars Anderson, RE/MAX Results. NorthstarMLS as distributed by MLS GRID
- $399,9003 bd2 ba2.1k sqft2754 Hamline Ave N, Roseville, MN 55113For SaleMLS ID #7132355, Layla Rismoen, LPT Realty, LLC. NorthstarMLS as distributed by MLS GRID
- $319,9004 bd2 ba1.9k sqft125 17th St, Newport, MN 55055For SaleMLS ID #7121958, Frankie Lopez, Edina Realty, Inc.. NorthstarMLS as distributed by MLS GRID
- $325,0003 bd2 ba1.9k sqft7518 4th St NE, Fridley, MN 55432For SaleMLS ID #7144846, Chad Miller, Edina Realty, Inc.. NorthstarMLS as distributed by MLS GRID
- $315,0003 bd2 ba1.7k sqft6240 Sheridan Ave S, Richfield, MN 55423For SaleMLS ID #7152952, Amber Haddy, Kris Lindahl Real Estate. NorthstarMLS as distributed by MLS GRID
- $319,9003 bd2 ba1.4k sqft3225 Florida Ave S, Saint Louis Park, MN 55426For SaleMLS ID #7151106, Brandon Cole Anderson, Dwell Realty Partners, LLC. NorthstarMLS as distributed by MLS GRID
- $340,0004 bd2 ba1.3k sqft8635 Colfax Ave S, Bloomington, MN 55420For SaleMLS ID #7142651, Tatyana T Machukans, GMAX Realty, Inc. NorthstarMLS as distributed by MLS GRID
- $279,0004 bd2 ba2k sqft825 Kansas Ave, Saint Paul, MN 55107For SaleMLS ID #7123963, Geng Lee, Home Sellers. NorthstarMLS as distributed by MLS GRID
- $299,9003 bd2 ba2k sqft525 79th Ave NE, Spring Lake Park, MN 55432For SaleMLS ID #7144716, Terry L. Buchanan, Keller Williams Classic Realty. NorthstarMLS as distributed by MLS GRID
- $329,9003 bd2 ba1.5k sqft6208 81st Ave N, Brooklyn Park, MN 55443For SaleMLS ID #7121377, Amanda Buhman, Compass. NorthstarMLS as distributed by MLS GRID
- $350,0003 bd2 ba1.8k sqft6737 Columbus Ave, Minneapolis, MN 55423For SaleMLS ID #7153456, Adam Tafel, Real Broker, LLC. NorthstarMLS as distributed by MLS GRID
- $364,9004 bd2 ba2k sqft953 Wilson Ave, Saint Paul, MN 55106New ConstructionMLS ID #7154375, Tracy Farkas, National Realty Guild. NorthstarMLS as distributed by MLS GRID
