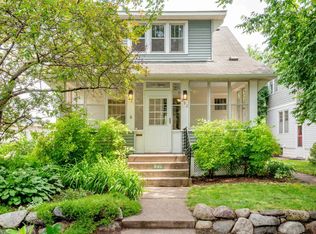
Welcome to one of the most charming homes in Merriam Park! This Craftsman style modified 4-square is beautiful inside and out, starting with the tree covered approach to the 3-season front porch. Inside the hardwood floors gleam in the light from all the windows. Custom woodwork details, unique to this home, create its own special feel. The Sun Room addition off the back brings in even more light and wonderful full view of the backyard gardens. Two very spacious Bedrooms on the 2nd floor share a full bath, next to the Office that looks out over the yard. The 3rd floor Primary suite is composed of three rooms and has tree top views overlooking rooftops into the horizon. The pride in ownership of this lovingly maintained home will get passed along to the next lucky owner to enjoy for decades to come!
Active
$459,500
2140 Dayton Ave, Saint Paul, MN 55104
3beds
1,667sqft
Single Family
Built in 1913
7,013 Square Feet Lot
$457,300 Zestimate®
$276/sqft
$-- HOA
What's special
Custom woodwork details
- 40 days
- 1,242
- 78
Zillow last checked:
Listing updated:
Listed by:
Charles A. Merck 651-243-0243,
Merck Real Estate Company, LLC
Source: NorthstarMLS as distributed by MLS GRID,MLS#: 7115353
Facts & features
Interior
Bedrooms & bathrooms
- Bedrooms: 3
- Bathrooms: 2
- Full bathrooms: 2
Bedroom
- Level: Second
- Area: 187 Square Feet
- Dimensions: 17x11
Bedroom 2
- Level: Second
- Area: 143 Square Feet
- Dimensions: 13x11
Bedroom 3
- Level: Third
- Area: 121 Square Feet
- Dimensions: 11x11
Dining room
- Level: Main
- Area: 156 Square Feet
- Dimensions: 13x12
Family room
- Level: Third
- Area: 182 Square Feet
- Dimensions: 14x13
Kitchen
- Level: Main
- Area: 115 Square Feet
- Dimensions: 11.5x10
Living room
- Level: Main
- Area: 247.25 Square Feet
- Dimensions: 21.5x11.5
Porch
- Level: Main
- Area: 97.75 Square Feet
- Dimensions: 11.5x8.5
Sun room
- Level: Main
- Area: 69 Square Feet
- Dimensions: 11.5x6
Heating
- Hot Water, Radiator
Cooling
- Window Unit(s)
Appliances
- Included: Dryer, Range, Refrigerator, Washer
Features
- Basement: Full,Unfinished
- Has fireplace: No
Interior area
- Total structure area: 2,349
- Total interior livable area: 1,667 sqft
- Finished area above ground: 1,667
- Finished area below ground: 0
Property
Parking
- Total spaces: 1
- Parking features: Detached Garage, Concrete
- Garage spaces: 1
- Details: Garage Dimensions (10x21)
Accessibility
- Accessibility features: None
Features
- Levels: More Than 2 Stories
- Patio & porch: Front Porch, Porch, Screened
Lot
- Size: 7,013 Square Feet
- Dimensions: 46 x 150
- Features: Tree Coverage - Medium
Details
- Foundation area: 682
- Parcel number: 052823110096
- Zoning description: Residential-Single Family
Construction
Type & style
- Home type: SingleFamily
- Property subtype: Single Family
Materials
- Roof: Age Over 8 Years,Asphalt
Condition
- New construction: No
- Year built: 1913
Utilities & green energy
- Gas: Electric, Natural Gas
- Sewer: City Sewer/Connected
- Water: City Water/Connected
Community & HOA
Community
- Subdivision: Leslie Add
HOA
- Has HOA: No
Location
- Region: Saint Paul
Financial & listing details
- Price per square foot: $276/sqft
- Tax assessed value: $430,600
- Annual tax amount: $6,818
- Date on market: 7/25/2026
- Cumulative days on market: 62 days
Estimated market value
$457,300
$434,000 - $480,000
$1,719/mo
Price history
| Date | Event | Price |
|---|---|---|
| 7/25/2026 | Listed for sale | $459,500-2.1%$276/sqft |
Source:  NorthstarMLS as distributed by MLS GRID #7115353 Report a problem NorthstarMLS as distributed by MLS GRID #7115353 Report a problem | ||
| 7/19/2026 | Listing removed | $469,500$282/sqft |
Source: NorthstarMLS as distributed by MLS GRID #7100310 Report a problem | ||
| 6/27/2026 | Listed for sale | $469,500+487.6%$282/sqft |
Source: NorthstarMLS as distributed by MLS GRID #7100310 Report a problem | ||
| 6/1/1983 | Sold | $79,900$48/sqft |
Source: Agent Provided Report a problem | ||
Public tax history
| Year | Property taxes | Tax assessment |
|---|---|---|
| 2025 | $6,818 +0.7% | $430,600 +3.9% |
| 2024 | $6,768 +2.2% | $414,600 -3.7% |
| 2023 | $6,620 +13.2% | $430,700 +4% |
| 2022 | $5,848 +2.3% | $414,100 +16.6% |
| 2021 | $5,716 -3.6% | $355,200 -1.3% |
| 2020 | $5,931 +27.7% | $359,800 +20.4% |
| 2019 | $4,644 | $298,800 |
| 2018 | $4,644 -4.3% | $298,800 +1.5% |
| 2017 | $4,852 | $294,300 |
| 2016 | $4,852 -3.8% | -- |
| 2015 | $5,042 +8.4% | $294,300 |
| 2014 | $4,650 -4.9% | -- |
| 2013 | $4,892 +5% | -- |
| 2012 | $4,658 +10.9% | -- |
| 2011 | $4,200 | -- |
| 2010 | -- | -- |
| 2009 | $4,138 +10.4% | -- |
| 2008 | $3,748 +14.3% | -- |
| 2007 | $3,280 +14.6% | -- |
| 2006 | $2,862 +26% | -- |
| 2005 | $2,272 -1.6% | -- |
| 2004 | $2,308 +13.1% | -- |
| 2003 | $2,040 +16.2% | -- |
| 2002 | $1,756 -13.3% | -- |
| 2001 | $2,026 +28% | -- |
| 2000 | $1,583 | -- |
Find assessor info on the county website
Monthly payment
Est. payment
Payment breakdown
Explore the cost of this home by adjusting the details. Changes won't be saved.Climate risks
Neighborhood: Merriam Park
Similar homes
- $535,0004 bd2 ba2.3k sqft2162 Dayton Ave, Saint Paul, MN 55104For Sale

 MLS ID #7130309, Laura Keogan, RE/MAX Advantage Plus. NorthstarMLS as distributed by MLS GRID
 - $374,9004 bd2 ba1.7k sqft862 Holton St, Saint Paul, MN 55104For Sale
 MLS ID #7136675, Kane Loukas, Wellspring Real Estate LLC. NorthstarMLS as distributed by MLS GRID
 - $400,0004 bd4 ba1.8k sqft1822 Iglehart Ave, Saint Paul, MN 55104For Sale
 MLS ID #7115675, Hyounsoo Lathrop, Coldwell Banker Realty. NorthstarMLS as distributed by MLS GRID
 - $479,9004 bd2 ba2.2k sqft2017 Laurel Ave, Saint Paul, MN 55104For Sale
 MLS ID #7110325, Malee Vang, Engel & Volkers Minneapolis. NorthstarMLS as distributed by MLS GRID
 - $350,0003 bd1 ba1.1k sqft2147 Dayton Ave, Saint Paul, MN 55104For SaleMLS ID #7039430, Benjamin C Dzurik, Keller Williams Premier Realty Lake Minnetonka. NorthstarMLS as distributed by MLS GRID
- $520,0003 bd2 ba1.5k sqft2043 Berkeley Ave, Saint Paul, MN 55105For SaleMLS ID #7132673, Shawn Hartmann, RE/MAX Results. NorthstarMLS as distributed by MLS GRID
- $435,0003 bd2 ba1.6k sqft2081 Jefferson Ave, Saint Paul, MN 55105For SaleMLS ID #7098435, David Saint Germain, MetroHomesMarket.com. NorthstarMLS as distributed by MLS GRID
- $339,9002 bd2 ba1.1k sqft148 Wilder St N, Saint Paul, MN 55104For SaleMLS ID #7084304, Krystal Queen-Sullivan, Edina Realty, Inc.. NorthstarMLS as distributed by MLS GRID
- $649,0005 bd3 ba2.2k sqft2016 Laurel Ave, Saint Paul, MN 55104For SaleMLS ID #7083436, Joyce S. Peterson, Coldwell Banker Realty. NorthstarMLS as distributed by MLS GRID
- $299,9994 bd2 ba1.3k sqft1825 Minnehaha Ave W, Saint Paul, MN 55104For SaleMLS ID #7134935, Ryan M Platzke, Coldwell Banker Realty - Southwest Regional. NorthstarMLS as distributed by MLS GRID
- $285,0003 bd2 ba1.6k sqft611 Pascal St N, Saint Paul, MN 55104For SaleMLS ID #7133665, Benjamin Mattson, Keller Williams Realty Integrity Lakes. NorthstarMLS as distributed by MLS GRID
- $475,0003 bd2 ba2k sqft2135 Pinehurst Ave, Saint Paul, MN 55116For SaleMLS ID #7116345, Gary Fabel, GRI, Coldwell Banker Realty. NorthstarMLS as distributed by MLS GRID
- $425,0003 bd2 ba1.3k sqft2245 Highland Pkwy, Saint Paul, MN 55116For SaleMLS ID #7116757, Henry A. Edelstein, Coldwell Banker Realty. NorthstarMLS as distributed by MLS GRID
- $249,9003 bd2 ba1.5k sqft394 Dewey St, Saint Paul, MN 55104For SaleMLS ID #7069484, Kolin Kiekhoefer, RE/MAX Results. NorthstarMLS as distributed by MLS GRID
- $285,0003 bd2 ba1.4k sqft1310 Seminary Ave, Saint Paul, MN 55104For SaleMLS ID #7092092, Karen S. Keljik, Coldwell Banker Realty. NorthstarMLS as distributed by MLS GRID
- $254,0003 bd2 ba1.4k sqft934 Central Ave W, Saint Paul, MN 55104For SaleMLS ID #7094163, Marisa Washington, National Realty Guild. NorthstarMLS as distributed by MLS GRID
- $395,0005 bd2 ba2.1k sqft1153 Idaho Ave W, Saint Paul, MN 55108For SaleMLS ID #7111192, Taylor Matzoll, Coldwell Banker Realty. NorthstarMLS as distributed by MLS GRID
- $325,0003 bd2 ba1.7k sqft1673 Van Buren Ave, Saint Paul, MN 55104For SaleMLS ID #7091110, Reidell Estey & Associates – Marti Estey, RE/MAX Results. NorthstarMLS as distributed by MLS GRID
- $649,9505 bd2 ba2.3k sqft802 Ashland Ave, Saint Paul, MN 55104For SaleMLS ID #7118881, The Jason Gorman Real Estate Team, Keller Williams Premier Realty. NorthstarMLS as distributed by MLS GRID
- $230,0003 bd1 ba900 sqft1302 Hewitt Ave, Saint Paul, MN 55104For SaleMLS ID #7092251, Man H. Huynh, Edina Realty, Inc.. NorthstarMLS as distributed by MLS GRID
