Spacious craftsman in Merriam Park with CENTRAL AC, just one block from St. Thomas College. This home oozes original charm yet has in-demand updates. Freshly painted exterior (July 2026) and interior walls (May 2026). The covered & enclosed front porch adds curb appeal and extends living space. You will notice lovely original features throughout the interior, including gorgeous woodwork, doors and staircase. Windows are large and allow natural light to flood in. The updated kitchen is open concept with newer
cabinetry, granite counters and a brand new range (June 2026). The lighting in the kitchen does not disappoint, with its combination of natural light, recessed lighting plus pendants. Just off the kitchen and dining room is a wonderful and surprising feature for a home in this area - a sun-filled main floor family room with soft, new carpeting (2026). Tucked away past the kitchen, you will find an updated 3/4 bath and a mudroom area. As you ascend the staircase to the second level, notice the window details, including the stained glass pane mid-stairwell. The second level features 4 bedrooms with 8-foot
ceilings. Be certain to step fully into the primary bedroom - you will be surprised by how unusually large it is. The smallest of the bedrooms has a very special feature: a balcony! This room would make an amazing office. A full bath with leaded glass window completes the second level. Wait! There is a 3rd level! The former attic space has been finished as bonus space. Just imagine how you might use this extra
space. In the lower level, you will find laundry, mechanicals plus unfinished space. This home features high-efficiency forced-air heat as well as central AC (new AC unit July 2026) - very rare in this area. Behind the home, you will find a patio for grilling and an oversized, newer 2-car garage. Located near restaurants, shops, Mississippi River trails, transit and with quick highway access. This home is not to
be missed. Some photos include virtual staging.
Active
$535,000
2162 Dayton Ave, Saint Paul, MN 55104
4beds
2,326sqft
Single Family
Built in 1909
7,500 Square Feet Lot
$531,800 Zestimate®
$230/sqft
$-- HOA
What's special
Brand new rangeCentral acNew ac unitStained glass pane mid-stairwellPatio for grillingMudroom areaHigh-efficiency forced-air heat
- 14 days
- 1,791
- 186
Likely to sell faster than
Zillow last checked:
Listing updated:
Listed by:
Laura Keogan 612-964-5926,
RE/MAX Advantage Plus
Source: NorthstarMLS as distributed by MLS GRID,MLS#: 7130309
Facts & features
Interior
Bedrooms & bathrooms
- Bedrooms: 4
- Bathrooms: 2
- Full bathrooms: 1
- 3/4 bathrooms: 1
Bedroom
- Level: Upper
- Area: 322 Square Feet
- Dimensions: 28x11.5
Bedroom 2
- Level: Upper
- Area: 120 Square Feet
- Dimensions: 12x10
Bedroom 3
- Level: Upper
- Area: 138 Square Feet
- Dimensions: 12x11.5
Bedroom 4
- Level: Upper
- Area: 85.5 Square Feet
- Dimensions: 9.5x9
Bonus room
- Level: Third
- Area: 288 Square Feet
- Dimensions: 18x16
Deck
- Level: Upper
- Area: 40 Square Feet
- Dimensions: 10x4
Dining room
- Level: Main
- Area: 195.75 Square Feet
- Dimensions: 14.5x13.5
Family room
- Level: Main
- Area: 178.25 Square Feet
- Dimensions: 15.5x11.5
Kitchen
- Level: Main
- Area: 131.25 Square Feet
- Dimensions: 12.5x10.5
Living room
- Level: Main
- Area: 325 Square Feet
- Dimensions: 25x13
Mud room
- Level: Main
- Area: 30 Square Feet
- Dimensions: 6x5
Patio
- Level: Main
- Area: 195 Square Feet
- Dimensions: 15x13
Screened porch
- Level: Main
- Area: 168 Square Feet
- Dimensions: 24x7
Other
- Level: Basement
- Area: 672 Square Feet
- Dimensions: 28x24
Heating
- Forced Air
Cooling
- Central Air
Appliances
- Included: Dishwasher, Disposal, Dryer, Gas Water Heater, Microwave, Range, Refrigerator, Stainless Steel Appliance(s), Washer, Water Softener Owned
- Laundry: In Basement
Features
- Basement: Block,Full,Storage Space,Unfinished
- Has fireplace: No
Interior area
- Total structure area: 3,082
- Total interior livable area: 2,326 sqft
- Finished area above ground: 2,326
- Finished area below ground: 0
Property
Parking
- Total spaces: 2
- Parking features: Detached Garage
- Garage spaces: 2
Accessibility
- Accessibility features: None
Features
- Levels: More Than 2 Stories
- Patio & porch: Front Porch, Patio, Screened
- Pool features: None
Lot
- Size: 7,500 Square Feet
- Dimensions: 50 x 150 x 50 x 150
Details
- Foundation area: 1019
- Parcel number: 052823110100
- Zoning description: Residential-Single Family
Construction
Type & style
- Home type: SingleFamily
- Property subtype: Single Family
Condition
- New construction: No
- Year built: 1909
Utilities & green energy
- Electric: Circuit Breakers
- Gas: Natural Gas
- Sewer: City Sewer/Connected
- Water: City Water/Connected
Community & HOA
Community
- Subdivision: Merriam Park
HOA
- Has HOA: No
Location
- Region: Saint Paul
Financial & listing details
- Price per square foot: $230/sqft
- Tax assessed value: $527,300
- Annual tax amount: $9,240
- Date on market: 8/26/2026
- Cumulative days on market: 14 days
Estimated market value
$531,800
$505,000 - $558,000
$2,808/mo
Price history
| Date | Event | Price |
|---|---|---|
| 8/26/2026 | Listed for sale | $535,000+0.9%$230/sqft |
Source:  NorthstarMLS as distributed by MLS GRID #7130309 Report a problem NorthstarMLS as distributed by MLS GRID #7130309 Report a problem | ||
| 7/3/2026 | Listing removed | $530,000$228/sqft |
Source: NorthstarMLS as distributed by MLS GRID #7093840 Report a problem | ||
| 6/25/2026 | Listed for sale | $530,000+24%$228/sqft |
Source: NorthstarMLS as distributed by MLS GRID #7093840 Report a problem | ||
| 12/18/2020 | Sold | $427,500-4.8%$184/sqft |
Source: NorthstarMLS as distributed by MLS GRID #5654955 Report a problem | ||
| 11/19/2020 | Pending sale | $449,000$193/sqft |
Source: Flourish Realty LLC #5654955 Report a problem | ||
| 10/13/2020 | Price change | $449,000-5.5%$193/sqft |
Source: Flourish Realty LLC #5654955 Report a problem | ||
| 9/25/2020 | Listed for sale | $475,000+15.9%$204/sqft |
Source: Flourish Realty LLC #5654955 Report a problem | ||
| 1/4/2018 | Sold | $410,000-2.1%$176/sqft |
Source: NorthstarMLS as distributed by MLS GRID #4860864 Report a problem | ||
| 11/4/2017 | Listed for sale | $419,000$180/sqft |
Source: Edina Realty, Inc., a Berkshire Hathaway affiliate #4860864 Report a problem | ||
| 11/4/2017 | Pending sale | $419,000$180/sqft |
Source: Edina Realty, Inc., a Berkshire Hathaway affiliate #4860864 Report a problem | ||
| 9/19/2017 | Price change | $419,000-6.7%$180/sqft |
Source: Edina Realty, Inc., a Berkshire Hathaway affiliate #4860864 Report a problem | ||
| 8/22/2017 | Price change | $449,000-5.5%$193/sqft |
Source: Edina Realty, Inc., a Berkshire Hathaway affiliate #4860864 Report a problem | ||
| 8/2/2017 | Listed for sale | $475,000+119.9%$204/sqft |
Source: Edina Realty, Inc., a Berkshire Hathaway affiliate #4860864 Report a problem | ||
| 12/1/2015 | Sold | $216,000+60%$93/sqft |
Source: NorthstarMLS as distributed by MLS GRID #4647297 Report a problem | ||
| 10/21/2015 | Pending sale | $135,000$58/sqft |
Source: RE/MAX Results #4647297 Report a problem | ||
| 9/22/2015 | Listed for sale | $135,000$58/sqft |
Source: RE/MAX Results #4647297 Report a problem | ||
Public tax history
| Year | Property taxes | Tax assessment |
|---|---|---|
| 2025 | $8,710 +15.5% | $527,300 +2.9% |
| 2024 | $7,540 +1.7% | $512,300 +6.3% |
| 2023 | $7,414 -0.1% | $481,900 +4.3% |
| 2022 | $7,418 +5.5% | $462,200 +3.1% |
| 2021 | $7,032 +1.9% | $448,500 +4.5% |
| 2020 | $6,902 +28.5% | $429,200 +30.5% |
| 2019 | $5,373 | $329,000 |
| 2018 | $5,373 -3.8% | $329,000 |
| 2017 | $5,584 | $329,000 |
| 2016 | $5,584 -1.7% | -- |
| 2015 | $5,680 +1.6% | $329,000 |
| 2014 | $5,590 -6.1% | -- |
| 2013 | $5,954 +6.5% | -- |
| 2012 | $5,592 +11.6% | -- |
| 2011 | $5,010 | -- |
| 2010 | -- | -- |
| 2009 | $4,466 +29.6% | -- |
| 2008 | $3,446 +9.5% | -- |
| 2007 | $3,146 +18.1% | -- |
| 2006 | $2,664 +12.1% | -- |
| 2005 | $2,376 +8.4% | -- |
| 2004 | $2,192 +16.3% | -- |
| 2003 | $1,884 +22.8% | -- |
| 2002 | $1,534 -7.5% | -- |
| 2001 | $1,658 +33.9% | -- |
| 2000 | $1,238 | -- |
Find assessor info on the county website
Monthly payment
Est. payment
Payment breakdown
Explore the cost of this home by adjusting the details. Changes won't be saved.Climate risks
Neighborhood: Merriam Park
Similar homes
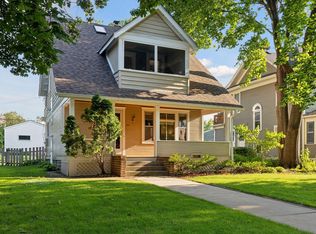
- $649,0005 bd3 ba2.2k sqft2016 Laurel Ave, Saint Paul, MN 55104For Sale
 MLS ID #7083436, Joyce S. Peterson, Coldwell Banker Realty. NorthstarMLS as distributed by MLS GRID
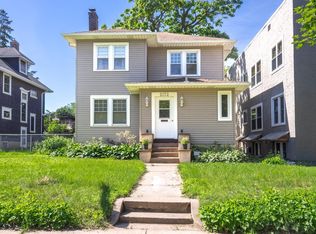
 - $400,0004 bd4 ba1.8k sqft1822 Iglehart Ave, Saint Paul, MN 55104For Sale
 MLS ID #7115675, Hyounsoo Lathrop, Coldwell Banker Realty. NorthstarMLS as distributed by MLS GRID
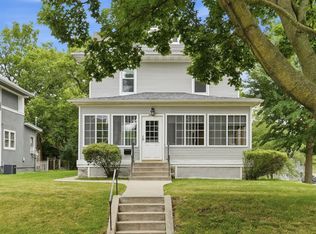
 - $495,0004 bd3 ba2.7k sqft116 Lexington Pkwy N, Saint Paul, MN 55104For Sale
 MLS ID #7123313, Jonathan Liu, JL Elite Realty. NorthstarMLS as distributed by MLS GRID
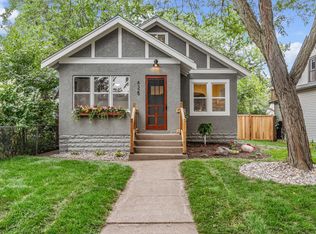
 - $515,0004 bd2 ba2k sqft4329 43rd Ave S, Minneapolis, MN 55406For Sale
 MLS ID #7131035, Marcos Eduardo De Filippo, Fuze Real Estate. NorthstarMLS as distributed by MLS GRID
 - $640,0005 bd2 ba2.4k sqft820 Osceola Ave, Saint Paul, MN 55105For SaleMLS ID #7140204, Barbara Kampf, GRI, Edina Realty, Inc.. NorthstarMLS as distributed by MLS GRID
- $649,9505 bd2 ba2.3k sqft802 Ashland Ave, Saint Paul, MN 55104For SaleMLS ID #7118881, The Jason Gorman Real Estate Team, Keller Williams Premier Realty. NorthstarMLS as distributed by MLS GRID
- $364,9004 bd3 ba2.2k sqft1549 Edmund Ave, Saint Paul, MN 55104For SaleMLS ID #7105843, Joseph Weinzetl, SODL. NorthstarMLS as distributed by MLS GRID
- $440,0004 bd2 ba1.7k sqft1706 Palace Ave, Saint Paul, MN 55105For SaleMLS ID #7132410, Victoria Simmonds, Compass. NorthstarMLS as distributed by MLS GRID
- $550,0004 bd2 ba3k sqft51 Albert St S, Saint Paul, MN 55105For SaleMLS ID #7124653, Jonathan Liu, JL Elite Realty. NorthstarMLS as distributed by MLS GRID
- $549,5003 bd2 ba2.3k sqft3957 44th Ave S, Minneapolis, MN 55406For SaleMLS ID #7096234, Judith A Shields, Coldwell Banker Realty - Lakes. NorthstarMLS as distributed by MLS GRID
- $525,0003 bd2 ba2.1k sqft225 Mount Hope Dr, Saint Paul, MN 55107For SaleMLS ID #7111684, Amy Caron, GRI, Edina Realty, Inc.. NorthstarMLS as distributed by MLS GRID
- $474,9003 bd3 ba2k sqft1335 Sargent Ave, Saint Paul, MN 55105For SaleMLS ID #7073707, Shane M. Montoya, Coldwell Banker Realty. NorthstarMLS as distributed by MLS GRID
- $539,0005 bd2 ba2.1k sqft2508 27th Ave NE, Saint Anthony, MN 55418For SaleMLS ID #7123104, Lindsey Palin, eXp Realty. NorthstarMLS as distributed by MLS GRID
- $789,0004 bd2 ba2k sqft2125 Scudder St, Saint Paul, MN 55108For SaleMLS ID #7130079, Gene Pease, Keller Williams Realty Integrity Lakes. NorthstarMLS as distributed by MLS GRID
- $649,9004 bd4 ba2.8k sqft1244 Roselawn Ave W, Roseville, MN 55113For SaleMLS ID #7105883, Brian C Marcus, RE/MAX Results. NorthstarMLS as distributed by MLS GRID
- $520,0005 bd3 ba3k sqft1251 Macarthur Ave, West Saint Paul, MN 55118For SaleMLS ID #7131938, Seana M. Daley, Living Life Realty. NorthstarMLS as distributed by MLS GRID
- $549,9004 bd2 ba2.1k sqft1932 Cleveland St NE, Minneapolis, MN 55418For SaleMLS ID #7105310, Michael James Seebinger, DRG. NorthstarMLS as distributed by MLS GRID
- $535,0003 bd2 ba2.5k sqft4216 Utica Ave S, Saint Louis Park, MN 55416For SaleMLS ID #7133093, Gary J Judson, RE/MAX Results. NorthstarMLS as distributed by MLS GRID
- $489,9003 bd3 ba2.1k sqft1100 Montana Ave W, Saint Paul, MN 55108For SaleMLS ID #7109672, Katheryn E Congdon, HOMESTEAD ROAD. NorthstarMLS as distributed by MLS GRID
- $475,0003 bd2 ba2k sqft2135 Pinehurst Ave, Saint Paul, MN 55116For SaleMLS ID #7116345, Gary Fabel, GRI, Coldwell Banker Realty. NorthstarMLS as distributed by MLS GRID
