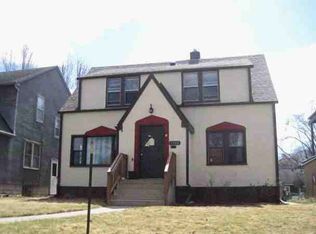
The architect who designed this Summit Hill historic district home liked it so much that he chose to live here. It has been renovated and added on to in a way that retains its original 1908 architectural integrity.
This 1 of a kind home features 100% of the large carved open eaves on the original building as well as the 400+ separate glass panes in the 3 front rooms and a unique fireplace.
What is new is a 700 sq. ft. addition, new roofs on the house and on the garage, new high efficiency boiler serving 11 new and refurbished, sculpted cast
iron radiators. There is all new paint, inside and out and beautiful newly refreshed original and new wood floors on the main level.
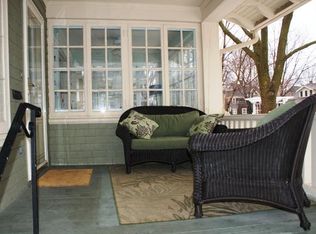
The full house now has 4 bedrooms, 3 baths and an absolutely original sun room with 3 glass covered sides. Other new features are 2 hi-capacity heat pump split air conditioners which also act as a heat source in winter.
Another recent (2022) improvement is an updated kitchen. The home sits on a 60’ 1 and ½ lot which has 2 beautiful mature maples, a huge raspberry patch, a 6’ wooden privacy fence as well as an
oversized 2 car garage with 32 s.f. of matching storage sheds attached to it.
Active
Price cut: $15K (9/3)
$480,000
1048 Linwood Ave, Saint Paul, MN 55105
4beds
1,878sqft
Single Family
Built in 1908
8,363 Square Feet Lot
$492,800 Zestimate®
$256/sqft
$-- HOA
What's special
Unique fireplaceHuge raspberry patchUpdated kitchen
- 268 days
- 977
- 36
Zillow last checked:
Listing updated:
Listed by:
Albert G Hepp 952-285-1611,
BuySelf, Inc
Source: NorthstarMLS as distributed by MLS GRID,MLS#: 6825338
Facts & features
Interior
Bedrooms & bathrooms
- Bedrooms: 4
- Bathrooms: 3
- Full bathrooms: 1
- 3/4 bathrooms: 1
- 1/2 bathrooms: 1
Bedroom
- Level: Main
- Area: 150 Square Feet
- Dimensions: 10 x 15
Bedroom 2
- Level: Main
- Area: 121 Square Feet
- Dimensions: 11 x 11
Bedroom 3
- Level: Main
- Area: 80 Square Feet
- Dimensions: 8 x 10
Bedroom 4
- Level: Main
- Area: 128 Square Feet
- Dimensions: 8 x 16
Other
- Level: Main
- Area: 72 Square Feet
- Dimensions: 6 x 12
Dining room
- Level: Main
- Area: 324 Square Feet
- Dimensions: 12 x 27
Family room
- Level: Lower
- Area: 338 Square Feet
- Dimensions: 13 x 26
Kitchen
- Level: Main
- Area: 100 Square Feet
- Dimensions: 10 x 10
Laundry
- Level: Lower
- Area: 81 Square Feet
- Dimensions: 9 x 9
Living room
- Level: Main
- Area: 324 Square Feet
- Dimensions: 12 x 27
Porch
- Level: Main
- Area: 110 Square Feet
- Dimensions: 10 x 11
Sun room
- Level: Main
- Area: 150 Square Feet
- Dimensions: 10 x 15
Utility room
- Level: Lower
- Area: 221 Square Feet
- Dimensions: 13 x 17
Heating
- Boiler, Dual Fuel/Off Peak, Fireplace(s), Hot Water
Cooling
- Ductless Mini-Split, Heat Pump
Appliances
- Included: Cooktop, Dishwasher, ENERGY STAR Qualified Appliances, Exhaust Fan, Freezer, Gas Water Heater, Range, Refrigerator, Stainless Steel Appliance(s), Washer
- Laundry: In Basement, Gas Dryer Hookup, Lower Level, Laundry Room, Sink, Washer Hookup
Features
- Basement: Block,Crawl Space,Daylight,Finished,Full,Owner Access,Storage Space
- Number of fireplaces: 1
- Fireplace features: Brick, Fireplace Footings, Living Room, Wood Burning
Interior area
- Total structure area: 2,264
- Total interior livable area: 1,878 sqft
- Finished area above ground: 1,458
- Finished area below ground: 420
Property
Parking
- Total spaces: 2
- Parking features: Detached Garage, Concrete, Electric, Garage Door Opener, No Int Access to Dwelling, Storage
- Garage spaces: 2
- Has uncovered spaces: Yes
- Details: Garage Dimensions (20 x 20), Garage Door Height (78), Garage Door Width (16)
Accessibility
- Accessibility features: Hallways 42"+
Features
- Levels: One
- Stories: 1
- Patio & porch: Enclosed, Front Porch, Glass Enclosed
- Fencing: Partial,Privacy,Wood
Lot
- Size: 8,363 Square Feet
- Dimensions: 60 x 138
- Features: Tree Coverage - Medium
Details
- Foundation area: 1386
- Parcel number: 022823330152
- Zoning description: Residential-Single Family
Construction
Type & style
- Home type: SingleFamily
- Property subtype: Single Family
Materials
- Frame
- Roof: Age 8 Years or Less,Architectural Shingle,Asphalt
Condition
- New construction: No
- Year built: 1908
Utilities & green energy
- Electric: Circuit Breakers, 200+ Amp Service, Power Company: Xcel Energy
- Gas: Natural Gas
- Sewer: City Sewer/Connected, City Sewer - In Street
- Water: City Water/Connected, City Water - In Street
Community & HOA
Community
- Subdivision: Bryants Park Addition, No 3,
HOA
- Has HOA: No
Location
- Region: Saint Paul
Financial & listing details
- Price per square foot: $256/sqft
- Tax assessed value: $393,800
- Annual tax amount: $4,688
- Date on market: 12/9/2025
Estimated market value
$492,800
$468,000 - $517,000
$3,302/mo
Price history
| Date | Event | Price |
|---|---|---|
| 9/3/2026 | Price change | $480,000-3%$256/sqft |
Source:  NorthstarMLS as distributed by MLS GRID #6825338 Report a problem NorthstarMLS as distributed by MLS GRID #6825338 Report a problem | ||
| 7/9/2026 | Price change | $495,000-0.8%$264/sqft |
Source: NorthstarMLS as distributed by MLS GRID #6825338 Report a problem | ||
| 6/9/2026 | Price change | $499,000-1.2%$266/sqft |
Source: NorthstarMLS as distributed by MLS GRID #6825338 Report a problem | ||
| 12/9/2025 | Listed for sale | $505,000+94.2%$269/sqft |
Source: NorthstarMLS as distributed by MLS GRID #6825338 Report a problem | ||
| 9/27/2022 | Sold | $260,000+10.7%$138/sqft |
Source: NorthstarMLS as distributed by MLS GRID #6255639 Report a problem | ||
| 9/6/2022 | Pending sale | $234,900$125/sqft |
Source: NorthstarMLS as distributed by MLS GRID #6255639 Report a problem | ||
Public tax history
| Year | Property taxes | Tax assessment |
|---|---|---|
| 2025 | $4,688 +12.3% | $393,800 +43% |
| 2024 | $4,176 +2.8% | $275,300 +3.4% |
| 2023 | $4,062 -7.1% | $266,300 |
| 2022 | $4,374 -0.2% | $266,300 +2.1% |
| 2021 | $4,384 +10.7% | $260,800 -1.8% |
| 2020 | $3,960 +17.8% | $265,500 +26.1% |
| 2019 | $3,361 | $210,500 |
| 2018 | $3,361 -6.8% | $210,500 -5.1% |
| 2017 | $3,604 | $221,700 |
| 2016 | $3,604 -8.4% | -- |
| 2015 | $3,936 +16.5% | $219,400 |
| 2014 | $3,378 -2.1% | -- |
| 2013 | $3,450 +9.9% | -- |
| 2012 | $3,140 +10.1% | -- |
| 2011 | $2,852 | -- |
| 2010 | -- | -- |
| 2009 | $2,662 -6% | -- |
| 2008 | $2,832 +2.2% | -- |
| 2007 | $2,772 +27.7% | -- |
| 2006 | $2,170 +19.4% | -- |
| 2005 | $1,818 -2.6% | -- |
| 2004 | $1,866 +12.8% | -- |
| 2003 | $1,654 +14.7% | -- |
| 2002 | $1,442 -12.9% | -- |
| 2001 | $1,656 +26.5% | -- |
| 2000 | $1,309 | -- |
Find assessor info on the county website
Monthly payment
Est. payment
Payment breakdown
Explore the cost of this home by adjusting the details. Changes won't be saved.Climate risks
Neighborhood: Summit Hill
Similar homes
- $--5 bd2 ba1.7k sqft998 Ryde St, Saint Paul, MN 55103Auction
 ServiceLink Auction
 - $350,0004 bd2 ba2.1k sqft12 Oakley Ave, Saint Paul, MN 55104For Sale

 MLS ID #7110203, Maggie Casasola Amaya, RE/MAX Results. NorthstarMLS as distributed by MLS GRID
 - $399,9002 bd2 ba1.3k sqft2147 Juliet Ave, Saint Paul, MN 55105For Sale
 MLS ID #7078879, Brian E. Gale, RE/MAX Advantage Plus. NorthstarMLS as distributed by MLS GRID
 - $--4 bd1 ba1.5k sqft1700 Maryland Ave E, Saint Paul, MN 55106Auction
 ServiceLink Auction
 - $399,9006 bd2 ba2.3k sqft416 Daly St, Saint Paul, MN 55102For SaleMLS ID #7117230, John R. Gladis, Coldwell Banker Realty. NorthstarMLS as distributed by MLS GRID
- $499,0006 bd2 ba2.5k sqft1759 Van Buren Ave, Saint Paul, MN 55104For SaleMLS ID #7100986, Dustin Heggem, Acuity Group. NorthstarMLS as distributed by MLS GRID
- $343,0004 bd2 ba1.5k sqft1361 Scheffer Ave, Saint Paul, MN 55116For SaleMLS ID #7102732, Ed A Dropps IV, Realty ONE Group Choice. NorthstarMLS as distributed by MLS GRID
- $299,9005 bd2 ba2k sqft848 Beech St, Saint Paul, MN 55106For SaleMLS ID #7135213, Tou Fang, Creative Results. NorthstarMLS as distributed by MLS GRID
- $289,9004 bd2 ba1.9k sqft1125 Central Ave W, Saint Paul, MN 55104For SaleMLS ID #7003455, Elizabeth Sibet, eXp Realty. NorthstarMLS as distributed by MLS GRID
- $339,0004 bd2 ba1.7k sqft763 Tuscarora Ave, Saint Paul, MN 55102For SaleMLS ID #7127592, John R. Gladis, Coldwell Banker Realty. NorthstarMLS as distributed by MLS GRID
- $365,0003 bd3 ba2.7k sqft1650 Old Hudson Rd, Saint Paul, MN 55106For SaleMLS ID #7132781, Txerlee Moua, Empire Realty LLC. NorthstarMLS as distributed by MLS GRID
- $289,9003 bd2 ba1.5k sqft5825 45th Ave S, Minneapolis, MN 55417For SaleMLS ID #7138774, Scott J Aldrich, Aldrich Real Estate. NorthstarMLS as distributed by MLS GRID
- $475,0003 bd3 ba1.9k sqft505 8th Ave SE, Minneapolis, MN 55414For SaleMLS ID #7120959, Thomas J Buratti, RE/MAX Results. NorthstarMLS as distributed by MLS GRID
- $340,0004 bd1 ba2.2k sqft6009 13th Ave S, Minneapolis, MN 55417For SaleMLS ID #7136358, Michael B. Wasem Jr., Edina Realty, Inc.. NorthstarMLS as distributed by MLS GRID
- $449,9005 bd2 ba2.6k sqft1701 Lowry Ave NE, Minneapolis, MN 55418For SaleMLS ID #7092890, Stephanie Russell, National Realty Guild. NorthstarMLS as distributed by MLS GRID
- $399,0004 bd2 ba1.5k sqft1016 Lowry Ave NE, Minneapolis, MN 55418For SaleMLS ID #7131936, Andrew Knutson, Housing Hub LLC. NorthstarMLS as distributed by MLS GRID
- $275,0003 bd2 ba1.1k sqft351 Grand Ave, Saint Paul, MN 55102For SaleMLS ID #7120955, Thomas J. Gergen, Blackbridge Real Estate. NorthstarMLS as distributed by MLS GRID
- $449,9005 bd3 ba2.1k sqft8106 Groveland Rd, Mounds View, MN 55112For SaleMLS ID #7116478, Amenti Senbeta, Bridge Realty, LLC. NorthstarMLS as distributed by MLS GRID
- $525,0004 bd3 ba2.7k sqft6839 2nd Ave S, Richfield, MN 55423For SaleMLS ID #7111054, Barry M Leaon, Pederson Realty Inc. NorthstarMLS as distributed by MLS GRID
