Skip main navigation
Closed
  • $550,000

    701 E 61st St, Minneapolis, MN 55417

    4beds
    2,867sqft
    Single Family Residence
    Built in 1956
    9,147.6 Square Feet Lot
    $529,000 Zestimate®
    $192/sqft
    $2,871 Estimated rent

    Home value

    $529,000

    $476,000 - $587,000

    $2,871/mo

    Zestimate® history
    Loading
    Loading...

    Owner options

    List your home for rent

    $2,871/mo

    Rent Zestimate®

    Find your next renter with Zillow Rental Manager. Plus, with online applications, you can quickly screen prospective tenants – for free.

    Learn more

    $2,871/mo

    Rent Zestimate®

    Refinance and save

    $2,861/mo

    Est. payment

    Refinancing to a lower rate could help reduce your monthly payments and save thousands over the life of the loan.

    See today's rates

    $2,861/mo

    Est. payment

    Explore your selling options

    Work with a Zillow partner agent

    Leverage their expertise and Zillow's premium Showcase listings to get your home seen by more buyers.

    Get started

    List with your own agent

    Get your home in front of millions of buyers by listing it on Zillow.

    Learn how to do it

    Sell it yourself

    Take full control of how buyers see your home on Zillow by listing For Sale by Owner (FSBO).

    List your home

    What's special

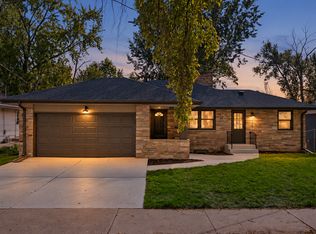
    Must see beautiful Rambler corner lot modern home. Exceptionally maintained by homeowner. Features 4 spacious bedrooms, walkout basement, & open-concept living & entertaining areas that seamlessly blend indoor & outdoor spaces. Expansive living areas w recently refinished wood floor & 2 stone fireplaces. South-facing large windows offer panoramic views of lush backyard & Ferdinand Pond. A culinary modern kitchenw spacious butcher block island. Lrg primary en-suite & 2 separate closets. Private fenced-in lot bordering a serene pond, providing privacy, tranquility & a built-in raised garden & dog run. Wood-burning, Finnish cedar barrel sauna & fire pit. Bluestone front porch. 2-story matching outbuilding w lower storage & upper playhouse. Attached 2-car garage w built-in storage & work benches. Plentiful food & storage areas, generous laundry rm & cedar closet. Located in the heart of the Metro in a sought-after Diamond Lake ares known for its unique architecture & community feel.

    Zillow last checked:

    Listing updated:

    Listed by:

    Amy L. Westerlund 651-983-4397,

    Keller Williams Premier Realty

    Bought with:

    Gina Fruncillo

    Coldwell Banker Realty

    Source: NorthstarMLS as distributed by MLS GRID,MLS#: 6560942MLS Logo

    Facts & features

    Interior

    Bedrooms & bathrooms
    • Bedrooms: 4
    • Bathrooms: 3
    • Full bathrooms: 1
    • 3/4 bathrooms: 2
    Bedroom
    • Level: Main
    • Area: 202.5 Square Feet
    • Dimensions: 15x13.5
    Bedroom 2
    • Level: Main
    • Area: 168 Square Feet
    • Dimensions: 14x12
    Bedroom 3
    • Level: Main
    • Area: 156 Square Feet
    • Dimensions: 13x12
    Bedroom 4
    • Level: Lower
    • Area: 117 Square Feet
    • Dimensions: 13x9
    Dining room
    • Level: Main
    • Area: 117 Square Feet
    • Dimensions: 13x9
    Family room
    • Level: Lower
    • Area: 1364 Square Feet
    • Dimensions: 44x31
    Garage
    • Level: Main
    • Area: 483.75 Square Feet
    • Dimensions: 21.5x22.5
    Kitchen
    • Level: Main
    • Area: 168 Square Feet
    • Dimensions: 14x12
    Laundry
    • Level: Lower
    • Area: 117 Square Feet
    • Dimensions: 13x9
    Living room
    • Level: Main
    • Area: 299 Square Feet
    • Dimensions: 23x13
    Heating
    • Forced Air
    Cooling
    • Central Air
    Appliances
    • Included: Dishwasher, Disposal, Double Oven, Dryer, ENERGY STAR Qualified Appliances, Exhaust Fan, Microwave, Range, Refrigerator, Washer
    • Laundry: In Basement, Gas Dryer Hookup, Laundry Room
    Features
    • Basement: Finished,Full,Storage Space,Walk-Out Access
    • Number of fireplaces: 2
    • Fireplace features: Double Sided, Family Room, Living Room, Wood Burning
    Interior area
    • Total structure area: 2,867
    • Total interior livable area: 2,867 sqft
    • Finished area above ground: 1,592
    • Finished area below ground: 1,275

    Property

    Parking
    • Total spaces: 2
    • Parking features: Attached, Concrete, Garage Door Opener
    • Attached garage spaces: 2
    • Has uncovered spaces: Yes
    • Details: Garage Dimensions (22x23)
    Accessibility
    • Accessibility features: None
    Features
    • Levels: One
    • Stories: 1
    • Patio & porch: Awning(s), Front Porch, Patio
    • Fencing: Chain Link,Full,Privacy,Wood
    Lot
    • Size: 9,147 sqft
    • Features: Near Public Transit, Corner Lot, Tree Coverage - Medium
    Details
    • Additional structures: Other, Sauna, Storage Shed
    • Foundation area: 1592
    • Parcel number: 2302824330033
    • Zoning description: Residential-Single Family

    Construction

    Type & style
    • Home type: SingleFamily
    • Property subtype: Single Family Residence
    Materials
    • Block, Frame
    • Roof: Age 8 Years or Less,Asphalt
    Condition
    • New construction: No
    • Year built: 1956

    Utilities & green energy

    • Electric: Circuit Breakers, Power Company: Xcel Energy
    • Gas: Natural Gas
    • Sewer: City Sewer/Connected
    • Water: City Water/Connected

    Community & neighborhood

    Location
    • Region: Minneapolis
    • Subdivision: Franklin Nurserys 1st Add

    HOA & financial

    HOA
    • Has HOA: No

    Price history

    DateEventPrice
    8/8/2024Sold$550,000+2%$192/sqft
    Source: NorthstarMLS as distributed by MLS GRID #6560942 Report a problem
    7/3/2024Pending sale$539,000$188/sqft
    Source: NorthstarMLS as distributed by MLS GRID #6560942 Report a problem
    7/1/2024Listed for sale$539,000$188/sqft
    Source: NorthstarMLS as distributed by MLS GRID #6560942 Report a problem

    Public tax history

    Tax history is unavailable.

    Neighborhood: Diamond Lake

    Nearby schools

    GreatSchools rating
    Get a cash offer in 3 minutes
    Find out how much your home could sell for in as little as 3 minutes with a no-obligation cash offer.
    Estimated market value
    $529,000
    Get a cash offer in 3 minutes
    Find out how much your home could sell for in as little as 3 minutes with a no-obligation cash offer.
    Estimated market value
    $529,000