Tucked at the end of a peaceful dead-end street in Minnetonka, this half-acre property backs to a tranquil pond where herons wade and songbirds fill the morning air. The fully fenced yard offers room to garden, play, or simply unwind, with mature 2021 landscaping framing the space. Off-street parking adds everyday ease.
Inside, comfort meets move-in-ready confidence. The main level living room shines under updated 2021 lighting, while a brand-new downstairs den and basement bedroom (2026) expand the living space beautifully. Both bathrooms have been refreshed, Bath 1 in 2025, Bath 2 in 2022, and the basement plumbing was updated in 2022 for added peace of mind.
The mechanicals tell their own story of care: furnace and radon mitigation (2019), new ducting and AC (2021), water heater and softener (2022), washer (2022) and dryer (2019), dishwasher and vent hood (2021), well cap (2019), gutters (2022), asbestos abatement (2021), and fresh exterior paint (2025). Recent updates cover the essentials, furnace, AC, plumbing, and more, offering a strong head start for your next chapter.
Set in the Hopkins School District, you're just minutes from downtown Hopkins' shops and restaurants, Shady Oak Beach for lake days, and easy access to Highway 62 and I-494 putting downtown Minneapolis and MSP International Airport roughly 20–25 minutes away. Enjoy suburban quiet with the cities close at hand.
Come feel the calm of pond-side living and schedule your private showing today.
Pending
$350,000
4425 Crawford Rd, Minnetonka, MN 55343
4beds
1,521sqft
Single Family
Built in 1954
0.5 Acres Lot
$346,000 Zestimate®
$230/sqft
$-- HOA
What's special
- 51 days
- 1,426
- 131
Likely to sell faster than
Zillow last checked:
Listing updated:
Listed by:
Alida Black 612-743-6896,
Real Broker, LLC
Source: NorthstarMLS as distributed by MLS GRID,MLS#: 7127268
Facts & features
Interior
Bedrooms & bathrooms
- Bedrooms: 4
- Bathrooms: 2
- Full bathrooms: 1
- 3/4 bathrooms: 1
Bedroom
- Level: Main
- Area: 132 Square Feet
- Dimensions: 12x11
Bedroom 2
- Level: Main
- Area: 121 Square Feet
- Dimensions: 11x11
Bedroom 3
- Level: Main
- Area: 88 Square Feet
- Dimensions: 11x8
Bedroom 4
- Level: Lower
- Area: 165 Square Feet
- Dimensions: 15x11
Den
- Level: Lower
- Area: 144 Square Feet
- Dimensions: 18x8
Dining room
- Level: Main
- Area: 40 Square Feet
- Dimensions: 8x5
Family room
- Level: Lower
- Area: 198 Square Feet
- Dimensions: 18x11
Kitchen
- Level: Main
- Area: 135 Square Feet
- Dimensions: 15x9
Living room
- Level: Main
- Area: 187 Square Feet
- Dimensions: 17x11
Workshop
- Level: Lower
- Area: 176 Square Feet
- Dimensions: 16x11
Heating
- Forced Air
Cooling
- Central Air
Appliances
- Included: Dishwasher, Dryer, Range, Refrigerator, Washer
- Laundry: In Basement
Features
- Basement: Full,Partially Finished
- Has fireplace: No
Interior area
- Total structure area: 1,932
- Total interior livable area: 1,521 sqft
- Finished area above ground: 992
- Finished area below ground: 529
Property
Parking
- Parking features: Asphalt
Accessibility
- Accessibility features: None
Features
- Levels: One
- Stories: 1
- Fencing: Chain Link
- Waterfront features: Pond
Lot
- Size: 0.5 Acres
- Dimensions: 80 x 346 x 54 x 329
- Features: Tree Coverage - Medium
Details
- Foundation area: 992
- Parcel number: 2311722430031
- Zoning description: Residential-Single Family
Construction
Type & style
- Home type: SingleFamily
- Property subtype: Single Family
Materials
- Roof: Asphalt
Condition
- New construction: No
- Year built: 1954
Utilities & green energy
- Gas: Natural Gas
- Sewer: City Sewer/Connected
- Water: City Water/Connected, Well
Community & HOA
HOA
- Has HOA: No
Location
- Region: Minnetonka
Financial & listing details
- Price per square foot: $230/sqft
- Tax assessed value: $347,600
- Annual tax amount: $4,168
- Date on market: 8/26/2026
- Cumulative days on market: 50 days
Estimated market value
$346,000
$329,000 - $363,000
$2,931/mo
Price history
| Date | Event | Price |
|---|---|---|
| 10/1/2026 | Pending sale | $350,000$230/sqft |
Source:  NorthstarMLS as distributed by MLS GRID #7127268 Report a problem NorthstarMLS as distributed by MLS GRID #7127268 Report a problem | ||
| 8/28/2026 | Listed for sale | $350,000+56.7%$230/sqft |
Source: NorthstarMLS as distributed by MLS GRID #7127268 Report a problem | ||
| 2/12/2018 | Sold | $223,400-0.7%$147/sqft |
Source: NorthstarMLS as distributed by MLS GRID #4895394 Report a problem | ||
| 1/22/2018 | Listed for sale | $224,900$148/sqft |
Source: Edina Realty, Inc., a Berkshire Hathaway affiliate #4895394 Report a problem | ||
| 1/22/2018 | Pending sale | $224,900$148/sqft |
Source: Edina Realty, Inc., a Berkshire Hathaway affiliate #4895394 Report a problem | ||
| 12/7/2017 | Listed for sale | $224,900$148/sqft |
Source: Edina Realty, Inc., a Berkshire Hathaway affiliate #4895394 Report a problem | ||
Public tax history
| Year | Property taxes | Tax assessment |
|---|---|---|
| 2026 | $4,168 +7.2% | $347,600 +3% |
| 2025 | $3,887 +3.5% | $337,600 +1.7% |
| 2024 | $3,757 +6.1% | $331,800 +2% |
| 2023 | $3,542 +18.8% | $325,200 +4.4% |
| 2022 | $2,982 +3.6% | $311,400 +24.2% |
| 2021 | $2,878 -3.6% | $250,700 +2.1% |
| 2020 | $2,986 +3.8% | $245,500 +1.5% |
| 2019 | $2,878 -3.6% | $241,800 +2.7% |
| 2018 | $2,986 +14.1% | $235,400 +12.4% |
| 2017 | $2,617 -1% | $209,500 -0.4% |
| 2016 | $2,643 -3.4% | $210,400 +8.9% |
| 2015 | $2,735 +8% | $193,200 +8.4% |
| 2014 | $2,532 +10.3% | $178,200 +1% |
| 2013 | $2,295 -6.2% | $176,500 -7.3% |
| 2012 | $2,446 +2.5% | $190,500 -2.2% |
| 2011 | $2,387 +0.6% | $194,700 -7.5% |
| 2010 | $2,373 -1% | $210,600 -7% |
| 2009 | $2,398 +19.9% | $226,500 +20.5% |
| 2006 | $2,000 +17.4% | $187,900 +15% |
| 2005 | $1,704 +9.8% | $163,400 +15% |
| 2004 | $1,552 +10% | $142,100 +12% |
| 2002 | $1,411 -25.5% | $126,900 |
| 2001 | $1,894 | -- |
Find assessor info on the county website
Monthly payment
Est. payment
Payment breakdown
Explore the cost of this home by adjusting the details. Changes won't be saved.Climate risks
Neighborhood: 55343
Similar homes

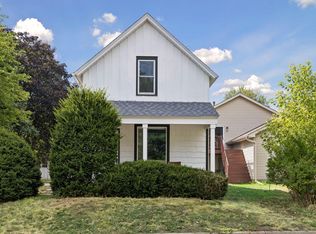
- $364,9003 bd2 ba1.1k sqft704 7th Ave S, Hopkins, MN 55343For Sale
 MLS ID #7159846, Cameron Monson, RE/MAX Results. NorthstarMLS as distributed by MLS GRID
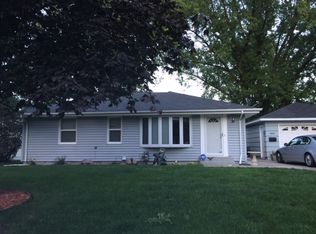
 - $389,9003 bd2 ba1.4k sqft133 Ridgewood Dr, Hopkins, MN 55343For Sale
 MLS ID #7140549, Annamarie McDonald, Coldwell Banker Realty. NorthstarMLS as distributed by MLS GRID
 - $395,0003 bd3 ba1.9k sqft13400 Orchard Rd, Minnetonka, MN 55305For Sale
 MLS ID #7125468, Jill Warner, Gold Door Realty LLC. NorthstarMLS as distributed by MLS GRID
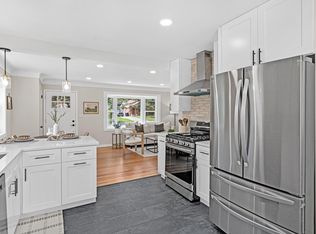
 - $469,0004 bd2 ba1.6k sqft621 5th Ave S, Hopkins, MN 55343For Sale
 MLS ID #7142739, David Gutierrez, Pemberton RE. NorthstarMLS as distributed by MLS GRID
 - $450,0004 bd3 ba1.8k sqft3929 Williston Rd, Minnetonka, MN 55345For SaleMLS ID #7104569, Dawnn Eldredge, Edina Realty, Inc.. NorthstarMLS as distributed by MLS GRID
- $349,9004 bd2 ba1.7k sqft4205 16th Ave S, Minneapolis, MN 55407For SaleMLS ID #7136858, Shantell K Cramer, HOMESTEAD ROAD. NorthstarMLS as distributed by MLS GRID
- $349,9004 bd2 ba1.9k sqft13905 Steven Rd, Burnsville, MN 55337For SaleMLS ID #7152207, Jessica Wagner, Coldwell Banker Realty - Lakes. NorthstarMLS as distributed by MLS GRID
- $499,9004 bd2 ba2.2k sqft3523 Arbor Ln, Minnetonka, MN 55305For SaleMLS ID #7145831, Isaac Nagel, Keller Williams Premier Realty Lake Minnetonka. NorthstarMLS as distributed by MLS GRID
- $364,9003 bd2 ba1.5k sqft2800 Georgia Ave S, Saint Louis Park, MN 55426For SaleMLS ID #7147487, Michael Floyd, eXp Realty. NorthstarMLS as distributed by MLS GRID
- $398,0002 bd2 ba1.4k sqft7418 Edgebrook Dr, Saint Louis Park, MN 55426For SaleMLS ID #7089507, Sharlene H Hensrud, RE/MAX Results. NorthstarMLS as distributed by MLS GRID
- $369,9004 bd2 ba1.8k sqft6339 Washburn Ave S, Richfield, MN 55423For SaleMLS ID #7106930, Shantell K Cramer, HOMESTEAD ROAD. NorthstarMLS as distributed by MLS GRID
- $339,9003 bd2 ba1.7k sqft8106 Vincent Ave S, Bloomington, MN 55431For SaleMLS ID #7134867, Jaime Klobucar, Real Broker, LLC. NorthstarMLS as distributed by MLS GRID
- $339,9004 bd1 ba1.6k sqft6133 Thomas Ave S, Minneapolis, MN 55410For SaleMLS ID #7131502, Justin Garrido-Castro, National Realty Guild. NorthstarMLS as distributed by MLS GRID
- $400,0003 bd2 ba2.1k sqft8840 Bloomington Ave S, Bloomington, MN 55425For SaleMLS ID #7159248, Rebecca A Scadden, Edina Realty, Inc.. NorthstarMLS as distributed by MLS GRID
- $389,9004 bd2 ba1.7k sqft1641 Idaho Ave S, Saint Louis Park, MN 55426For SaleMLS ID #7133967, David J Garves, eXp Realty. NorthstarMLS as distributed by MLS GRID
- $350,0003 bd2 ba1.8k sqft4601 13th Ave S, Minneapolis, MN 55407For SaleMLS ID #7136803, Julian Scott, Coldwell Banker Realty. NorthstarMLS as distributed by MLS GRID
- $349,0003 bd2 ba1.6k sqft5301 36th Ave S, Minneapolis, MN 55417For SaleMLS ID #7155467, Andrea Vorachek - RESIDE, Keller Williams Realty Integrity. NorthstarMLS as distributed by MLS GRID
- $485,0004 bd2 ba1.9k sqft3017 Edgewood Ave S, Saint Louis Park, MN 55426For SaleMLS ID #7136418, Kathryn J Murray, Bridge Realty, LLC. NorthstarMLS as distributed by MLS GRID
- $324,9004 bd2 ba2k sqft5037 4th St NE, Columbia Heights, MN 55421For SaleMLS ID #7160453, Kerby & Cristina Real Estate Experts, RE/MAX Results. NorthstarMLS as distributed by MLS GRID
- $400,0004 bd2 ba2.1k sqft8700 40th Ave N, New Hope, MN 55427For SaleMLS ID #7156328, Mari Koplin, Verve Realty. NorthstarMLS as distributed by MLS GRID
