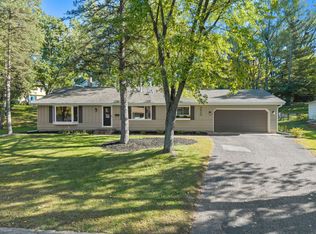
Adorable mid-century rambler situated on a generous flat lot on one of East Bloomington's most beautiful blocks! This one-of-a-kind, fully remodeled home blends timeless charm with thoughtful modern updates. The bright and inviting main level features handsome LVP flooring throughout, crisp finishes, and a beautifully updated kitchen and bath. The open flow between the living room, dining room, and kitchen creates the perfect setting for everyday living and entertaining.
The lower level offers fantastic additional living space, ideal for hosting game days, holidays, and gatherings. A dedicated office could easily be converted into a fourth bedroom, while abundant storage keeps everything organized. A charming half bath completes the lower level.
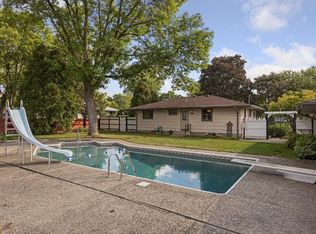
Outside, enjoy a fully fenced backyard designed for play, relaxation, and entertaining. The patio and incredible oversized porch attached to the garage create an extra outdoor living room you'll love using throughout the seasons. Located just steps from parks, the Minnesota River corridor, and the new Cedarcrest Park with its splash pad, this move-in-ready gem offers the perfect blend of comfort, character, and convenience.
Active
$400,000
8840 Bloomington Ave S, Bloomington, MN 55425
3beds
2,185sqft
Single Family
Built in 1954
0.37 Acres Lot
$399,600 Zestimate®
$183/sqft
$-- HOA
What's special
Crisp finishesAbundant storageGenerous flat lotDedicated officeHandsome lvp flooring throughoutBeautifully updated kitchen
- 2 days
- 3,332
- 79
Zillow last checked:
Listing updated:
Listed by:
Rebecca A Scadden 612-298-9450,
Edina Realty, Inc.
Source: NorthstarMLS as distributed by MLS GRID,MLS#: 7159248
Facts & features
Interior
Bedrooms & bathrooms
- Bedrooms: 3
- Bathrooms: 2
- Full bathrooms: 1
- 1/2 bathrooms: 1
Bedroom
- Level: Main
- Area: 144 Square Feet
- Dimensions: 12x12
Bedroom 2
- Level: Main
- Area: 132 Square Feet
- Dimensions: 12x11
Bedroom 3
- Level: Main
- Area: 88 Square Feet
- Dimensions: 11x8
Dining room
- Level: Main
- Area: 63 Square Feet
- Dimensions: 9x7
Family room
- Level: Lower
- Area: 475 Square Feet
- Dimensions: 25x19
Kitchen
- Level: Main
- Area: 132 Square Feet
- Dimensions: 12x11
Living room
- Level: Main
- Area: 247 Square Feet
- Dimensions: 19x13
Office
- Level: Lower
- Area: 143 Square Feet
- Dimensions: 13x11
Patio
- Level: Main
- Area: 100 Square Feet
- Dimensions: 10x10
Porch
- Level: Main
- Area: 240 Square Feet
- Dimensions: 24x10
Heating
- Forced Air
Cooling
- Central Air
Appliances
- Included: Dishwasher, Dryer, Gas Water Heater, Range, Refrigerator, Stainless Steel Appliance(s), Washer
- Laundry: In Basement
Features
- Basement: Block,Finished,Full,Storage Space
- Has fireplace: No
Interior area
- Total structure area: 2,300
- Total interior livable area: 2,185 sqft
- Finished area above ground: 1,150
- Finished area below ground: 1,035
Video & virtual tour
Property
Parking
- Total spaces: 2
- Parking features: Detached Garage, Concrete
- Garage spaces: 2
Accessibility
- Accessibility features: None
Features
- Levels: One
- Stories: 1
- Patio & porch: Covered, Enclosed, Screened
- Fencing: Vinyl,Wood
Lot
- Size: 0.37 Acres
- Dimensions: 135 x 118
- Features: Near Public Transit, Tree Coverage - Medium
Details
- Foundation area: 1150
- Parcel number: 1102724130017
- Zoning description: Residential-Single Family
Construction
Type & style
- Home type: SingleFamily
- Property subtype: Single Family
Materials
- Block, Frame
- Roof: Age Over 8 Years,Asphalt
Condition
- New construction: No
- Year built: 1954
Utilities & green energy
- Electric: Circuit Breakers, Power Company: Xcel Energy
- Gas: Natural Gas
- Sewer: City Sewer - In Street
- Water: City Water - In Street
Community & HOA
Community
- Subdivision: Mcandrews 2nd Add
HOA
- Has HOA: No
Location
- Region: Bloomington
Financial & listing details
- Price per square foot: $183/sqft
- Tax assessed value: $380,000
- Annual tax amount: $4,071
- Date on market: 10/14/2026
Estimated market value
$399,600
$380,000 - $420,000
$2,693/mo
Price history
| Date | Event | Price |
|---|---|---|
| 10/14/2026 | Listed for sale | $400,000+3.9%$183/sqft |
Source:  NorthstarMLS as distributed by MLS GRID #7159248 Report a problem NorthstarMLS as distributed by MLS GRID #7159248 Report a problem | ||
| 9/5/2025 | Sold | $385,000+5.5%$176/sqft |
Source: NorthstarMLS as distributed by MLS GRID #6764170 Report a problem | ||
| 8/14/2025 | Listed for sale | $365,000+39.8%$167/sqft |
Source: NorthstarMLS as distributed by MLS GRID #6764170 Report a problem | ||
| 3/26/2025 | Sold | $261,000+24.3%$119/sqft |
Source: Public Record Report a problem | ||
| 3/21/2024 | Sold | $209,916$96/sqft |
Source: Public Record Report a problem | ||
Public tax history
| Year | Property taxes | Tax assessment |
|---|---|---|
| 2026 | $4,071 -46.3% | $380,000 +21.2% |
| 2025 | $7,581 +21.9% | $313,500 -0.9% |
| 2024 | $6,219 +4.9% | $316,300 +1.6% |
| 2023 | $5,930 +58.9% | $311,400 +0% |
| 2022 | $3,733 +17.5% | $311,300 +18.2% |
| 2021 | $3,178 -21.5% | $263,400 +8.2% |
| 2020 | $4,046 +27.3% | $243,500 +0.9% |
| 2019 | $3,178 -21.5% | $241,400 +9.6% |
| 2018 | $4,046 -23.3% | $220,200 +19.8% |
| 2017 | $5,272 +135.2% | $183,800 -3.3% |
| 2016 | $2,242 -9% | $190,100 +6.6% |
| 2015 | $2,464 +3.6% | $178,400 +14.9% |
| 2014 | $2,378 +5.1% | $155,200 -6.9% |
| 2013 | $2,262 -3.8% | $166,700 -8.2% |
| 2012 | $2,352 +0.1% | $181,600 -2.5% |
| 2011 | $2,348 -2.5% | $186,300 -9.1% |
| 2010 | $2,408 +1% | $205,000 -6.2% |
| 2009 | $2,386 +6% | $218,500 +1.9% |
| 2006 | $2,252 +7.9% | $214,400 +10.2% |
| 2005 | $2,088 +10.2% | $194,500 +13.7% |
| 2004 | $1,894 +15.9% | $171,000 +12% |
| 2002 | $1,634 -37% | $152,700 |
| 2001 | $2,594 | -- |
Find assessor info on the county website
Monthly payment
Est. payment
Payment breakdown
Explore the cost of this home by adjusting the details. Changes won't be saved.Climate risks
Neighborhood: 55425
- $484,9003 bd2 ba1.7k sqft8850 Bloomington Ave S, Bloomington, MN 55425Off Market

- $361,6003 bd2 ba1.7k sqft8850 Bloomington Ave, Minneapolis, MN 55425Off Market
- $302,1003 bd1 ba1k sqft8830 Bloomington Ave S, Bloomington, MN 55425Off Market
- $315,7004 bd1 ba1 sqft8841 15th Ave S, Bloomington, MN 55425Off Market

Similar homes
- $399,9004 bd2 ba2.1k sqft2413 W 107th St, Minneapolis, MN 55431For Sale
 MLS ID #7150091, The Fiorella Group, RE/MAX Results. NorthstarMLS as distributed by MLS GRID
 - $399,9005 bd3 ba1.8k sqft6314 Stevens Ave, Minneapolis, MN 55423For Sale
 MLS ID #7120943, David Gutierrez, Pemberton RE. NorthstarMLS as distributed by MLS GRID
 - $274,9003 bd1 ba1.2k sqft8734 Portland Ave S, Bloomington, MN 55420For Sale
 MLS ID #7151994, Michael J Finstad, Engel & Volkers Minneapolis. NorthstarMLS as distributed by MLS GRID
 - $389,9003 bd2 ba1.9k sqft15001 Oakland Ave S, Burnsville, MN 55306For Sale
 MLS ID #7145469, Luke Melin, The Leo Agency. NorthstarMLS as distributed by MLS GRID
 - $400,0004 bd2 ba2.1k sqft8700 40th Ave N, New Hope, MN 55427For SaleMLS ID #7156328, Mari Koplin, Verve Realty. NorthstarMLS as distributed by MLS GRID
- $375,0004 bd2 ba2k sqft6401 Logan Ave S, Richfield, MN 55423For SaleMLS ID #7119426, Barry C Tanner, eXp Realty. NorthstarMLS as distributed by MLS GRID
- $369,9004 bd2 ba1.8k sqft6339 Washburn Ave S, Richfield, MN 55423For SaleMLS ID #7106930, Shantell K Cramer, HOMESTEAD ROAD. NorthstarMLS as distributed by MLS GRID
- $389,9004 bd2 ba2.1k sqft1800 37th Ave NE, Minneapolis, MN 55421For SaleMLS ID #7157723, Par Y. Herrity, eXp Realty. NorthstarMLS as distributed by MLS GRID
- $399,9003 bd2 ba1.6k sqft325 Quantico Ln N, Plymouth, MN 55447For SaleMLS ID #7156923, Jeffery J Draeger, Pemberton RE. NorthstarMLS as distributed by MLS GRID
- $350,0002 bd2 ba1.6k sqft10433 Washburn Ave S, Bloomington, MN 55431For SaleMLS ID #7069162, Gregg T Roeglin, Edina Realty, Inc.. NorthstarMLS as distributed by MLS GRID
- $360,0004 bd2 ba1.8k sqft4242 Limestone Dr, Eagan, MN 55122For SaleMLS ID #7144187, Shara Schmidt, eXp Realty. NorthstarMLS as distributed by MLS GRID
- $399,9903 bd2 ba1.3k sqft8933 Wally St, Golden Valley, MN 55427For SaleMLS ID #7151888, Michael Altinsoy, National Realty Guild. NorthstarMLS as distributed by MLS GRID
- $362,0003 bd2 ba1.5k sqft7245 1st Ave S, Richfield, MN 55423For SaleMLS ID #7122884, Lenny Frolov, Resource Realty Group, Inc. NorthstarMLS as distributed by MLS GRID
- $324,9004 bd2 ba2k sqft5037 4th St NE, Columbia Heights, MN 55421For SaleMLS ID #7160453, Kerby & Cristina Real Estate Experts, RE/MAX Results. NorthstarMLS as distributed by MLS GRID
- $375,0004 bd2 ba1.7k sqft7181 Colorado Ave N, Brooklyn Park, MN 55429For SaleMLS ID #7156941, Sedat Memetov, eXp Realty. NorthstarMLS as distributed by MLS GRID
- $399,9003 bd2 ba2.1k sqft2754 Hamline Ave N, Roseville, MN 55113For SaleMLS ID #7132355, Layla Rismoen, LPT Realty, LLC. NorthstarMLS as distributed by MLS GRID
- $379,0005 bd3 ba2.2k sqft20375 Hughes Ave W, Lakeville, MN 55044For SaleMLS ID #7155899, Scott S Skjei, Edina Realty, Inc.. NorthstarMLS as distributed by MLS GRID
- $360,9004 bd3 ba2k sqft409 Harold Dr, Burnsville, MN 55337For SaleMLS ID #7095883, Corey McCracken, RE/MAX Professionals. NorthstarMLS as distributed by MLS GRID
- $359,9003 bd2 ba2k sqft5837 Russell Ave S, Minneapolis, MN 55410For SaleMLS ID #7149925, Megan Moreau, Kris Lindahl Real Estate. NorthstarMLS as distributed by MLS GRID
- $370,0004 bd3 ba1.4k sqft5504 41st Ave S, Minneapolis, MN 55417For SaleMLS ID #7124588, Tamerat Tegegne, Real Broker, LLC. NorthstarMLS as distributed by MLS GRID
