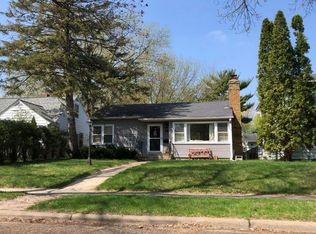
This charming one-story home is located in the highly desirable Brookside neighborhood. Offering three bedrooms and two bathrooms, this home combines timeless character with thoughtful updates. The main level primary bedroom features its own private bathroom, providing comfort and convenience. Step outside onto the backyard deck to enjoy your morning coffee, host summer barbecues, or unwind from the day. Original hardwood floors add warmth and character throughout much of the home, while newer carpet adds a fresh touch. Newer windows throughout the home enhance natural light and energy efficiency, and the newer furnace and air conditioner provide added peace of mind.
Completing this home is a two car detached garage, outdoor entertaining spaces, and a generous 0.32 acre lot situated on a quiet street. Ideally located near Minnehaha Creek on the Saint Louis Park and Edina border, you'll enjoy easy access to scenic walking and biking trails, parks, shopping, dining, and everyday conveniences. Nearby favorites include Bredesen Park, Meadowbrook Golf Course, and the shops and restaurants at 50th & France, with quick access to major roadways for an easy commute.
Active with contingency
$459,900
5647 Wood Ln, Saint Louis Park, MN 55436
3beds
1,355sqft
:
Get pre-qualified$2,859/mo
Single Family
Built in 1945
0.32 Acres Lot
$466,400 Zestimate®
$339/sqft
$-- HOA
What's special
- 42 days |
- 865 |
- 22 |
Zillow last checked:
Listing updated:
Listed by:
John Lawrence Hodnett 612-940-0383,
Pemberton RE
Source: NorthstarMLS as distributed by MLS GRID,MLS#: 7102379
Facts & features
Interior
Bedrooms & bathrooms
- Bedrooms: 3
- Bathrooms: 2
- Full bathrooms: 1
- 3/4 bathrooms: 1
Bedroom
- Level: Main
- Area: 169 Square Feet
- Dimensions: 13x13
Bedroom 2
- Level: Main
- Area: 117 Square Feet
- Dimensions: 13x9
Bedroom 3
- Level: Main
- Area: 99 Square Feet
- Dimensions: 11x9
Dining room
- Level: Main
- Area: 110 Square Feet
- Dimensions: 10x11
Kitchen
- Level: Main
- Area: 180 Square Feet
- Dimensions: 15x12
Living room
- Level: Main
- Area: 399 Square Feet
- Dimensions: 21x19
Office
- Level: Main
- Area: 99 Square Feet
- Dimensions: 9x11
Other
- Level: Lower
- Area: 625 Square Feet
- Dimensions: 25x25
Heating
- Forced Air
Cooling
- Central Air
Appliances
- Included: Dishwasher, Dryer, Exhaust Fan, Gas Water Heater, Range, Refrigerator, Washer
- Laundry: In Basement, Gas Dryer Hookup, Sink
Features
- Basement: Block
- Has fireplace: No
Interior area
- Total structure area: 2,710
- Total interior livable area: 1,355 sqft
- Finished area above ground: 1,355
- Finished area below ground: 0
Video & virtual tour
Property
Parking
- Total spaces: 2
- Parking features: Detached Garage
- Garage spaces: 2
Accessibility
- Accessibility features: None
Features
- Levels: One
- Stories: 1
- Patio & porch: Deck
- Fencing: Partial,Wood
Lot
- Size: 0.32 Acres
- Dimensions: 100 x 140
Details
- Additional structures: Garage(s)
- Foundation area: 1355
- Parcel number: 2111721340116
- Zoning description: Residential-Single Family
Construction
Type & style
- Home type: SingleFamily
- Property subtype: Single Family
Materials
- Roof: Age Over 8 Years,Asphalt
Condition
- New construction: No
- Year built: 1945
Utilities & green energy
- Electric: 200+ Amp Service
- Gas: Natural Gas
- Sewer: City Sewer/Connected
- Water: City Water/Connected
Community & HOA
Community
- Subdivision: Rgt Brookside - Blk 4
HOA
- Has HOA: No
Location
- Region: Saint Louis Park
Financial & listing details
- Price per square foot: $339/sqft
- Tax assessed value: $484,400
- Annual tax amount: $7,037
- Date on market: 7/2/2026
- Cumulative days on market: 27 days
Estimated market value
$466,400
$443,000 - $490,000
$2,675/mo
Price history
| Date | Event | Price |
|---|---|---|
| 8/5/2026 | Listed for sale | $459,900$339/sqft |
Source:  NorthstarMLS as distributed by MLS GRID #7102379 Report a problem NorthstarMLS as distributed by MLS GRID #7102379 Report a problem | ||
| 8/3/2026 | Pending sale | $459,900$339/sqft |
Source: NorthstarMLS as distributed by MLS GRID #7102379 Report a problem | ||
| 7/15/2026 | Listed for sale | $459,900+384.1%$339/sqft |
Source: NorthstarMLS as distributed by MLS GRID #7102379 Report a problem | ||
| 3/1/1988 | Sold | $95,000$70/sqft |
Source: Agent Provided Report a problem | ||
Public tax history
| Year | Property taxes | Tax assessment |
|---|---|---|
| 2025 | $6,618 +5.6% | $484,400 +2% |
| 2024 | $6,269 +0% | $475,000 +1% |
| 2023 | $6,269 +15.9% | $470,400 +0.3% |
| 2022 | $5,408 +8.8% | $469,000 +15.9% |
| 2021 | $4,970 -5.1% | $404,500 +7.1% |
| 2020 | $5,235 +5.3% | $377,600 -0.9% |
| 2019 | $4,970 -5.1% | $381,200 +8.7% |
| 2018 | $5,235 +7.1% | $350,600 +19% |
| 2017 | $4,890 +19.2% | $294,500 +8.7% |
| 2016 | $4,104 +5.7% | $271,000 |
| 2015 | $3,881 -3% | $271,000 -1% |
| 2014 | $4,002 +0.3% | $273,700 -0.3% |
| 2013 | $3,991 -1.8% | $274,500 -3.4% |
| 2012 | $4,066 +8.7% | $284,100 +2% |
| 2011 | $3,740 -0.2% | $278,600 -7.7% |
| 2010 | $3,747 +5.3% | $302,000 +2.6% |
| 2009 | $3,558 +6.9% | $294,400 +7.4% |
| 2006 | $3,327 +7.3% | $274,200 +11.9% |
| 2005 | $3,101 +11.6% | $245,000 +15.9% |
| 2004 | $2,780 +9.8% | $211,400 +12% |
| 2002 | $2,532 -34.8% | $188,800 |
| 2001 | $3,884 | -- |
Find assessor info on the county website
Monthly payment
Est. payment
Payment breakdown
Explore the cost of this home by adjusting the details. Changes won't be saved.Climate risks
Neighborhood: Brookside
Nearby schools
GreatSchools rating
- 7/10Susan Lindgren Elementary SchoolGrades: K-5Distance: 0.8 mi
- 5/10St. Louis Park Middle SchoolGrades: 6-8Distance: 3.2 mi
- 8/10St. Louis Park Senior High SchoolGrades: 9-12Distance: 1.6 mi
- $442,9003 bd2 ba1.4k sqft5637 Wood Ln, Saint Louis Park, MN 55436Off Market
- $426,0003 bd1 ba1.1k sqft4347 Yosemite Ave S, Saint Louis Park, MN 55436Off Market
- $509,4004 bd2 ba1.4k sqft4351 Brookside Ave, Edina, MN 55436Off Market
- $280,2001 bd1 ba800 sqft5631 Wood Ln, Saint Louis Park, MN 55436Off Market

- $625,0005 bd4 ba3k sqft5625 Wood Ln, Saint Louis Park, MN 55436Sold
- $827,9003 bd2 ba2.7k sqft4366 Thielen Ave, Edina, MN 55436Off Market
- $786,2004 bd3 ba2.8k sqft5642 Wood Ln, Saint Louis Park, MN 55436Off Market
- $377,0009 bd2 ba920 sqft4355 Brookside Ave, Edina, MN 55436Off Market
A local agent can set up tours, give advice and negotiate with sellers.
Similar homes
- $--2 bd3 ba1.3k sqft4104 Salem Ave S, Saint Louis Park, MN 55416Auction
 Auction.com 2
 - $475,0003 bd2 ba1.5k sqft2940 Sumter Ave S, Saint Louis Park, MN 55426For Sale

 MLS ID #7104720, Jontae Joseph Washington, DRG. NorthstarMLS as distributed by MLS GRID
 - $--2 bd1 ba858 sqft8750 Wentworth Ave S, Bloomington, MN 55420Auction
 ServiceLink Auction
 - $--3 bd1 ba1.2k sqft2106 Ericon Dr, Brooklyn Center, MN 55430Auction
 Auction.com 2
 - $--3 bd1 ba1k sqft6933 Russell Ave S, Richfield, MN 55423AuctionServiceLink Auction
- $--3 bd2 ba1k sqft4524 78th Ln N, Brooklyn Park, MN 55443AuctionAuction.com 2
- $--4 bd2 ba1.5k sqft5637 Bloomington Ave, Minneapolis, MN 55417AuctionServiceLink Auction
- $--5 bd3 ba1.5k sqft916 Viceroy Dr NE, Spring Lake Park, MN 55432AuctionAuction.com 2
- $--3 bd1 ba1.1k sqft1072 Hackmann Cir NE, Fridley, MN 55432AuctionAuction.com 1
- $--3 bd3 ba1.3k sqft3872 Hillsboro Ave N, New Hope, MN 55427AuctionAuction.com 2
- $--3 bd3 ba1.8k sqft525 14th Ave N, South Saint Paul, MN 55075AuctionAuction.com 2
- $--3 bd2 ba1.3k sqft1811 Newton Ave N, Minneapolis, MN 55411AuctionAuction.com 1
- $--3 bd1 ba1.1k sqft5318 Louisiana Ave N, Crystal, MN 55428AuctionAuction.com 2
- $--4 bd2 ba1.5k sqft965 Fremont Ave E, Saint Paul, MN 55106AuctionServiceLink Auction
- $--3 bd1 ba923 sqft2837 28th Ave S, Minneapolis, MN 55406AuctionAuction.com 2
- $--2 bd1 ba848 sqft4707 Yates Ave N, Crystal, MN 55429AuctionAuction.com 1
- $--4 bd2 ba1.4k sqft2641 Northdale Boulevard Nw Coon Rapids Mn #55433, Minneapolis, MN 55433AuctionAuction.com 2
- $--2 bd1 ba1.9k sqft8309 16th Ave S, Bloomington, MN 55425AuctionAuction.com 2
- $359,9003 bd2 ba1.6k sqft6416 Georgia Ave N, Brooklyn Park, MN 55428For SaleMLS ID #7123249, Capecchi & Company, EXP Realty, LLC. NorthstarMLS as distributed by MLS GRID
- $--3 bd1 ba1.1k sqft6364 Juneau Ln N, Maple Grove, MN 55311AuctionAuction.com 2
