Charming 1.5-story rambler in one of St. Louis Park's most walkable, sought-after pockets — a short stroll to Aquila Elementary and minutes from neighborhood parks. This 3-bedroom home blends classic 1952 character with thoughtful recent updates: brand-new HVAC (2024), fresh upstairs carpet (2025), and several new appliances. Separate dining room on the main level, primary bedroom on the main floor for one-level living when you need it. Full basement offers excellent storage and future expansion potential. Private backyard, detached two-car garage with opener, generous 5,227-square-foot lot. Served by St. Louis Park Public Schools — Aquila / SLP Middle / SLP Senior High — with easy access to Highway 100, downtown Minneapolis, and the western suburbs. Move-in ready, with the heavy lifting already done. Schedule your private tour.
Active
$409,900
3109 Oregon Ave S, Saint Louis Park, MN 55426
3beds
1,303sqft
:
Get pre-qualifiedN/A
Single Family
Built in 1952
5,080 Square Feet Lot
$403,400 Zestimate®
$315/sqft
$-- HOA
What's special
Private backyard
- 83 days |
- 418 |
- 18 |
Zillow last checked:
Listing updated:
Listed by:
Luke Kleckner 612-310-8616,
Compass
Source: NorthstarMLS as distributed by MLS GRID,MLS#: 7070246
Facts & features
Interior
Bedrooms & bathrooms
- Bedrooms: 3
- Bathrooms: 1
- Full bathrooms: 1
Bedroom
- Level: Upper
- Area: 348 Square Feet
- Dimensions: 29X12
Bedroom 2
- Level: Main
- Area: 121 Square Feet
- Dimensions: 11X11
Bedroom 3
- Level: Main
- Area: 110 Square Feet
- Dimensions: 11X10
Deck
- Level: Main
- Area: 108 Square Feet
- Dimensions: 12X9
Dining room
- Level: Main
- Area: 104 Square Feet
- Dimensions: 13X8
Kitchen
- Level: Main
- Area: 90 Square Feet
- Dimensions: 10X9
Living room
- Level: Main
- Area: 176 Square Feet
- Dimensions: 16X11
Heating
- Forced Air
Cooling
- Central Air
Appliances
- Included: Dishwasher, Dryer, Microwave, Range, Washer
Features
- Basement: Full
- Has fireplace: No
Interior area
- Total structure area: 2,125
- Total interior livable area: 1,303 sqft
- Finished area above ground: 1,303
- Finished area below ground: 0
Video & virtual tour
Property
Parking
- Total spaces: 2
- Parking features: Detached Garage, Garage Door Opener
- Garage spaces: 2
- Has uncovered spaces: Yes
Accessibility
- Accessibility features: None
Features
- Levels: One and One Half
- Stories: 1.5
- Fencing: Chain Link
Lot
- Size: 5,080 Square Feet
- Dimensions: 40 x 127
Details
- Foundation area: 822
- Parcel number: 1711721210182
- Zoning description: Residential-Single Family
Construction
Type & style
- Home type: SingleFamily
- Property subtype: Single Family
Materials
- Roof: Age 8 Years or Less,Asphalt,Pitched
Condition
- New construction: No
- Year built: 1952
Utilities & green energy
- Gas: Natural Gas
- Sewer: City Sewer/Connected
- Water: City Water/Connected
Community & HOA
HOA
- Has HOA: No
- Services included: Other
Location
- Region: Saint Louis Park
Financial & listing details
- Price per square foot: $315/sqft
- Tax assessed value: $321,200
- Annual tax amount: $4,608
- Date on market: 5/8/2026
Estimated market value
$403,400
$383,000 - $424,000
$2,386/mo
Price history
| Date | Event | Price |
|---|---|---|
| 5/8/2026 | Listed for sale | $409,900+90.7%$315/sqft |
Source:  NorthstarMLS as distributed by MLS GRID #7070246 Report a problem NorthstarMLS as distributed by MLS GRID #7070246 Report a problem | ||
| 6/17/2024 | Listing removed | -- |
Source: Zillow Rentals Report a problem | ||
| 6/9/2024 | Listed for rent | $2,200+18.9%$2/sqft |
Source: Zillow Rentals Report a problem | ||
| 3/24/2021 | Listing removed | -- |
Source: Owner Report a problem | ||
| 5/14/2019 | Listing removed | $1,850$1/sqft |
Source: Owner Report a problem | ||
| 5/1/2019 | Listed for rent | $1,850$1/sqft |
Source: Owner Report a problem | ||
| 11/12/2018 | Listing removed | $1,850$1/sqft |
Source: Owner Report a problem | ||
| 10/16/2018 | Listed for rent | $1,850+3.1%$1/sqft |
Source: Owner Report a problem | ||
| 8/28/2017 | Listing removed | $1,795$1/sqft |
Source: Zillow Rental Network Report a problem | ||
| 8/18/2017 | Listed for rent | $1,795+12.5%$1/sqft |
Source: Zillow Rental Network Report a problem | ||
| 1/15/2016 | Listing removed | $1,595$1/sqft |
Source: Owner Report a problem | ||
| 1/12/2016 | Listed for rent | $1,595$1/sqft |
Source: Owner Report a problem | ||
| 6/15/2010 | Sold | $214,900$165/sqft |
Source:  Lake Superior Area Realtors as distributed by MLS GRID #1390339 Report a problem Lake Superior Area Realtors as distributed by MLS GRID #1390339 Report a problem | ||
| 3/6/2010 | Listing removed | $214,900$165/sqft |
Source: NRT Minneapolis #3885898 Report a problem | ||
| 2/26/2010 | Listed for sale | $214,900+58%$165/sqft |
Source: NRT Minneapolis #3885898 Report a problem | ||
| 7/24/2000 | Sold | $136,000$104/sqft |
Source: Public Record Report a problem | ||
Public tax history
| Year | Property taxes | Tax assessment |
|---|---|---|
| 2025 | $4,463 +11.8% | $321,200 +1% |
| 2024 | $3,990 -4.6% | $318,000 +6.2% |
| 2023 | $4,182 +8.8% | $299,400 -4.3% |
| 2022 | $3,845 -17.6% | $312,900 +9% |
| 2021 | $4,667 +29.4% | $287,100 +9.5% |
| 2020 | $3,607 -22.7% | $262,300 +0.5% |
| 2019 | $4,667 +29.4% | $260,900 +11.4% |
| 2018 | $3,607 +15.1% | $234,300 +23% |
| 2017 | $3,135 +14.4% | $190,500 +1.2% |
| 2016 | $2,741 +7.5% | $188,200 +5.1% |
| 2015 | $2,549 +2.7% | $179,100 +12.1% |
| 2014 | $2,481 +24.7% | $159,800 +5.1% |
| 2013 | $1,990 -21.8% | $152,100 -19.6% |
| 2012 | $2,545 +7.6% | $189,200 +2% |
| 2011 | $2,366 +1% | $185,500 -6.8% |
| 2010 | $2,342 -2.2% | $199,000 -4.1% |
| 2009 | $2,396 +3.7% | $207,400 +11.7% |
| 2006 | $2,309 +20.5% | $185,600 +15% |
| 2005 | $1,916 +12.6% | $161,400 +16% |
| 2004 | $1,702 +10.7% | $139,100 +12% |
| 2002 | $1,538 -32.4% | $124,200 |
| 2001 | $2,275 | -- |
Find assessor info on the county website
Monthly payment
Est. payment
Payment breakdown
Explore the cost of this home by adjusting the details. Changes won't be saved.Climate risks
Neighborhood: Oak Hill
Nearby schools
GreatSchools rating
- 7/10Aquila Elementary SchoolGrades: K-5Distance: 0.6 mi
- 5/10St. Louis Park Middle SchoolGrades: 6-8Distance: 1.1 mi
- 8/10St. Louis Park Senior High SchoolGrades: 9-12Distance: 0.7 mi
- $495,0003 bd2 ba1.7k sqft3105 Oregon Ave S, Saint Louis Park, MN 55426Sold

- $656,2005 bd3 ba2.1k sqft3115 Oregon Ave S, Saint Louis Park, MN 55426Off Market
- $373,0004 bd2 ba1.4k sqft3101 Oregon Ave S, Saint Louis Park, MN 55426Off Market
- $471,2004 bd2 ba1.8k sqft3119 Oregon Ave S, Saint Louis Park, MN 55426Off Market
- $333,5004 bd2 ba1.2k sqft3108 Nevada Ave S, Saint Louis Park, MN 55426Off Market
- $375,4004 bd2 ba1.6k sqft3112 Nevada Ave S, Saint Louis Park, MN 55426Off Market
- $---- bd-- ba-- sqft3112 Nevada Ave S, Minneapolis, MN 55426Off Market
- $389,1003 bd2 ba2.1k sqft3104 Nevada Ave S, Saint Louis Park, MN 55426Off Market
A local agent can set up tours, give advice and negotiate with sellers.
Similar homes
- $425,0003 bd2 ba1.7k sqft7711 Division St, Saint Louis Park, MN 55426For Sale
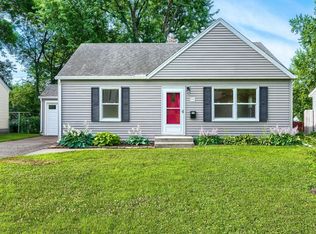
 MLS ID #7108275, John D Gillen, Coldwell Banker Realty. NorthstarMLS as distributed by MLS GRID
 - $--4 bd2 ba1.5k sqft3149 Nevada Ave S, Saint Louis Park, MN 55426Auction
 Auction.com 2
 - $415,0003 bd1 ba1.7k sqft2641 Kentucky Ave S, Saint Louis Park, MN 55426For Sale
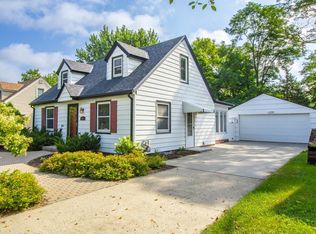 MLS ID #7094985, Nick Mansur, Keller Williams Realty Integrity Lakes. NorthstarMLS as distributed by MLS GRID
 - $415,0003 bd2 ba1.5k sqft2531 Pennsylvania Ave S, Saint Louis Park, MN 55426For Sale By Owner
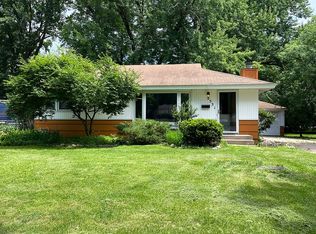
- $420,0004 bd2 ba1.5k sqft2913 Florida Ave S, Saint Louis Park, MN 55426For SaleMLS ID #7091935, Christopher Rose, Keller Williams Select Realty. NorthstarMLS as distributed by MLS GRID
- $400,0003 bd2 ba1.4k sqft1414 Lancaster Ave, Saint Louis Park, MN 55426For SaleMLS ID #7114018, Matthew Jones, Edina Realty, Inc.. NorthstarMLS as distributed by MLS GRID
- $450,0004 bd2 ba1.4k sqft2930 Texa Tonka Ave, Saint Louis Park, MN 55426For SaleMLS ID #7091257, Benjamin Troxel, JPW Realty. NorthstarMLS as distributed by MLS GRID
- $339,9003 bd1 ba935 sqft2941 Quebec Ave S, Saint Louis Park, MN 55426For SaleMLS ID #7108590, Jon Ness, Coldwell Banker Realty - Lakes. NorthstarMLS as distributed by MLS GRID
- $427,5003 bd2 ba1.4k sqft1644 Nevada Ave S, Saint Louis Park, MN 55426For SaleMLS ID #7102753, Jack L Schepers, The Relocation Center. NorthstarMLS as distributed by MLS GRID
- $374,0004 bd2 ba1.6k sqft3059 Utah Ave S, Saint Louis Park, MN 55426For SaleMLS ID #7053824, Daniel Tillman, Coldwell Banker Realty. NorthstarMLS as distributed by MLS GRID
- $475,0003 bd2 ba1.5k sqft2940 Sumter Ave S, Saint Louis Park, MN 55426For SaleMLS ID #7104720, Jontae Joseph Washington, DRG. NorthstarMLS as distributed by MLS GRID
- $440,0004 bd2 ba1.7k sqft2729 Hampshire Ave S, Saint Louis Park, MN 55426For SaleMLS ID #7097965, Joshua Pettersen, Pemberton RE. NorthstarMLS as distributed by MLS GRID
- $399,9903 bd2 ba1.3k sqft10909 Oak Knoll Ter S, Minnetonka, MN 55305For SaleMLS ID #7116343, Trenton J Hogg, Redfin Corporation. NorthstarMLS as distributed by MLS GRID
- $365,0002 bd2 ba1.5k sqft3340 Utah Ave S, Saint Louis Park, MN 55426For SaleMLS ID #7034203, Rachel D Fredrickson, Exit Realty Nexus. NorthstarMLS as distributed by MLS GRID
- $--2 bd3 ba1.3k sqft4104 Salem Ave S, Saint Louis Park, MN 55416AuctionAuction.com 2
- $465,0003 bd2 ba1.4k sqft1660 Melrose Ave, Minneapolis, MN 55426For SaleMLS ID #7101981, Traci J Peterson, Edina Realty, Inc.. NorthstarMLS as distributed by MLS GRID
- $324,0005 bd2 ba1.3k sqft2927 Virginia Ave S, Saint Louis Park, MN 55426For SaleMLS ID #7107844, Gregory Alexander, Atlus Real Estate. NorthstarMLS as distributed by MLS GRID
- $399,9003 bd2 ba1.4k sqft5709 W Lake St, Saint Louis Park, MN 55416For SaleMLS ID #7098667, J Tyler Reiss, North Star Pro Realty LLC. NorthstarMLS as distributed by MLS GRID
- $419,9003 bd2 ba1.3k sqft8933 Wally St, Golden Valley, MN 55427For SaleMLS ID #7109098, Michael Altinsoy, National Realty Guild. NorthstarMLS as distributed by MLS GRID
- $389,9003 bd2 ba1.4k sqft133 Ridgewood Dr, Hopkins, MN 55343For SaleMLS ID #7115033, Annamarie McDonald, Coldwell Banker Realty. NorthstarMLS as distributed by MLS GRID
