Bright and cheerful home in the Texa-Tonka neighborhood of St. Louis Park. Large maintenance free deck overlooks the front yard, which is partially shaded by the mature Japanese Maple tree. Livingroom has West exposure and beautiful, original hardwood floors and built in shelves. Kitchen features white cabinets, tile backsplash and stainless-steel appliances and is open to the informal dining area with sliding glass door to large paver patio with hot tub and plumbed gas grill. Generous main bedroom with color drenched walls. The second main floor bedroom is currently used as a walk-in closet, but all fittings are free standing furniture and easily removed. Full hall bathroom with tiled tub surround. Lower-level features a third bedroom with an egress window, recreation room and built in cedar sauna. Laundry and utility area round out the lower level. Maintenance free siding, newer windows, updated electrical panel and brand-new water softener. Detached, one car garage, with driveway for additional parking. Back yard is extra deep and is fully fenced. Just blocks to the Texa-Tonka shopping center, Rosalia Pizza, Angel Food Bakery & Coffee Bar, Brito's Burritos, Brookies Fish Market, and Wok in the Park. Easy, bus, bike and highway access.
Active
$339,900
2941 Quebec Ave S, Saint Louis Park, MN 55426
3beds
1,154sqft
:
Get pre-qualified$2,160/mo
Single Family
Built in 1954
6,534 Square Feet Lot
$340,500 Zestimate®
$295/sqft
$-- HOA
What's special
- 3 days |
- 643 |
- 52 |
Likely to sell faster than
Zillow last checked:
Listing updated:
Listed by:
Jon Ness 651-442-3245,
Coldwell Banker Realty - Lakes
Source: NorthstarMLS as distributed by MLS GRID,MLS#: 7108590
Facts & features
Interior
Bedrooms & bathrooms
- Bedrooms: 3
- Bathrooms: 1
- Full bathrooms: 1
Bedroom
- Level: Main
- Area: 121 Square Feet
- Dimensions: 11 x 11
Bedroom 2
- Level: Main
- Area: 90 Square Feet
- Dimensions: 10 x 9
Bedroom 3
- Level: Lower
- Area: 121 Square Feet
- Dimensions: 11 x 11
Informal dining room
- Level: Main
- Area: 63 Square Feet
- Dimensions: 9 x 7
Kitchen
- Level: Main
- Area: 63 Square Feet
- Dimensions: 9 x 7
Laundry
- Level: Lower
- Area: 264 Square Feet
- Dimensions: 24 x 11
Living room
- Level: Main
- Area: 187 Square Feet
- Dimensions: 17 x 11
Patio
- Level: Main
- Area: 352 Square Feet
- Dimensions: 22 x 16
Porch
- Level: Main
- Area: 133 Square Feet
- Dimensions: 19 x 7
Recreation room
- Level: Lower
- Area: 252 Square Feet
- Dimensions: 18 x 14
Sauna
- Level: Lower
- Area: 30 Square Feet
- Dimensions: 6 x 5
Heating
- Forced Air
Cooling
- Central Air
Appliances
- Included: Dishwasher, Dryer, Microwave, Range, Refrigerator, Stainless Steel Appliance(s), Washer
- Laundry: Lower Level, Laundry Room
Features
- Basement: Full,Partially Finished
- Has fireplace: No
Interior area
- Total structure area: 1,526
- Total interior livable area: 1,154 sqft
- Finished area above ground: 763
- Finished area below ground: 391
Property
Parking
- Total spaces: 1
- Parking features: Detached Garage, Asphalt
- Garage spaces: 1
- Details: Garage Dimensions (19 x 13), Garage Door Height (7), Garage Door Width (9)
Accessibility
- Accessibility features: None
Features
- Levels: One
- Stories: 1
- Patio & porch: Patio, Porch
- Pool features: None
- Fencing: Chain Link
Lot
- Size: 6,534 Square Feet
Details
- Foundation area: 763
- Parcel number: 0811721330120
- Zoning description: Residential-Single Family
Construction
Type & style
- Home type: SingleFamily
- Property subtype: Single Family
Materials
- Roof: Age Over 8 Years,Asphalt
Condition
- New construction: No
- Year built: 1954
Utilities & green energy
- Electric: Circuit Breakers, 200+ Amp Service
- Gas: Natural Gas
- Sewer: City Sewer/Connected
- Water: City Water/Connected
Community & HOA
Community
- Subdivision: East Texa-Tonka
HOA
- Has HOA: No
Location
- Region: Saint Louis Park
Financial & listing details
- Price per square foot: $295/sqft
- Tax assessed value: $312,000
- Annual tax amount: $4,092
- Date on market: 7/21/2026
Estimated market value
$340,500
$323,000 - $358,000
$1,999/mo
Price history
| Date | Event | Price |
|---|---|---|
| 7/23/2026 | Listed for sale | $339,900+55.7%$295/sqft |
Source:  NorthstarMLS as distributed by MLS GRID #7108590 Report a problem NorthstarMLS as distributed by MLS GRID #7108590 Report a problem | ||
| 9/30/2016 | Sold | $218,360+6.1%$189/sqft |
Source: NorthstarMLS as distributed by MLS GRID #4750910 Report a problem | ||
| 7/11/2014 | Sold | $205,900+5.6%$178/sqft |
Source:  Lake Superior Area Realtors as distributed by MLS GRID #2182325 Report a problem Lake Superior Area Realtors as distributed by MLS GRID #2182325 Report a problem | ||
| 4/4/2006 | Sold | $194,900+126.4%$169/sqft |
Source: Public Record Report a problem | ||
| 7/10/1997 | Sold | $86,100$75/sqft |
Source: Public Record Report a problem | ||
Public tax history
| Year | Property taxes | Tax assessment |
|---|---|---|
| 2025 | $4,092 +10.3% | $312,000 +1.1% |
| 2024 | $3,709 +2.8% | $308,500 +7% |
| 2023 | $3,609 +7.8% | $288,300 +2.7% |
| 2022 | $3,347 +9.3% | $280,600 +7.1% |
| 2021 | $3,063 -12.2% | $262,100 +7.2% |
| 2020 | $3,488 +13.9% | $244,400 -7.5% |
| 2019 | $3,063 -12.2% | $264,200 +13.7% |
| 2018 | $3,488 +18.3% | $232,300 +24.4% |
| 2017 | $2,949 +21.3% | $186,700 -3.4% |
| 2016 | $2,432 -7.5% | $193,200 +23% |
| 2015 | $2,629 +24.2% | $157,100 +5.4% |
| 2014 | $2,116 +22% | $149,100 +9.2% |
| 2013 | $1,735 -11.8% | $136,500 -10.9% |
| 2012 | $1,968 +1.2% | $153,200 -2.4% |
| 2011 | $1,945 -2.1% | $157,000 -9.2% |
| 2010 | $1,987 -2.1% | $173,000 -3.8% |
| 2009 | $2,029 +7.1% | $179,900 +7.1% |
| 2006 | $1,894 +11.5% | $168,000 +15% |
| 2005 | $1,699 +11.6% | $146,100 +14.9% |
| 2004 | $1,523 +10.8% | $127,100 +12% |
| 2002 | $1,374 -29.8% | $113,500 |
| 2001 | $1,956 | -- |
Find assessor info on the county website
Monthly payment
Est. payment
Payment breakdown
Explore the cost of this home by adjusting the details. Changes won't be saved.Climate risks
Neighborhood: Texa Tonka
Nearby schools
GreatSchools rating
- 7/10Aquila Elementary SchoolGrades: K-5Distance: 0.5 mi
- 5/10St. Louis Park Middle SchoolGrades: 6-8Distance: 0.9 mi
- 8/10St. Louis Park Senior High SchoolGrades: 9-12Distance: 0.9 mi
- $310,0002 bd2 ba886 sqft2935 Quebec Ave S, Saint Louis Park, MN 55426Off Market
- $337,7003 bd1 ba1.5k sqft7624 Minnetonka Blvd, Saint Louis Park, MN 55426Off Market
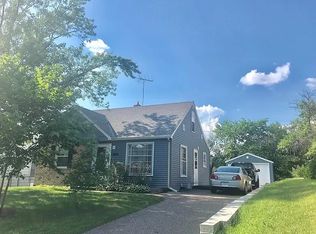
- $322,3003 bd1 ba1.1k sqft7630 Minnetonka Blvd, Saint Louis Park, MN 55426Off Market
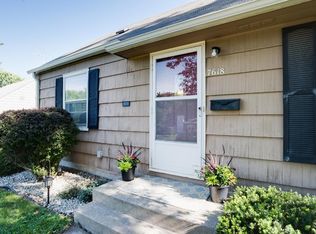
- $375,2003 bd2 ba1.7k sqft7618 Minnetonka Blvd, Saint Louis Park, MN 55426Off Market
- $300,1002 bd1 ba1.1k sqft2931 Quebec Ave S, Saint Louis Park, MN 55426Off Market
- $372,3003 bd1 ba1.4k sqft7612 Minnetonka Blvd, Saint Louis Park, MN 55426Off Market
- $269,5002 bd1 ba756 sqft2940 Quebec Ave S, Saint Louis Park, MN 55426Off Market
- $345,0002 bd1 ba1.2k sqft2925 Quebec Ave S, Saint Louis Park, MN 55426Sold
A local agent can set up tours, give advice and negotiate with sellers.
Similar homes
- $349,9002 bd1 ba1.4k sqft6911 W 24th St, Minneapolis, MN 55426For Sale

 MLS ID #7110968, Andrew Spilseth, Compass. NorthstarMLS as distributed by MLS GRID
 - $324,0005 bd2 ba1.3k sqft2927 Virginia Ave S, Saint Louis Park, MN 55426For Sale
 MLS ID #7107844, Gregory Alexander, Atlus Real Estate. NorthstarMLS as distributed by MLS GRID
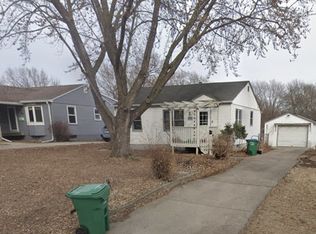
 - $350,0003 bd2 ba1.4k sqft3321 Virginia Ave S, Saint Louis Park, MN 55426For Sale
 MLS ID #7045361, Jeremy Schulenburg, CDPE, RE/MAX Results. NorthstarMLS as distributed by MLS GRID
 - $--4 bd2 ba1.5k sqft3149 Nevada Ave S, Saint Louis Park, MN 55426Auction
 Auction.com 2
 - $400,0003 bd2 ba1.4k sqft1414 Lancaster Ave, Saint Louis Park, MN 55426For SaleMLS ID #7114018, Matthew Jones, Edina Realty, Inc.. NorthstarMLS as distributed by MLS GRID
- $249,0002 bd1 ba700 sqft3050 Utah Ave S, Saint Louis Park, MN 55426For SaleMLS ID #7115000, Nicholas J Hubers, One Source Realty. NorthstarMLS as distributed by MLS GRID
- $335,0003 bd2 ba1.6k sqft6716 Cedar Lake Rd S, Minneapolis, MN 55426For SaleMLS ID #7106968, Maggie Koehnen, Pemberton RE. NorthstarMLS as distributed by MLS GRID
- $374,0004 bd2 ba1.6k sqft3059 Utah Ave S, Saint Louis Park, MN 55426For SaleMLS ID #7053824, Daniel Tillman, Coldwell Banker Realty. NorthstarMLS as distributed by MLS GRID
- $349,9003 bd2 ba1.7k sqft302 Herman Ter, Hopkins, MN 55343For SaleMLS ID #7106291, Jessi Rao, RE/MAX Results. NorthstarMLS as distributed by MLS GRID
- $365,0002 bd2 ba1.5k sqft3340 Utah Ave S, Saint Louis Park, MN 55426For SaleMLS ID #7034203, Rachel D Fredrickson, Exit Realty Nexus. NorthstarMLS as distributed by MLS GRID
- $409,9003 bd1 ba1.3k sqft3109 Oregon Ave S, Saint Louis Park, MN 55426For SaleMLS ID #7070246, Luke Kleckner, Compass. NorthstarMLS as distributed by MLS GRID
- $389,9003 bd2 ba1.4k sqft133 Ridgewood Dr, Hopkins, MN 55343For SaleMLS ID #7115033, Annamarie McDonald, Coldwell Banker Realty. NorthstarMLS as distributed by MLS GRID
- $475,0003 bd2 ba1.5k sqft2940 Sumter Ave S, Saint Louis Park, MN 55426For SaleMLS ID #7104720, Jontae Joseph Washington, DRG. NorthstarMLS as distributed by MLS GRID
- $415,0003 bd2 ba1.5k sqft2531 Pennsylvania Ave S, Saint Louis Park, MN 55426For Sale By Owner
- $325,0002 bd1 ba1.2k sqft4132 Vernon Ave S #A104, Saint Louis Park, MN 55416For SaleMLS ID #7114049, Aaron Hardina, Pemberton RE. NorthstarMLS as distributed by MLS GRID
- $450,0004 bd2 ba1.4k sqft2930 Texa Tonka Ave, Saint Louis Park, MN 55426For SaleMLS ID #7091257, Benjamin Troxel, JPW Realty. NorthstarMLS as distributed by MLS GRID
- $427,5003 bd2 ba1.4k sqft1644 Nevada Ave S, Saint Louis Park, MN 55426For SaleMLS ID #7102753, Jack L Schepers, The Relocation Center. NorthstarMLS as distributed by MLS GRID
- $420,0004 bd2 ba1.5k sqft2913 Florida Ave S, Saint Louis Park, MN 55426For SaleMLS ID #7091935, Christopher Rose, Keller Williams Select Realty. NorthstarMLS as distributed by MLS GRID
- $324,9002 bd2 ba1.3k sqft3000 Saint Albans Mill Rd APT 103, Minnetonka, MN 55305For SaleMLS ID #7022449, Heather Reichenberger Fabish, RE/MAX Results. NorthstarMLS as distributed by MLS GRID
- $314,9004 bd2 ba1.2k sqft2841 Blackstone Ave S, Saint Louis Park, MN 55416For SaleMLS ID #7075031, Mark Claessens, Edina Realty, Inc.. NorthstarMLS as distributed by MLS GRID
