Nestled in the highly sought-after Minikahda Vista neighborhood, this charming and beautifully updated
home offers the perfect blend of character, comfort, and location. Featuring 3 bedrooms, 2 baths, an open
and inviting floor plan, a remodeled kitchen, and a wonderful owner's suite with a private full bath.
Any recent price adjustments reflect the seller's motivation, not the condition of the home. This property is owned by a family trust, and the trustees are committed to selling the home as part of the trust's estate disposition.
The professionally finished lower level provides additional living and entertaining space, while the
delightful 3-season porch, classic wood-burning fireplace, front deck, and rear patio create inviting
spaces to relax year-round.
Abundant newer windows fill the home with natural light, enhancing the warm and welcoming atmosphere throughout. Additional highlights include a 2+ car garage, south-facing exposure, and numerous thoughtful updates.
Enjoy an exceptional lifestyle with a Walk Score of 88, placing you just moments from neighborhood cafés, restaurants, shopping, parks, and the City Lakes area. A rare opportunity to own a move-in-ready home in one of St. Louis Park's most desirable neighborhoods.
Pending
Price cut: $30K (7/24)
$529,000
4616 Vallacher Ave, Saint Louis Park, MN 55416
3beds
1,969sqft
Single Family
Built in 1946
6,534 Square Feet Lot
$520,900 Zestimate®
$269/sqft
$-- HOA
What's special
Classic wood-burning fireplaceSouth-facing exposureRemodeled kitchenFront deckRear patio
- 65 days |
- 355 |
- 14 |
Likely to sell faster than
Zillow last checked:
Listing updated:
Listed by:
Katherine S. Kitt 612-839-6927,
RE/MAX Advantage Plus
Source: NorthstarMLS as distributed by MLS GRID,MLS#: 7089462
Facts & features
Interior
Bedrooms & bathrooms
- Bedrooms: 3
- Bathrooms: 2
- Full bathrooms: 1
- 3/4 bathrooms: 1
Bedroom
- Level: Main
- Area: 220 Square Feet
- Dimensions: 20x11
Bedroom 2
- Level: Main
- Area: 132 Square Feet
- Dimensions: 12x11
Bedroom 3
- Level: Upper
- Area: 110 Square Feet
- Dimensions: 11x10
Primary bathroom
- Level: Upper
- Area: 80 Square Feet
- Dimensions: 10x8
Dining room
- Level: Main
- Area: 80 Square Feet
- Dimensions: 10x8
Family room
- Level: Lower
- Area: 256 Square Feet
- Dimensions: 16x16
Kitchen
- Level: Main
- Area: 88 Square Feet
- Dimensions: 11x8
Living room
- Level: Main
- Area: 204 Square Feet
- Dimensions: 17x12
Office
- Level: Main
- Area: 77 Square Feet
- Dimensions: 11x7
Patio
- Level: Main
- Area: 150 Square Feet
- Dimensions: 15x10
Screened porch
- Level: Main
- Area: 154 Square Feet
- Dimensions: 14x11
Heating
- Forced Air
Cooling
- Central Air
Appliances
- Included: Dishwasher, Dryer, Electric Water Heater, Microwave, Range, Refrigerator, Washer, Water Softener Owned
Features
- Basement: Block,Full
- Number of fireplaces: 1
Interior area
- Total structure area: 1,969
- Total interior livable area: 1,969 sqft
- Finished area above ground: 1,474
- Finished area below ground: 495
Property
Parking
- Total spaces: 2
- Parking features: Detached Garage, Concrete, On Street
- Garage spaces: 2
- Has uncovered spaces: Yes
Accessibility
- Accessibility features: None
Features
- Levels: One and One Half
- Stories: 1.5
- Patio & porch: Deck, Patio, Porch, Screened
- Pool features: None
Lot
- Size: 6,534 Square Feet
- Dimensions: 50 x 135
Details
- Foundation area: 864
- Parcel number: 0702824120054
- Zoning description: Residential-Single Family
Construction
Type & style
- Home type: SingleFamily
- Property subtype: Single Family
Materials
- Roof: Age 8 Years or Less,Asphalt
Condition
- New construction: No
- Year built: 1946
Utilities & green energy
- Gas: Natural Gas
- Sewer: City Sewer/Connected
- Water: City Water/Connected
Community & HOA
Community
- Subdivision: Minikahda Vista St Louis Park
HOA
- Has HOA: No
Location
- Region: Saint Louis Park
Financial & listing details
- Price per square foot: $269/sqft
- Tax assessed value: $554,500
- Annual tax amount: $8,327
- Date on market: 6/19/2026
- Cumulative days on market: 66 days
- Road surface type: Paved
Estimated market value
$520,900
$495,000 - $547,000
$3,206/mo
Price history
| Date | Event | Price |
|---|---|---|
| 7/28/2026 | Pending sale | $529,000$269/sqft |
Source:  NorthstarMLS as distributed by MLS GRID #7089462 Report a problem NorthstarMLS as distributed by MLS GRID #7089462 Report a problem | ||
| 7/24/2026 | Price change | $529,000-5.4%$269/sqft |
Source: NorthstarMLS as distributed by MLS GRID #7089462 Report a problem | ||
| 6/26/2026 | Price change | $559,000-5.1%$284/sqft |
Source: NorthstarMLS as distributed by MLS GRID #7089462 Report a problem | ||
| 6/19/2026 | Listed for sale | $589,000+30.9%$299/sqft |
Source: NorthstarMLS as distributed by MLS GRID #7089462 Report a problem | ||
| 6/3/2024 | Listing removed | -- |
Source: Zillow Rentals Report a problem | ||
| 5/22/2024 | Listed for rent | $2,775+4.7%$1/sqft |
Source: Zillow Rentals Report a problem | ||
| 8/21/2022 | Listing removed | -- |
Source: Zillow Rental Manager Report a problem | ||
| 8/17/2022 | Price change | $2,650-3.6%$1/sqft |
Source: Zillow Rental Manager Report a problem | ||
| 8/15/2022 | Listed for rent | $2,750+14.8%$1/sqft |
Source: Zillow Rental Manager Report a problem | ||
| 1/3/2019 | Listing removed | $2,395$1/sqft |
Source: RE/MAX Results #5003346 Report a problem | ||
| 12/4/2018 | Price change | $2,395-4%$1/sqft |
Source: RE/MAX Results #5003346 Report a problem | ||
| 10/26/2018 | Price change | $2,495-7.4%$1/sqft |
Source: RE/MAX Results #5003346 Report a problem | ||
| 9/26/2018 | Price change | $2,695-3.6%$1/sqft |
Source: RE/MAX Results #5003346 Report a problem | ||
| 9/12/2018 | Listed for rent | $2,795$1/sqft |
Source: RE/MAX Results #5003346 Report a problem | ||
| 9/4/2018 | Sold | $450,000-2.2%$229/sqft |
Source: NorthstarMLS as distributed by MLS GRID #4984738 Report a problem | ||
| 8/10/2018 | Pending sale | $459,900$234/sqft |
Source: Coldwell Banker Burnet - Minneapolis Lakes #4984738 Report a problem | ||
| 8/2/2018 | Listed for sale | $459,900+18%$234/sqft |
Source: Coldwell Banker Burnet #4984738 Report a problem | ||
| 5/10/2013 | Sold | $389,900+9.2%$198/sqft |
Source:  Lake Superior Area Realtors as distributed by MLS GRID #2008622 Report a problem Lake Superior Area Realtors as distributed by MLS GRID #2008622 Report a problem | ||
| 9/14/2011 | Sold | $357,000-4.8%$181/sqft |
Source: Public Record Report a problem | ||
| 5/1/2011 | Price change | $374,900-1.3%$190/sqft |
Source: Edina Realty #4040816 Report a problem | ||
| 3/10/2011 | Price change | $379,900-2.6%$193/sqft |
Source: Edina Realty #4040816 Report a problem | ||
| 2/17/2011 | Listed for sale | $389,900+15.7%$198/sqft |
Source: Edina Realty #4040816 Report a problem | ||
| 8/11/2006 | Sold | $337,000$171/sqft |
Source: Public Record Report a problem | ||
| 4/2/2006 | Sold | $337,000+77.5%$171/sqft |
Source: Agent Provided Report a problem | ||
| 3/9/2000 | Sold | $189,900+55%$96/sqft |
Source: Public Record Report a problem | ||
| 6/17/1996 | Sold | $122,500$62/sqft |
Source: Public Record Report a problem | ||
Public tax history
| Year | Property taxes | Tax assessment |
|---|---|---|
| 2025 | $7,768 +0.1% | $554,500 +2% |
| 2024 | $7,762 +4.5% | $543,700 +0.7% |
| 2023 | $7,428 +12.8% | $539,700 -1.1% |
| 2022 | $6,585 +2.7% | $545,700 +11% |
| 2021 | $6,412 -0.1% | $491,700 +3.8% |
| 2020 | $6,415 +0.1% | $473,600 +2.1% |
| 2019 | $6,412 -0.1% | $464,000 +3.8% |
| 2018 | $6,415 +2.4% | $447,000 +12.3% |
| 2017 | $6,265 +9.7% | $398,000 +2.6% |
| 2016 | $5,709 -1% | $388,100 +2.3% |
| 2015 | $5,765 -0.5% | $379,200 +13.6% |
| 2014 | $5,793 +16.8% | $333,700 |
| 2013 | $4,958 +2% | $333,700 |
| 2012 | $4,861 +4.6% | $333,700 -1.9% |
| 2011 | $4,647 +21% | $340,000 +10.1% |
| 2010 | $3,840 +2.4% | $308,800 |
| 2009 | $3,750 +13.1% | $308,800 +13% |
| 2006 | $3,315 +12.4% | $273,300 +16.6% |
| 2005 | $2,949 +20.2% | $234,300 +23.6% |
| 2004 | $2,454 +10% | $189,600 +12% |
| 2002 | $2,232 -34.3% | $169,300 |
| 2001 | $3,396 | -- |
Find assessor info on the county website
Monthly payment
Est. payment
Payment breakdown
Explore the cost of this home by adjusting the details. Changes won't be saved.Climate risks
Neighborhood: Minikahda Vista
Nearby schools
GreatSchools rating
- 7/10Susan Lindgren Elementary SchoolGrades: K-5Distance: 0.3 mi
- 5/10St. Louis Park Middle SchoolGrades: 6-8Distance: 2.9 mi
- 8/10St. Louis Park Senior High SchoolGrades: 9-12Distance: 1.3 mi
- $455,0003 bd2 ba1.8k sqft4620 Vallacher Ave, Saint Louis Park, MN 55416For Sale
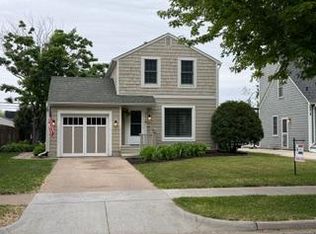
- $445,0003 bd2 ba2.5k sqft4612 Vallacher Ave, Saint Louis Park, MN 55416Sold

- $609,0004 bd3 ba2.4k sqft4624 Vallacher Ave, Saint Louis Park, MN 55416For Sale
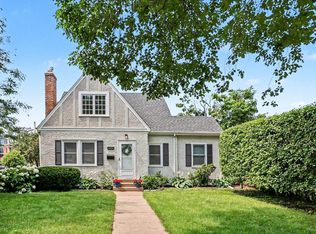
- $564,0004 bd2 ba1.5k sqft4608 Vallacher Ave, Saint Louis Park, MN 55416Off Market
- $825,9005 bd3 ba2.3k sqft4600 Vallacher Ave, Saint Louis Park, MN 55416Off Market
- $707,4004 bd3 ba2.4k sqft4617 Vallacher Ave, Saint Louis Park, MN 55416Off Market
- $572,3003 bd2 ba2.2k sqft4609 Vallacher Ave, Saint Louis Park, MN 55416Off Market
- $897,7003 bd2 ba2.1k sqft4700 Vallacher Ave, Saint Louis Park, MN 55416Off Market
A local agent can set up tours, give advice and negotiate with sellers.
Similar homes
- $475,0003 bd3 ba1.8k sqft4032 Salem Ave S, Saint Louis Park, MN 55416For Sale

 MLS ID #7125642, Charles K Adair, Compass. NorthstarMLS as distributed by MLS GRID
 - $455,0003 bd2 ba1.8k sqft4620 Vallacher Ave, Saint Louis Park, MN 55416For SaleMLS ID #7071257, Katherine S. Kitt, RE/MAX Advantage Plus. NorthstarMLS as distributed by MLS GRID
- $549,9005 bd3 ba2.5k sqft2921 Yosemite Ave S, Saint Louis Park, MN 55416For Sale
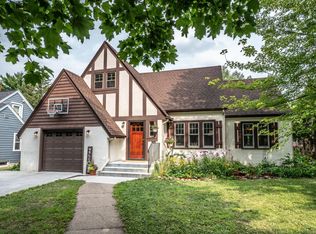 MLS ID #7111292, Thom Miller, Keller Williams Realty Integrity. NorthstarMLS as distributed by MLS GRID
 - $447,0004 bd2 ba2.2k sqft4015 Wayzata Blvd, Golden Valley, MN 55416For Sale
 MLS ID #7122897, Laurie Larsen, Property Executives Realty. NorthstarMLS as distributed by MLS GRID
 - $445,0004 bd2 ba2.1k sqft1642 Edgewood Ave S, Saint Louis Park, MN 55426For SaleMLS ID #7127367, Ben Mezzenga, Northstar Real Estate Associates. NorthstarMLS as distributed by MLS GRID
- $569,0003 bd3 ba2k sqft6026 James Ave S, Minneapolis, MN 55419For SaleMLS ID #7042929, Andrew J Olive, Coldwell Banker Realty - Southwest Regional. NorthstarMLS as distributed by MLS GRID
- $600,0004 bd2 ba2.3k sqft147 W 48th St, Minneapolis, MN 55419For SaleMLS ID #7119795, Jane M Oelfke, Edina Realty, Inc.. NorthstarMLS as distributed by MLS GRID
- $450,0003 bd2 ba1.9k sqft10206 Lakeview Dr W, Minnetonka, MN 55305For SaleMLS ID #7128221, George Fortier, Agency North Real Estate, Inc. NorthstarMLS as distributed by MLS GRID
- $565,0004 bd2 ba2.5k sqft36 Western Ter, Golden Valley, MN 55426For SaleMLS ID #7049681, Dave Burkum, Anderson Realty. NorthstarMLS as distributed by MLS GRID
- $365,0002 bd2 ba1.5k sqft3340 Utah Ave S, Saint Louis Park, MN 55426For SaleMLS ID #7034203, Rachel D Fredrickson, Exit Realty Nexus. NorthstarMLS as distributed by MLS GRID
- $499,9003 bd2 ba2k sqft3632 Roosevelt St NE, Saint Anthony, MN 55418For SaleMLS ID #7113123, Colleen E Hendrickson, Keller Williams Classic Rlty NW. NorthstarMLS as distributed by MLS GRID
- $449,0003 bd2 ba2.3k sqft2640 Noble Ave N, Golden Valley, MN 55422For SaleMLS ID #7104714, Margaret T Richards, Coldwell Banker Realty - Lakes. NorthstarMLS as distributed by MLS GRID
- $570,0005 bd2 ba2k sqft5137 Forest Rd, Minnetonka, MN 55345For SaleMLS ID #7113906, Vickie Van Kempen, Coldwell Banker Realty - Southwest Regional. NorthstarMLS as distributed by MLS GRID
- $415,0003 bd2 ba1.8k sqft424 Tyler Ave S, Edina, MN 55343For SaleMLS ID #7108380, Carley Tabatt, Keller Williams Classic Rlty NW. NorthstarMLS as distributed by MLS GRID
- $399,9003 bd2 ba2k sqft160 Mission Ln, Bloomington, MN 55420For SaleMLS ID #7128832, Devin M Harrington, RE/MAX Results. NorthstarMLS as distributed by MLS GRID
- $499,9003 bd2 ba1.9k sqft11720 129th Ave N, Dayton, MN 55327For SaleMLS ID #7123761, Zachary T Anderson, RE/MAX Results. NorthstarMLS as distributed by MLS GRID
- $475,0004 bd2 ba2.4k sqft12010 Highway 55, Plymouth, MN 55441For SaleMLS ID #7087682, Matthew Joseph Lynch, Keller Williams Premier Realty Lake Minnetonka. NorthstarMLS as distributed by MLS GRID
- $519,9004 bd3 ba1.9k sqft18300 32nd Ave N, Plymouth, MN 55447For SaleMLS ID #7099389, Rick Brama, Keller Williams Premier Realty Lake Minnetonka. NorthstarMLS as distributed by MLS GRID
- $389,0004 bd2 ba1.7k sqft9807 Cedar Lake Rd, Minnetonka, MN 55305For SaleMLS ID #7106068, Raleigh Golden, Scates Real Estate, LLC. NorthstarMLS as distributed by MLS GRID
- $400,0003 bd2 ba1.8k sqft6708 Sheridan Ave S, Richfield, MN 55423For SaleMLS ID #7081811, Steven W Schneeberger, Keller Williams Realty Integrity. NorthstarMLS as distributed by MLS GRID
