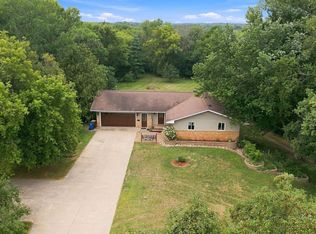
Welcome to this spacious Dayton home situated on 2 acres with plenty of room to enjoy both inside and out! Set back from the road, the home welcomes you with a large front yard and a spacious foyer that flows into the bright family room, featuring an oversized sliding door that fills the space with natural light. Just off the family room is the large living room, offering even more room to relax and gather. Continuing through the main level, you'll find a convenient laundry room and the impressive kitchen and dining area. The spacious kitchen features a large center island, plenty of counter space, and opens to the oversized dining room, perfect for entertaining. A main-floor bedroom and full bath complete this level. Upstairs, you'll find an office, two generously sized bedrooms with walk-in closets, and a spacious full bath featuring dual vanities with a separate private toilet and tub/shower area. The unfinished lower level provides plenty of storage and great potential for future living space. Outside, enjoy the 3-car garage, large front yard, and huge private backyard. Directly across the street is access to Elm Creek Park Reserve, putting miles of trails and outdoor recreation right at your fingertips!
Active
$499,900
11720 129th Ave N, Dayton, MN 55327
3beds
1,948sqft
Single Family
Built in 1940
2 Acres Lot
$495,400 Zestimate®
$257/sqft
$-- HOA
What's special
- 28 days
- 1,525
- 92
Zillow last checked:
Listing updated:
Listed by:
Zachary T Anderson 763-568-1351,
RE/MAX Results,
Sarah Yannarelly 612-345-2262
Source: NorthstarMLS as distributed by MLS GRID,MLS#: 7123761
Facts & features
Interior
Bedrooms & bathrooms
- Bedrooms: 3
- Bathrooms: 2
- Full bathrooms: 2
Bedroom
- Level: Upper
- Area: 192 Square Feet
- Dimensions: 12x16
Bedroom 2
- Level: Upper
- Area: 171 Square Feet
- Dimensions: 19x9
Bedroom 3
- Level: Main
- Area: 121 Square Feet
- Dimensions: 11x11
Dining room
- Level: Main
- Area: 180 Square Feet
- Dimensions: 15x12
Family room
- Level: Main
- Area: 160 Square Feet
- Dimensions: 10x16
Foyer
- Level: Main
- Area: 50 Square Feet
- Dimensions: 10x5
Kitchen
- Level: Main
- Area: 192 Square Feet
- Dimensions: 16x12
Laundry
- Level: Main
- Area: 70 Square Feet
- Dimensions: 7x10
Living room
- Level: Main
- Area: 273 Square Feet
- Dimensions: 13x21
Office
- Level: Upper
- Area: 70 Square Feet
- Dimensions: 7x10
Heating
- Forced Air
Cooling
- Central Air
Features
- Basement: Block,Full,Storage Space,Unfinished
- Has fireplace: No
Interior area
- Total structure area: 2,812
- Total interior livable area: 1,948 sqft
- Finished area above ground: 1,948
- Finished area below ground: 0
Property
Parking
- Total spaces: 3
- Parking features: Attached, Asphalt
- Attached garage spaces: 3
Accessibility
- Accessibility features: None
Features
- Levels: Two
- Stories: 2
Lot
- Size: 2 Acres
- Dimensions: 211 x 412 x 211 x 412
Details
- Foundation area: 1368
- Parcel number: 2312022130007
- Zoning description: Residential-Single Family
Construction
Type & style
- Home type: SingleFamily
- Property subtype: Single Family
Condition
- New construction: No
- Year built: 1940
Utilities & green energy
- Gas: Natural Gas
- Sewer: Tank with Drainage Field
- Water: Well
Community & HOA
Community
- Subdivision: Strande Acres
HOA
- Has HOA: No
Location
- Region: Dayton
Financial & listing details
- Price per square foot: $257/sqft
- Tax assessed value: $383,600
- Annual tax amount: $4,209
- Date on market: 8/11/2026
Estimated market value
$495,400
$471,000 - $520,000
$2,948/mo
Price history
| Date | Event | Price |
|---|---|---|
| 8/13/2026 | Listed for sale | $499,900+334.7%$257/sqft |
Source:  NorthstarMLS as distributed by MLS GRID #7123761 Report a problem NorthstarMLS as distributed by MLS GRID #7123761 Report a problem | ||
| 2/1/1995 | Sold | $115,000$59/sqft |
Source: Agent Provided Report a problem | ||
Public tax history
| Year | Property taxes | Tax assessment |
|---|---|---|
| 2025 | $3,971 +2.5% | $383,600 +4.9% |
| 2024 | $3,874 +2.8% | $365,800 +3.3% |
| 2023 | $3,768 +3.8% | $354,200 +3% |
| 2022 | $3,631 +0.1% | $344,000 +21.6% |
| 2021 | $3,627 -2.8% | $283,000 +3.3% |
| 2020 | $3,732 +2.9% | $274,000 +1.9% |
| 2019 | $3,627 -2.8% | $269,000 +0.7% |
| 2018 | $3,732 +7.1% | $267,000 +17.1% |
| 2017 | $3,484 +10.1% | $228,000 +2.2% |
| 2016 | $3,166 -1.2% | $223,000 +4.7% |
| 2015 | $3,205 +4.2% | $213,000 +9.8% |
| 2014 | $3,074 -2.8% | $194,000 -2.5% |
| 2013 | $3,162 -6% | $199,000 -11.6% |
| 2012 | $3,362 +8.1% | $225,000 +0.9% |
| 2011 | $3,111 -9.5% | $223,000 -11.2% |
| 2010 | $3,438 +10.6% | $251,000 -0.8% |
| 2009 | $3,108 +15.6% | $253,000 +8.1% |
| 2006 | $2,688 +0% | $234,000 +2.2% |
| 2005 | $2,687 +12.6% | $228,900 +15% |
| 2004 | $2,386 -5.5% | $199,100 +12% |
| 2002 | $2,524 -54.2% | $177,800 |
| 2001 | $5,513 | -- |
Find assessor info on the county website
Monthly payment
Est. payment
Payment breakdown
Explore the cost of this home by adjusting the details. Changes won't be saved.Climate risks
Neighborhood: 55327


Similar homes
- $485,0004 bd2 ba2.2k sqft14825 Crow River Dr, Rogers, MN 55374For Sale
 MLS ID #7118262, Darin Ulmer, eXp Realty. NorthstarMLS as distributed by MLS GRID
 - $449,9003 bd3 ba2.2k sqft401 Orleans Ct N, Champlin, MN 55316For Sale
 MLS ID #7118820, Tiffani M. Greener, LPT Realty, LLC. NorthstarMLS as distributed by MLS GRID
 - $459,9003 bd2 ba1.8k sqft9405 Fox Valley Dr, Hamel, MN 55340For Sale
 MLS ID #7126890, Tina Anderson, Anchor Realty. NorthstarMLS as distributed by MLS GRID
 - $475,0003 bd2 ba2.2k sqft13959 Radisson Rd NE, Andover, MN 55304For Sale
 MLS ID #7135009, Todd A Chester, Counselor Realty, Inc.. NorthstarMLS as distributed by MLS GRID
 - $380,0003 bd2 ba2k sqft16520 Yttrium St NW, Ramsey, MN 55303For SaleMLS ID #7133733, Kathleen A. Sund, LPT Realty, LLC. NorthstarMLS as distributed by MLS GRID
- $549,9004 bd2 ba2.1k sqft10496 181st Ave NW, Elk River, MN 55330For SaleMLS ID #7118112, Tina P. Buss, Coldwell Banker Realty. NorthstarMLS as distributed by MLS GRID
- $549,9003 bd2 ba1.7k sqft24610 Tucker Rd, Rogers, MN 55374For SaleMLS ID #7098862, Colleen Corona, Coldwell Banker Realty. NorthstarMLS as distributed by MLS GRID
- $499,9003 bd3 ba2.5k sqft10221 Jeffery Ln, Rogers, MN 55374For SaleMLS ID #7095478, Linda Schultz, Keller Williams Classic Rlty NW. NorthstarMLS as distributed by MLS GRID
- $440,0004 bd2 ba2.7k sqft12347 Zea St NW, Coon Rapids, MN 55433For SaleMLS ID #7126323, Jacob Taylor, Keller Williams Classic Rlty NW. NorthstarMLS as distributed by MLS GRID
- $499,9004 bd3 ba2.2k sqft983 114th Ave NE, Blaine, MN 55434For SaleMLS ID #7133691, Jake Eider, RE/MAX Results. NorthstarMLS as distributed by MLS GRID
- $499,0004 bd2 ba2.2k sqft13812 196th Ave NW, Elk River, MN 55330For SaleMLS ID #7109510, Frank J Feela, Keller Williams Classic Realty. NorthstarMLS as distributed by MLS GRID
- $489,0005 bd3 ba2.4k sqft17470 91st Pl N, Maple Grove, MN 55311For SaleMLS ID #7083398, Maggie Koehnen, Pemberton RE. NorthstarMLS as distributed by MLS GRID
- $475,0003 bd3 ba2.8k sqft13185 Island View Dr NW, Elk River, MN 55330For SaleMLS ID #7123152, Meghan Buckley, Keller Williams Classic Rlty NW. NorthstarMLS as distributed by MLS GRID
- $374,9005 bd2 ba2.1k sqft15040 Kamacite St NW, Ramsey, MN 55303For SaleMLS ID #7124383, Hollie Engle, Pemberton RE. NorthstarMLS as distributed by MLS GRID
- $548,0004 bd3 ba1.7k sqft14616 Wildcrest Rd, Minnetonka, MN 55345For SaleMLS ID #7132537, Steve Westmark, RE/MAX Advantage Plus. NorthstarMLS as distributed by MLS GRID
- $515,0004 bd3 ba2.4k sqft14025 87th Ave N, Maple Grove, MN 55369For SaleMLS ID #7110735, Jeremy L Glass, Edina Realty, Inc.. NorthstarMLS as distributed by MLS GRID
- $449,9003 bd3 ba2.3k sqft4517 Orchard Ave N, Robbinsdale, MN 55422For SaleMLS ID #7114215, Lauren H Novak, RE/MAX Results. NorthstarMLS as distributed by MLS GRID
- $510,0003 bd2 ba1.5k sqft17356 Hiawatha Beach Dr NE, Ham Lake, MN 55304For SaleMLS ID #7089098, Caroline M. Dixon, Counselor Realty, Inc.. NorthstarMLS as distributed by MLS GRID
- $475,0004 bd2 ba2.3k sqft3275 Gabler Ave SE, Buffalo, MN 55313For SaleMLS ID #7119849, Amanda Athayde, Home Avenue Flat Fee Realty. NorthstarMLS as distributed by MLS GRID
- $400,0002 bd2 ba1.7k sqft1218 5th Ave, Anoka, MN 55303For SaleMLS ID #7117693, Amanda Otis, eXp Realty. NorthstarMLS as distributed by MLS GRID
