Welcome to 2742 Xenwood, a bright and inviting home in an in-demand neighborhood close to transit, parks, shopping, dining, and everyday amenities. This thoughtfully refreshed property features all-new interior paint, beautifully refinished hardwood floors, and an updated, rehabbed kitchen and bath that make the home feel fresh, clean, and move-in ready.
The main level offers generous natural light throughout, including a bright and airy 4 Season sunroom just off the kitchen that provides the perfect spot for morning coffee, casual dining, plants, or a cozy reading nook. Two Mid-century Modern brick fireplaces add warmth, character, and charm, creating comfortable gathering spaces on both levels.
The finished basement expands the home’s livable space with new carpet and a new ceiling, making it ideal for a rec room, game room, media area, home office, or guest space. The lower level bedroom is the perfect home office space. Outside, the huge fully fenced backyard offers excellent privacy and room to relax, garden, entertain, or play, with the added convenience of a storage shed.
A rare 2-car garage and cement driveway provide valuable off-street parking and storage, a standout feature in this desirable area. With its fresh updates, spacious yard, sun-filled living areas, and excellent location, 2742 Xenwood is a wonderful opportunity for buyers seeking comfort, convenience, and charm.
Pending
Price cut: $12K (8/6)
$450,000
2742 Xenwood Ave S, Saint Louis Park, MN 55416
4beds
2,169sqft
Single Family
Built in 1955
7,840 Square Feet Lot
$446,700 Zestimate®
$207/sqft
$-- HOA
What's special
Storage shedBeautifully refinished hardwood floorsBright and inviting homeSpacious yardGenerous natural light throughoutThoughtfully refreshed propertyAll-new interior paint
- 86 days
- 1,760
- 127
Zillow last checked:
Listing updated:
Listed by:
Chuck Gollop 952-292-6623,
eXp Realty,
Steven Smith 763-999-0757
Source: NorthstarMLS as distributed by MLS GRID,MLS#: 7082548
Facts & features
Interior
Bedrooms & bathrooms
- Bedrooms: 4
- Bathrooms: 2
- Full bathrooms: 1
- 3/4 bathrooms: 1
Bedroom
- Level: Main
- Area: 143 Square Feet
- Dimensions: 11x13
Bedroom 2
- Level: Main
- Area: 132 Square Feet
- Dimensions: 12x11
Bedroom 3
- Level: Main
- Area: 110 Square Feet
- Dimensions: 10x11
Bedroom 4
- Level: Basement
- Area: 165 Square Feet
- Dimensions: 15x11
Dining room
- Level: Main
Family room
- Level: Lower
- Area: 620 Square Feet
- Dimensions: 31x20
Garage
- Level: Main
- Area: 340 Square Feet
- Dimensions: 17x20
Kitchen
- Level: Main
- Area: 224 Square Feet
- Dimensions: 16x14
Living room
- Level: Main
- Area: 360 Square Feet
- Dimensions: 20x18
Porch
- Level: Main
- Area: 126 Square Feet
- Dimensions: 9x14
Storage
- Level: Lower
- Area: 242 Square Feet
- Dimensions: 22x11
Heating
- Forced Air, Fireplace(s), Humidifier
Cooling
- Central Air
Appliances
- Included: Cooktop, Dishwasher, Dryer, Gas Water Heater, Microwave
- Laundry: In Basement, Gas Dryer Hookup, Lower Level, Laundry Room, Sink, Washer Hookup
Features
- Basement: Block,Egress Window(s),Finished,Full,Other,Storage Space,Tile Shower
- Number of fireplaces: 2
- Fireplace features: Family Room, Living Room, Wood Burning
Interior area
- Total structure area: 2,552
- Total interior livable area: 2,169 sqft
- Finished area above ground: 1,276
- Finished area below ground: 893
Property
Parking
- Total spaces: 2
- Parking features: Attached, Concrete, Storage
- Attached garage spaces: 2
- Details: Garage Door Height (7), Garage Door Width (16)
Accessibility
- Accessibility features: None
Features
- Levels: One
- Stories: 1
- Patio & porch: Enclosed, Porch
- Fencing: Chain Link,Full,Wood
Lot
- Size: 7,840 Square Feet
- Dimensions: 60 x 127
- Features: Tree Coverage - Medium
Details
- Additional structures: Storage Shed
- Foundation area: 1276
- Parcel number: 0911721310184
- Zoning description: Residential-Single Family
Construction
Type & style
- Home type: SingleFamily
- Property subtype: Single Family
Materials
- Block
- Roof: Age Over 8 Years,Asphalt,Pitched
Condition
- New construction: No
- Year built: 1955
Utilities & green energy
- Electric: 100 Amp Service
- Gas: Natural Gas
- Sewer: City Sewer - In Street
- Water: City Water/Connected
Community & HOA
HOA
- Has HOA: No
Location
- Region: Saint Louis Park
Financial & listing details
- Price per square foot: $207/sqft
- Tax assessed value: $394,000
- Annual tax amount: $5,564
- Date on market: 6/6/2026
- Cumulative days on market: 72 days
Estimated market value
$446,700
$424,000 - $469,000
$3,349/mo
Price history
| Date | Event | Price |
|---|---|---|
| 8/22/2026 | Pending sale | $450,000$207/sqft |
Source:  NorthstarMLS as distributed by MLS GRID #7082548 Report a problem NorthstarMLS as distributed by MLS GRID #7082548 Report a problem | ||
| 8/6/2026 | Price change | $450,000-2.6%$207/sqft |
Source: NorthstarMLS as distributed by MLS GRID #7082548 Report a problem | ||
| 7/25/2026 | Price change | $462,000-2.5%$213/sqft |
Source: NorthstarMLS as distributed by MLS GRID #7082548 Report a problem | ||
| 6/29/2026 | Price change | $473,900-2.3%$218/sqft |
Source: NorthstarMLS as distributed by MLS GRID #7082548 Report a problem | ||
| 6/20/2026 | Listed for sale | $485,000+56.3%$224/sqft |
Source: NorthstarMLS as distributed by MLS GRID #7082548 Report a problem | ||
| 3/6/2026 | Sold | $310,400$143/sqft |
Source: Public Record Report a problem | ||
Public tax history
| Year | Property taxes | Tax assessment |
|---|---|---|
| 2025 | $5,207 +3.6% | $394,000 +3.1% |
| 2024 | $5,025 -0.1% | $382,000 +0.6% |
| 2023 | $5,031 +18% | $379,800 +0.2% |
| 2022 | $4,263 +5.2% | $379,100 +16.5% |
| 2021 | $4,053 -5.2% | $325,400 +3.8% |
| 2020 | $4,274 +5.5% | $313,500 -1% |
| 2019 | $4,053 -5.2% | $316,800 +11.9% |
| 2018 | $4,274 +16.3% | $283,100 +26.3% |
| 2017 | $3,675 +22% | $224,200 -1.8% |
| 2016 | $3,012 -5.7% | $228,300 +6.9% |
| 2015 | $3,194 +4.7% | $213,500 +0.4% |
| 2014 | $3,050 -6.5% | $212,600 -7.6% |
| 2013 | $3,264 -3% | $230,000 -4.3% |
| 2012 | $3,364 +2.4% | $240,300 -3% |
| 2011 | $3,284 -1.3% | $247,700 -8.6% |
| 2010 | $3,326 +0.2% | $271,100 -2% |
| 2009 | $3,320 +9% | $276,600 +9.2% |
| 2006 | $3,047 +10.4% | $253,400 +14.7% |
| 2005 | $2,759 +10.8% | $220,900 +15% |
| 2004 | $2,491 +9.9% | $192,100 +11.9% |
| 2002 | $2,267 -34.4% | $171,600 |
| 2001 | $3,455 | -- |
Find assessor info on the county website
Monthly payment
Est. payment
Payment breakdown
Explore the cost of this home by adjusting the details. Changes won't be saved.Climate risks
Neighborhood: Birchwood
- $405,3003 bd2 ba1.6k sqft2736 Xenwood Ave S, Saint Louis Park, MN 55416Off Market
- $500,0003 bd2 ba1.7k sqft2748 Xenwood Ave S, Saint Louis Park, MN 55416Sold
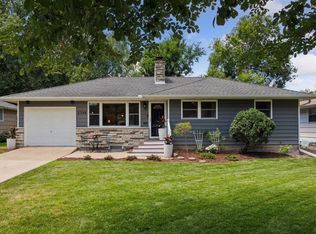
- $387,0003 bd2 ba1.8k sqft2730 Xenwood Ave S, Saint Louis Park, MN 55416Sold
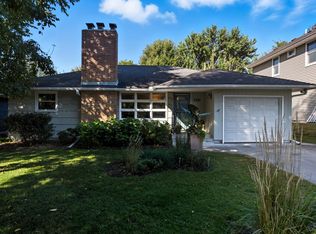
- $395,0003 bd2 ba2.8k sqft2754 Xenwood Ave S, Saint Louis Park, MN 55416Sold
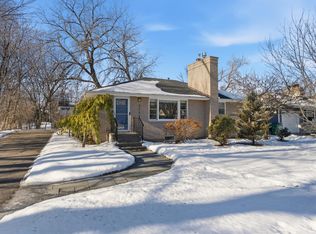
Similar homes
- $514,9004 bd3 ba2.2k sqft3006 Alabama Ave S, Saint Louis Park, MN 55416For Sale

 MLS ID #7131751, Patrick J Kaveney, Bayshore Realty. NorthstarMLS as distributed by MLS GRID
 - $447,0004 bd2 ba2.2k sqft4015 Wayzata Blvd, Golden Valley, MN 55416For Sale
 MLS ID #7122897, Laurie Larsen, Property Executives Realty. NorthstarMLS as distributed by MLS GRID
 - $409,9004 bd3 ba1.9k sqft2904 Oregon Ave S, Saint Louis Park, MN 55426For Sale
 MLS ID #7135580, Bradley Adam, Fathom Realty MN, LLC. NorthstarMLS as distributed by MLS GRID
 - $439,9003 bd3 ba2.4k sqft2940 Maryland Ave S, Saint Louis Park, MN 55426For Sale
 MLS ID #7135137, Brooks Borrell, Compass. NorthstarMLS as distributed by MLS GRID
 - $465,0004 bd2 ba1.9k sqft3837 France Ave S, Minneapolis, MN 55416For SaleMLS ID #7126709, Katheryn E Congdon, HOMESTEAD ROAD. NorthstarMLS as distributed by MLS GRID
- $400,0004 bd2 ba1.7k sqft1641 Idaho Ave S, Saint Louis Park, MN 55426For SaleMLS ID #7133967, David J Garves, eXp Realty. NorthstarMLS as distributed by MLS GRID
- $419,9004 bd2 ba1.4k sqft2930 Texa Tonka Ave, Saint Louis Park, MN 55426For SaleMLS ID #7128392, Benjamin Troxel, JPW Realty. NorthstarMLS as distributed by MLS GRID
- $404,9003 bd2 ba1.5k sqft4241 Yosemite Ave S, Saint Louis Park, MN 55416For SaleMLS ID #7111457, Anthony Nguyen, HOMESTEAD ROAD. NorthstarMLS as distributed by MLS GRID
- $449,9004 bd3 ba2k sqft2580 Winfield Ave, Golden Valley, MN 55422For SaleMLS ID #7069725, Bill A Pomerenke, Bridge Realty, LLC. NorthstarMLS as distributed by MLS GRID
- $625,0004 bd4 ba2.4k sqft3025 Natchez Ave S, Saint Louis Park, MN 55416For SaleMLS ID #7110774, Benjamin C Dzurik, Keller Williams Premier Realty Lake Minnetonka. NorthstarMLS as distributed by MLS GRID
- $459,9003 bd3 ba1.9k sqft1310 Welcome Ave N, Golden Valley, MN 55422For SaleMLS ID #7111544, Katy Elise Powers, Redfin Corporation. NorthstarMLS as distributed by MLS GRID
- $424,9005 bd2 ba2.1k sqft4320 Culver Rd, Golden Valley, MN 55422For SaleMLS ID #7103460, Lauren Mae Robertson, Financially Free, LLC. NorthstarMLS as distributed by MLS GRID
- $475,0004 bd2 ba2.4k sqft12010 Highway 55, Plymouth, MN 55441For SaleMLS ID #7087682, Matthew Joseph Lynch, Keller Williams Premier Realty Lake Minnetonka. NorthstarMLS as distributed by MLS GRID
- $450,0004 bd2 ba2.4k sqft4548 Columbus Ave, Minneapolis, MN 55407For SaleMLS ID #7119455, Viet Le, eXp Realty. NorthstarMLS as distributed by MLS GRID
- $469,0004 bd2 ba1.6k sqft621 5th Ave S, Hopkins, MN 55343For SaleMLS ID #7100902, David Gutierrez, Pemberton RE. NorthstarMLS as distributed by MLS GRID
- $450,0004 bd2 ba2.1k sqft12754 Independence Ave, Savage, MN 55378For SaleMLS ID #7132923, Christian Peterson, Lakes Sotheby's International. NorthstarMLS as distributed by MLS GRID
- $425,0004 bd2 ba2.4k sqft7712 N College Park Dr, Brooklyn Park, MN 55445For SaleMLS ID #7088723, Ana-Maria Vogler, Coldwell Banker Realty - Lakes. NorthstarMLS as distributed by MLS GRID
- $450,0003 bd2 ba2.1k sqft6060 Hemlock Ln N, Plymouth, MN 55442For SaleMLS ID #7060816, Shane Korn, Keller Williams Preferred Rlty. NorthstarMLS as distributed by MLS GRID
- $364,9004 bd2 ba1.9k sqft3249 Scott Ave N, Golden Valley, MN 55422For SaleMLS ID #7096653, Frank M D'Angelo, Exit Realty Nexus. NorthstarMLS as distributed by MLS GRID
- $475,0003 bd2 ba2k sqft5721 15th Ave S, Minneapolis, MN 55417For SaleMLS ID #7125614, Devon Palmer, Lakes Sotheby's International Realty. NorthstarMLS as distributed by MLS GRID
