Don’t miss this charming 3-bed, 2-bath 1948-built bungalow lovingly maintained by the same owner for 61 years in desirable Richfield! Main floor has hardwood flooring under the carpet, a remodeled eat-in kitchen and 2 nice sized bedrooms. Upper level has a spacious 3rd bedroom. Lower level features a family room with a gas fireplace, a bar, bonus space and a second 3/4 bath. This home is an entertainer's delight with a fabulous in-ground heated pool with a patio in the fully fenced back yard and an oversized 36x24 heated and insulated 2+ car attached garage, which includes an additional 500 square feet of living, entertainment, or hobby space! You will love making this home your own!
Active
$375,000
6308 James Ave S, Richfield, MN 55423
3beds
1,868sqft
Single Family
Built in 1948
10,018 Square Feet Lot
$376,200 Zestimate®
$201/sqft
$-- HOA
What's special
- 22 days
- 1,202
- 94
Likely to sell faster than
Zillow last checked:
Listing updated:
Listed by:
Kerby & Cristina Real Estate Experts 612-268-1637,
RE/MAX Results,
Sarah Doll 612-240-9918
Source: NorthstarMLS as distributed by MLS GRID,MLS#: 7164764
Facts & features
Interior
Bedrooms & bathrooms
- Bedrooms: 3
- Bathrooms: 2
- Full bathrooms: 1
- 3/4 bathrooms: 1
Bedroom
- Level: Main
- Area: 165 Square Feet
- Dimensions: 15x11
Bedroom 2
- Level: Main
- Area: 110 Square Feet
- Dimensions: 11x10
Bedroom 3
- Level: Upper
- Area: 340 Square Feet
- Dimensions: 34x10
Bonus room
- Level: Lower
- Area: 117 Square Feet
- Dimensions: 13x9
Family room
- Level: Lower
- Area: 396 Square Feet
- Dimensions: 33x12
Kitchen
- Level: Main
- Area: 150 Square Feet
- Dimensions: 15x10
Living room
- Level: Main
- Area: 192 Square Feet
- Dimensions: 16x12
Heating
- Forced Air
Cooling
- Central Air
Appliances
- Included: Dishwasher, Dryer, Freezer, Gas Water Heater, Microwave, Range, Refrigerator, Washer
- Laundry: In Basement, Gas Dryer Hookup, Laundry Room, Sink, Washer Hookup
Features
- Basement: Block,Finished,Full,Storage Space
- Number of fireplaces: 1
- Fireplace features: Family Room, Gas
Interior area
- Total structure area: 2,250
- Total interior livable area: 1,868 sqft
- Finished area above ground: 1,295
- Finished area below ground: 573
Property
Parking
- Total spaces: 2
- Parking features: Attached, Concrete, Floor Drain, Garage Door Opener, Heated Garage, Insulated Garage
- Attached garage spaces: 2
- Has uncovered spaces: Yes
- Details: Garage Dimensions (24x36)
Accessibility
- Accessibility features: Grab Bars In Bathroom, Stair Lift
Features
- Levels: One and One Half
- Stories: 1.5
- Patio & porch: Patio
- Has private pool: Yes
- Pool features: In Ground, Heated, Outdoor Pool
- Fencing: Full,Vinyl
Lot
- Size: 10,018 Square Feet
- Dimensions: 80 x 127.82
Details
- Additional structures: Storage Shed
- Foundation area: 955
- Parcel number: 2802824210089
- Zoning description: Residential-Single Family
Construction
Type & style
- Home type: SingleFamily
- Property subtype: Single Family
Materials
- Roof: Age 8 Years or Less,Asphalt
Condition
- New construction: No
- Year built: 1948
Utilities & green energy
- Gas: Natural Gas
- Sewer: City Sewer/Connected
- Water: City Water/Connected
Community & HOA
Community
- Subdivision: Rays Lynnhurst
HOA
- Has HOA: No
Location
- Region: Richfield
Financial & listing details
- Price per square foot: $201/sqft
- Tax assessed value: $354,000
- Annual tax amount: $4,820
- Date on market: 10/27/2026
- Road surface type: Paved
Estimated market value
$376,200
$357,000 - $395,000
$2,875/mo
Price history
| Date | Event | Price |
|---|---|---|
| 10/29/2026 | Listed for sale | $375,000$201/sqft |
Source:  NorthstarMLS as distributed by MLS GRID #7164764 Report a problem | ||
Public tax history
| Year | Property taxes | Tax assessment |
|---|---|---|
| 2026 | $4,820 -2.9% | $354,000 +4.5% |
| 2025 | $4,964 +4.2% | $338,800 -4.5% |
| 2024 | $4,766 +6.6% | $354,700 +1.6% |
| 2023 | $4,471 +14.9% | $349,200 +1.5% |
| 2022 | $3,891 +4.5% | $344,000 +21.6% |
| 2021 | $3,724 -8.3% | $283,000 +5.2% |
| 2020 | $4,062 +9.1% | $269,000 -3.6% |
| 2019 | $3,724 -8.3% | $279,000 +8.6% |
| 2018 | $4,062 +2.7% | $257,000 +9.8% |
| 2017 | $3,956 +19.1% | $234,000 +6.4% |
| 2016 | $3,321 +0.4% | $220,000 +3.8% |
| 2015 | $3,307 +5.8% | $212,000 +1.4% |
| 2014 | $3,125 -12% | $209,000 -5% |
| 2013 | $3,551 +2.4% | $220,000 -2.7% |
| 2012 | $3,468 +4.1% | $226,000 -0.9% |
| 2011 | $3,332 +1.1% | $228,000 -8.1% |
| 2010 | $3,295 +0.5% | $248,000 -6.1% |
| 2009 | $3,278 +18.7% | $264,000 +11.2% |
| 2006 | $2,762 +16.5% | $237,500 +15% |
| 2005 | $2,371 +11.2% | $206,600 +15% |
| 2004 | $2,132 +12.2% | $179,700 +12% |
| 2002 | $1,901 -49.2% | $160,500 |
| 2001 | $3,743 | -- |
Find assessor info on the county website
Monthly payment
Est. payment
Payment breakdown
Explore the cost of this home by adjusting the details. Changes won't be saved.Climate risks
Neighborhood: 55423

Similar homes
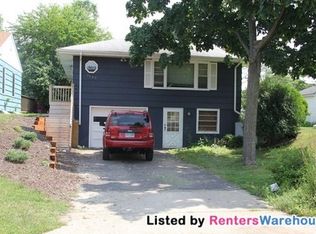
- $370,0004 bd2 ba2.2k sqft6211 Morgan Ave S, Richfield, MN 55423For Sale

 MLS ID #7159586, Gavkhar Mamedaliva, AR Realty Group Inc.. NorthstarMLS as distributed by MLS GRID
- $384,9003 bd2 ba2.2k sqft6314 Vincent Ave S, Richfield, MN 55423For Sale
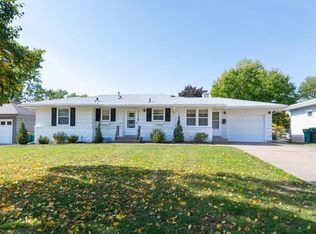 MLS ID #7141862, Steven W Schneeberger, Keller Williams Realty Integrity. NorthstarMLS as distributed by MLS GRID
- $360,0004 bd2 ba2k sqft6401 Logan Ave S, Richfield, MN 55423For Sale
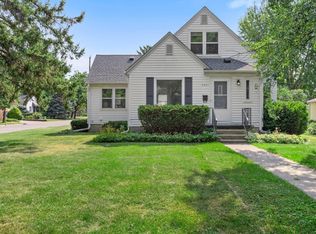 MLS ID #7119426, Barry C Tanner, eXp Realty. NorthstarMLS as distributed by MLS GRID
- $364,9004 bd2 ba2.2k sqft2408 W 65 1/2 St, Richfield, MN 55423For Sale
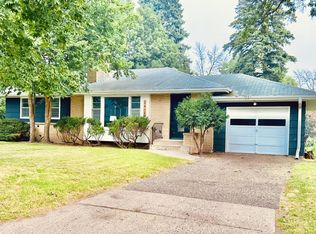 MLS ID #7149668, Jonathan Harold Peterson, RE/MAX Results. NorthstarMLS as distributed by MLS GRID
- $379,9003 bd2 ba1.5k sqft6933 Grand Ave S, Richfield, MN 55423For SaleMLS ID #7166352, Todd M Bertelson, RE/MAX Results. NorthstarMLS as distributed by MLS GRID
- $369,9003 bd2 ba1.6k sqft7228 Pleasant Ave, Minneapolis, MN 55423For SaleMLS ID #7170845, Kirk Duckwall, BRIX Real Estate. NorthstarMLS as distributed by MLS GRID
- $394,9005 bd2 ba2.1k sqft1712 W 66th St, Richfield, MN 55423For SaleMLS ID #7145805, Barry C Tanner, eXp Realty. NorthstarMLS as distributed by MLS GRID
- $374,9004 bd2 ba1.6k sqft2901 W 71st St, Minneapolis, MN 55423For SaleMLS ID #7164175, Nazar Orishchin, RE/MAX Results. NorthstarMLS as distributed by MLS GRID
- $390,0003 bd2 ba1.9k sqft6228 Wentworth Ave S, Richfield, MN 55423For SaleMLS ID #7130609, Rachel D Fredrickson, Exit Realty Nexus. NorthstarMLS as distributed by MLS GRID
- $384,9005 bd2 ba1.7k sqft7312 Grand Ave S, Richfield, MN 55423For SaleMLS ID #7161768, Paulo Mora, RE/MAX Results. NorthstarMLS as distributed by MLS GRID
- $369,0003 bd2 ba2k sqft7244 Clinton Ave S, Richfield, MN 55423For SaleMLS ID #7049963, Moe Mossa, Savvy Avenue, LLC. NorthstarMLS as distributed by MLS GRID
- $418,0004 bd2 ba2.1k sqft6618 Humboldt Ave S, Richfield, MN 55423For SaleMLS ID #7155248, Michael D. Smith, Anderson Realty. NorthstarMLS as distributed by MLS GRID
- $359,0003 bd2 ba1.5k sqft7328 Girard Ave S, Richfield, MN 55423For SaleMLS ID #7162673, Christopher E Stearly, Edina Realty, Inc.. NorthstarMLS as distributed by MLS GRID
- $369,9003 bd2 ba1.6k sqft7500 3rd Ave S, Richfield, MN 55423For SaleMLS ID #7144785, Sarah Schaffer, Lakes Sotheby's International Realty. NorthstarMLS as distributed by MLS GRID
- $375,0003 bd1 ba1.2k sqft6844 Washburn Ave S, Richfield, MN 55423For SaleMLS ID #7151833, Lindsey R Ronning, Keller Williams Realty Integrity. NorthstarMLS as distributed by MLS GRID
- $375,0004 bd3 ba1.7k sqft6938 5th Ave S, Richfield, MN 55423For SaleMLS ID #7150773, Simon D. Hardy, Edina Realty, Inc.. NorthstarMLS as distributed by MLS GRID
- $399,9003 bd2 ba2k sqft7000 4th Ave S, Richfield, MN 55423For SaleMLS ID #7163530, Jeffrey S. Gunther, eXp Realty. NorthstarMLS as distributed by MLS GRID
- $334,9003 bd2 ba2k sqft6914 1st Ave S, Richfield, MN 55423For SaleMLS ID #7163484, Michael J. Wirig, RE/MAX Advantage Plus. NorthstarMLS as distributed by MLS GRID
- $329,9003 bd2 ba1.5k sqft6621 Xerxes Ave S, Richfield, MN 55423For SaleMLS ID #7162927, Lisa A Wold, Compass. NorthstarMLS as distributed by MLS GRID
- $389,9002 bd2 ba1.8k sqft6600 Lyndale Ave S APT 402, Richfield, MN 55423For SaleMLS ID #7171822, Doris A Pajala, Coldwell Banker Realty - Southwest Regional. NorthstarMLS as distributed by MLS GRID
