Welcome to a South Minneapolis home that has been in the same family for nearly 80 years and is on the market for the first time. Lovingly maintained since the 1940s, it blends original character with the big updates buyers want: a new furnace, new water heater, and updated electrical panel and wiring.
Sunlight fills the upper two levels, where original hardwood floors run through three spacious bedrooms and a surprisingly large eat-in kitchen with room for the whole household. Downstairs, the new basement bar with cask and keg décor is ready for your finishing touches. Outside, enjoy a shaded, tree-lined backyard and a newer 2 car garage.
Minnehaha Falls, Sea Salt Eatery, and the light rail are all close by. With the major maintenance already done, you can move in and focus on making it yours. Schedule your showing today.
Active
$285,000
5000 54th St E, Minneapolis, MN 55417
3beds
1,088sqft
Single Family
Built in 1944
6,098 Square Feet Lot
$242,900 Zestimate®
$262/sqft
$-- HOA
What's special
- 2 days
- 300
- 46
Zillow last checked:
Listing updated:
Listed by:
Nathan Lansing 612-499-2769,
RES Realty
Source: NorthstarMLS as distributed by MLS GRID,MLS#: 7160459
Facts & features
Interior
Bedrooms & bathrooms
- Bedrooms: 3
- Bathrooms: 1
- Full bathrooms: 1
Bedroom
- Area: 143 Square Feet
- Dimensions: 13x11
Bedroom 2
- Area: 90 Square Feet
- Dimensions: 9x10
Bedroom 3
- Area: 130 Square Feet
- Dimensions: 13x10
Other
- Area: 330 Square Feet
- Dimensions: 30x11
Kitchen
- Area: 126 Square Feet
- Dimensions: 14x9
Living room
- Area: 187 Square Feet
- Dimensions: 17x11
Heating
- Forced Air
Cooling
- Window Unit(s)
Appliances
- Included: Dishwasher, Dryer, Range, Refrigerator, Washer
- Laundry: In Basement
Features
- Basement: Block,Full,Unfinished
- Has fireplace: No
Interior area
- Total structure area: 1,856
- Total interior livable area: 1,088 sqft
- Finished area above ground: 1,088
- Finished area below ground: 0
Property
Parking
- Total spaces: 2
- Parking features: Detached Garage
- Garage spaces: 2
- Details: Garage Dimensions (24x24)
Accessibility
- Accessibility features: None
Features
- Levels: One and One Half
- Stories: 1.5
- Patio & porch: Deck
Lot
- Size: 6,098 Square Feet
- Dimensions: 50 x 125
- Features: Near Public Transit, Corner Lot, Tree Coverage - Medium
Details
- Foundation area: 768
- Parcel number: 1702823340048
- Zoning description: Residential-Single Family
Construction
Type & style
- Home type: SingleFamily
- Property subtype: Single Family
Materials
- Block
- Roof: Age Over 8 Years,Asphalt
Condition
- New construction: No
- Year built: 1944
Utilities & green energy
- Electric: Circuit Breakers, 100 Amp Service
- Gas: Natural Gas
- Sewer: City Sewer/Connected
- Water: City Water/Connected
Community & HOA
Community
- Subdivision: Thorpe Bros Minnehaha Grove Add
HOA
- Has HOA: No
Location
- Region: Minneapolis
Financial & listing details
- Price per square foot: $262/sqft
- Tax assessed value: $218,000
- Annual tax amount: $317
- Date on market: 10/19/2026
Estimated market value
$242,900
$209,000 - $277,000
$2,347/mo
Price history
| Date | Event | Price |
|---|---|---|
| 10/22/2026 | Listed for sale | $285,000$262/sqft |
Source:  NorthstarMLS as distributed by MLS GRID #7160459 Report a problem | ||
Public tax history
| Year | Property taxes | Tax assessment |
|---|---|---|
| 2026 | $317 -3.1% | $218,000 +0.2% |
| 2025 | $327 -88.7% | $217,600 +5.6% |
| 2024 | $2,885 +15.1% | $206,000 -2.8% |
| 2023 | $2,507 +3.8% | $212,000 +4.4% |
| 2022 | $2,415 +25.2% | $203,000 +8% |
| 2021 | $1,929 -7.8% | $188,000 +14.6% |
| 2020 | $2,092 +8.4% | $164,000 |
| 2019 | $1,929 -7.8% | $164,000 +5.1% |
| 2018 | $2,092 +7.8% | $156,000 +4% |
| 2017 | $1,940 -2.6% | $150,000 |
| 2016 | $1,992 -3.2% | $150,000 +14.9% |
| 2015 | $2,057 +13.8% | $130,500 +15% |
| 2014 | $1,808 +5.3% | $113,500 -4.6% |
| 2013 | $1,718 -8.8% | $119,000 -8.5% |
| 2012 | $1,884 -9.4% | $130,000 -6.8% |
| 2011 | $2,079 +9.3% | $139,500 -5.1% |
| 2010 | $1,902 -6.7% | $147,000 -4.7% |
| 2009 | $2,039 +13.6% | $154,300 +6.9% |
| 2006 | $1,795 +11.8% | $144,300 +15% |
| 2005 | $1,605 +9.9% | $125,500 +14.9% |
| 2004 | $1,461 +13.5% | $109,200 +12% |
| 2002 | $1,288 -51.3% | $97,500 |
| 2001 | $2,645 | -- |
Find assessor info on the county website
Monthly payment
Est. payment
Payment breakdown
Explore the cost of this home by adjusting the details. Changes won't be saved.Climate risks
Neighborhood: Minnehaha
Similar homes
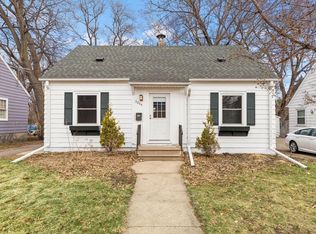
- $325,0002 bd2 ba1.4k sqft5752 23rd Ave S, Minneapolis, MN 55417For Sale

 MLS ID #7159081, Travis Sagedahl, Sagedahl Realty. NorthstarMLS as distributed by MLS GRID
- $284,9002 bd1 ba948 sqft6015 2nd Ave S, Minneapolis, MN 55419For Sale
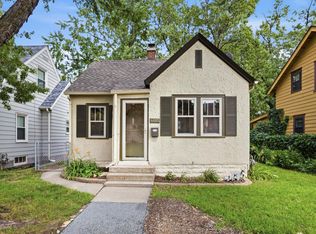 MLS ID #7105206, James Halonen, RE/MAX Results. NorthstarMLS as distributed by MLS GRID
- $399,9003 bd1 ba1.4k sqft5315 36th Ave S, Minneapolis, MN 55417For Sale
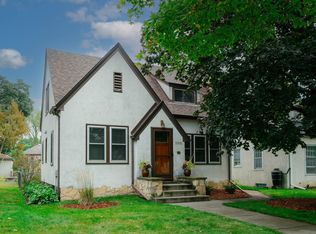 MLS ID #7151620, Nicholas J Archer, Coldwell Banker Realty - Lakes. NorthstarMLS as distributed by MLS GRID
- $300,0002 bd2 ba1.2k sqft2941 44th Ave S, Minneapolis, MN 55406For Sale
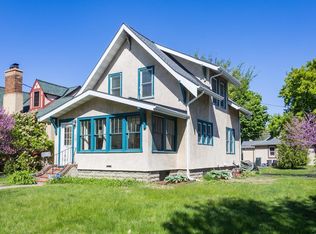 MLS ID #7084362, Annadee Marie Aanden, Keller Williams Realty Integrity Lakes. NorthstarMLS as distributed by MLS GRID
- $364,9003 bd1 ba1.2k sqft5912 10th Ave S, Minneapolis, MN 55417For SaleMLS ID #7153118, Michelle Phillips, Keller Williams Select Realty. NorthstarMLS as distributed by MLS GRID
- $289,0003 bd2 ba960 sqft744 22nd Ave N, South Saint Paul, MN 55075For SaleMLS ID #7144189, Devin M Harrington, RE/MAX Results. NorthstarMLS as distributed by MLS GRID
- $274,9003 bd1 ba1.2k sqft8734 Portland Ave S, Bloomington, MN 55420For SaleMLS ID #7151994, Michael J Finstad, Engel & Volkers Minneapolis. NorthstarMLS as distributed by MLS GRID
- $300,0002 bd1 ba898 sqft3112 E 33rd St, Minneapolis, MN 55406For SaleMLS ID #7155164, Steve Smillie, Edina Realty, Inc.. NorthstarMLS as distributed by MLS GRID
- $299,0003 bd2 ba1.2k sqft2415 E 22nd St, Minneapolis, MN 55406For SaleMLS ID #7124404, Carol J Clark, Lakes Sotheby's International Realty. NorthstarMLS as distributed by MLS GRID
- $250,0003 bd2 ba1.3k sqft245 8th Ave N, Hopkins, MN 55343For SaleMLS ID #7151984, Andrew Sopher, Keller Williams Classic Rlty NW. NorthstarMLS as distributed by MLS GRID
- $347,9003 bd1 ba1k sqft4605 Clinton Ave, Minneapolis, MN 55419For SaleMLS ID #7147877, Erik Laing, Creek Realty. NorthstarMLS as distributed by MLS GRID
- $299,9003 bd1 ba1.4k sqft1190 Ottawa Ave, West Saint Paul, MN 55118For SaleMLS ID #7151560, Thomas Edelstein, CRS, ABR, Coldwell Banker Realty. NorthstarMLS as distributed by MLS GRID
- $250,0003 bd1 ba1.4k sqft1530 Selby Ave, Saint Paul, MN 55104For SaleMLS ID #7160898, Megan Moreau, Kris Lindahl Real Estate. NorthstarMLS as distributed by MLS GRID
- $379,9002 bd2 ba1.2k sqft5115 Bloomington Ave, Minneapolis, MN 55417For SaleMLS ID #7154763, Sandra K. Harrison, Coldwell Banker Realty. NorthstarMLS as distributed by MLS GRID
- $322,5003 bd1 ba1.4k sqft4220 Minnehaha Ave, Minneapolis, MN 55406For SaleMLS ID #7148209, Rodolfo Trujillo, RE/MAX Results. NorthstarMLS as distributed by MLS GRID
- $289,9003 bd2 ba1.5k sqft211 Morton St E, Saint Paul, MN 55107For SaleMLS ID #7154017, John D Schuster, Coldwell Banker Realty - Southwest Regional. NorthstarMLS as distributed by MLS GRID
- $245,0002 bd1 ba1k sqft1110 5th Ave S, South Saint Paul, MN 55075For SaleMLS ID #7161154, Michael T. Stanton, CLHMS, CRS, GRI, 651-206-9748, Lakes Sotheby's International Realty. NorthstarMLS as distributed by MLS GRID
- $350,0003 bd2 ba1.5k sqft4404 33rd Ave S, Minneapolis, MN 55406For SaleMLS ID #7120677, Robert Berdahl, Edina Realty, Inc.. NorthstarMLS as distributed by MLS GRID
- $314,9003 bd2 ba1.3k sqft420 Daly St, Saint Paul, MN 55102For SaleMLS ID #7153626, Thomas Edelstein, CRS, ABR, Coldwell Banker Realty. NorthstarMLS as distributed by MLS GRID
- $335,0004 bd2 ba1.3k sqft4252 Oakland Ave, Minneapolis, MN 55407For SaleMLS ID #7129935, Jacob Milton, Keller Williams Premier Realty Lake Minnetonka. NorthstarMLS as distributed by MLS GRID
