Affordable Two Story home located located in the heart of Northeast Minneapolis. This spacious offers 2462 finished square feet of comfortable. Nestled on private city lot with mature trees. Step inside and discover a bright, open floor plan that flows seamlessly for daily living. Nice size kitchen. Hardwood floors throughout. Flat backyard perfect for enjoying the outdoors and nature. The main level hosts 2 good sized bedrooms and a full bathroom, offering room for everyone. Upper level ready to move in or use as an income producing rental. Nice hardwood floors, spacious kitchen and updated clean bathroom. Attic and basement could be finished to add more value. Prime location in Northeast Minneapolis close to shopping and convenient to restaurants. Priced to sell don't miss out on this opportunity!
Active with contingency
Price cut: $48.5K (8/7)
$254,520
1535 Adams St NE, Minneapolis, MN 55413
4beds
2baths
2,462sqft
Duplex Up and Down
Built in 1910
-- sqft lot
$-- Zestimate®
$103/sqft
$-- HOA
What's special
Hardwood floors throughoutNice size kitchen
- 104 days
- 636
- 13
Zillow last checked:
Listing updated:
Listed by:
Rory Theng 651-335-9255,
Keller Williams Classic Realty
Source: NorthstarMLS as distributed by MLS GRID,MLS#: 7102575
Facts & features
Interior
Bedrooms & bathrooms
- Bedrooms: 4
- Bathrooms: 2
Heating
- Boiler
Features
- Basement: Full
Interior area
- Total structure area: 2,462
- Total interior livable area: 2,462 sqft
- Finished area above ground: 2,462
- Finished area below ground: 0
Property
Parking
- Total spaces: 2
- Parking features: Detached Garage
- Garage spaces: 2
Accessibility
- Accessibility features: None
Features
- Levels: Two
- Patio & porch: Deck, Porch
Lot
- Size: 5,227 Square Feet
- Dimensions: 40 x 129
Details
- Foundation area: 1224
- Parcel number: 1402924120129
- Zoning description: Residential-Single Family
Construction
Type & style
- Home type: MultiFamily
- Property subtype: Duplex Up and Down
Materials
- Roof: Age Over 8 Years,Asphalt
Condition
- New construction: No
- Year built: 1910
Utilities & green energy
- Electric: Other
- Gas: Natural Gas
- Sewer: City Sewer/Connected
- Water: City Water/Connected
Community & HOA
Community
- Subdivision: Mcmillans Add
Location
- Region: Minneapolis
Financial & listing details
- Price per square foot: $103/sqft
- Tax assessed value: $412,000
- Annual tax amount: $5,969
- Date on market: 7/1/2026
- Cumulative days on market: 59 days
Estimated market value
Not available
Estimated sales range
Not available
$1,985/mo
Price history
| Date | Event | Price |
|---|---|---|
| 8/7/2026 | Price change | $254,520-16%$103/sqft |
Source:  NorthstarMLS as distributed by MLS GRID #7102575 Report a problem NorthstarMLS as distributed by MLS GRID #7102575 Report a problem | ||
| 7/1/2026 | Listed for sale | $303,000$123/sqft |
Source: NorthstarMLS as distributed by MLS GRID #7102575 Report a problem | ||
| 3/21/2019 | Listing removed | $1,000 |
Source: Twin City Real Estate Services Report a problem | ||
| 3/13/2019 | Listed for rent | $1,000 |
Source: Twin City Real Estate Services Report a problem | ||
Public tax history
| Year | Property taxes | Tax assessment |
|---|---|---|
| 2026 | $6,209 +4% | $412,000 +0.5% |
| 2025 | $5,969 -39.3% | $409,900 0% |
| 2024 | $9,835 +95.8% | $410,000 +0.5% |
| 2023 | $5,024 +1.9% | $408,000 +6.8% |
| 2022 | $4,932 +11.3% | $382,000 +6.7% |
| 2021 | $4,431 +1.4% | $358,000 +6.9% |
| 2020 | $4,370 -1.4% | $335,000 +8.9% |
| 2019 | $4,431 +1.4% | $307,500 +10% |
| 2018 | $4,370 +20.4% | $279,500 +27.6% |
| 2017 | $3,630 +14.3% | $219,000 +2.8% |
| 2016 | $3,176 -0.1% | $213,000 +20% |
| 2015 | $3,178 +14.4% | $177,500 +9.9% |
| 2014 | $2,779 +9.8% | $161,500 +4.9% |
| 2013 | $2,531 -3% | $154,000 -4.3% |
| 2012 | $2,609 -6.1% | $161,000 -5.8% |
| 2011 | $2,779 +8% | $171,000 -8.6% |
| 2010 | $2,574 -19.1% | $187,000 -16.3% |
| 2009 | $3,182 +22.7% | $223,500 +18% |
| 2006 | $2,593 +12.1% | $189,400 +16.4% |
| 2005 | $2,313 +18.1% | $162,700 +21.2% |
| 2004 | $1,958 +17.9% | $134,200 +16.5% |
| 2002 | $1,661 -50.7% | $115,200 |
| 2001 | $3,372 | -- |
Find assessor info on the county website
Monthly payment
Est. payment
Payment breakdown
Explore the cost of this home by adjusting the details. Changes won't be saved.Climate risks
Neighborhood: Logan Park


Similar homes
- $--4 bd2 ba2.3k sqft959 28th Ave NE, Minneapolis, MN 55418Auction
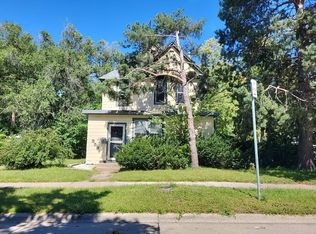 Auction.com 1
 - $250,0004 bd2 ba1.3k sqft2102 Lyndale Ave N, Minneapolis, MN 55411For Sale
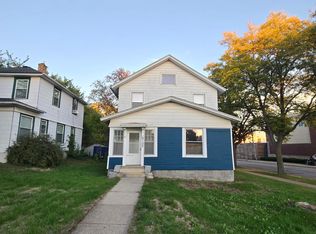
 MLS ID #7154704, Trevor Howat, eXp Realty. NorthstarMLS as distributed by MLS GRID
 - $--5 bd2 ba1.9k sqft1014 26th Ave N, Minneapolis, MN 55411Auction
 Auction.com 1
 - $250,0004 bd2 ba1.7k sqft4653 Bryant Ave N, Minneapolis, MN 55412For Sale
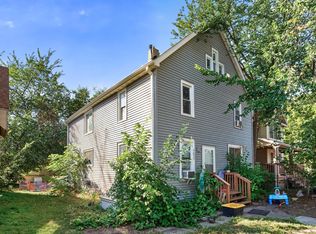 MLS ID #7142808, Dylan A Maitland, RE/MAX Results. NorthstarMLS as distributed by MLS GRID
 - $265,0007 bd2 ba2.4k sqft3247 Aldrich Ave N, Minneapolis, MN 55412For SaleMLS ID #7058073, Steven Thao, Creative Results. NorthstarMLS as distributed by MLS GRID
- $276,0006 bd2 ba2.6k sqft3010 15th Ave S, Minneapolis, MN 55407For SaleMLS ID #7035408, John A Stiles, Peritus Real Estate. NorthstarMLS as distributed by MLS GRID
- $269,9006 bd2 ba2.2k sqft1411 Upton Ave N, Minneapolis, MN 55411For SaleMLS ID #6821639, Yana Lin, LPT Realty, LLC. NorthstarMLS as distributed by MLS GRID
- $269,9004 bd2 ba1.9k sqft4252 Monroe St NE, Columbia Heights, MN 55421For SaleMLS ID #7156940, Mark D. Seburg, Fish MLS Realty. NorthstarMLS as distributed by MLS GRID
- $278,0006 bd3 ba2.2k sqft1912 Columbus Ave, Minneapolis, MN 55404For SaleMLS ID #7090981, Yu Li, Partners Realty Inc.. NorthstarMLS as distributed by MLS GRID
- $250,0004 bd2 ba1.4k sqft970 Sherburne Ave, Saint Paul, MN 55104For SaleMLS ID #7155541, Trang Lam, National Realty Guild. NorthstarMLS as distributed by MLS GRID
- $339,0005 bd2 ba1.7k sqft2633 Taylor St NE, Minneapolis, MN 55418For SaleMLS ID #7113198, Mauricio Molina Bermeo, Molina Realtors. NorthstarMLS as distributed by MLS GRID
- $215,0004 bd2 ba2k sqft861 Cook Ave E, Saint Paul, MN 55106For SaleMLS ID #7159635, Pa Nhia Thao, Partners Realty Inc.. NorthstarMLS as distributed by MLS GRID
- $280,0003 bd2 ba1.4k sqft3504 Cedar Ave S, Minneapolis, MN 55407For SaleMLS ID #7076832, Michelle Fussy Peterson, National Realty Guild. NorthstarMLS as distributed by MLS GRID
- $180,0004 bd2 ba1.7k sqft1014 25th Ave N, Minneapolis, MN 55411For SaleMLS ID #7154460, Scott Rodman, Realty Executives Top Results. NorthstarMLS as distributed by MLS GRID
- $275,0004 bd2 ba1.4k sqft128 4th Ave S, South Saint Paul, MN 55075For SaleMLS ID #7157798, Brian Solos, Metzen Realty and Associates CO.. NorthstarMLS as distributed by MLS GRID
- $290,0004 bd2 ba1.4k sqft681 Old Highway 8 NW, New Brighton, MN 55112For SaleMLS ID #7141953, Dalton Ogg, Fuze Real Estate. NorthstarMLS as distributed by MLS GRID
- $249,0003 bd3 ba1.6k sqft3624 5th Ave S, Minneapolis, MN 55409For SaleMLS ID #7133370, Scott Rodman, Realty Executives Top Results. NorthstarMLS as distributed by MLS GRID
- $374,9006 bd2 ba2.2k sqft804 Oliver Ave N, Minneapolis, MN 55411For SaleMLS ID #7123726, Jia Pan, Bridge Realty, LLC. NorthstarMLS as distributed by MLS GRID
- $275,0003 bd2 ba1.4k sqft4142 Upton Ave N, Minneapolis, MN 55412For SaleMLS ID #7125155, Brian Hurt, RE/MAX Results. NorthstarMLS as distributed by MLS GRID
- $189,9004 bd1 ba1.8k sqft3537 Aldrich Ave N, Minneapolis, MN 55412For SaleMLS ID #7143421, Vang Vue, Wang-Yu Realty, LLC. NorthstarMLS as distributed by MLS GRID
