Complete Modern Living Meets All the NE Charm: 1513-1515 Washington St. NE, Minneapolis.
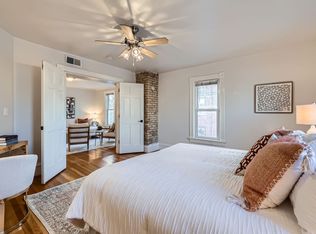
Welcome to this spacious, light-filled duplex in the heart of Northeast Minneapolis, where modern updates meet the neighborhood's signature character. Every major system has been refreshed, so there's nothing left to do but move in or start collecting rent.
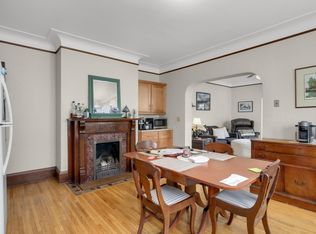
Both units feature renovated kitchens and completely new mechanicals, plus newly added central air conditioning. Even better, each unit has its own in-unit washer and dryer, a rare find in a duplex. The main level unit offers 4 large bedrooms, and the upper unit offers 3 large bedrooms, with plenty of space for roommates, guests, a home office, or a growing household.
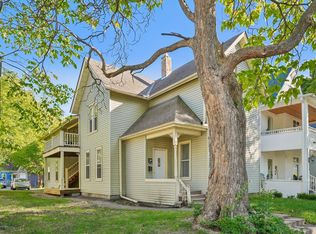
Outside, the property delivers just as much. A huge side yard and large back patio make it perfect for
entertaining or relaxing at the end of the day. A two-car garage with 3 additional parking spaces is a
major bonus in this part of the city.
The options here are wide open. Owner-occupy one unit and rent out the other, or buy it as a true "Cash
Cow" investment. Either way, you'll own a turn-key property in a location that's a 10, surrounded by the
best Northeast has to offer: restaurants, parks, and everything that makes this neighborhood one of
Minneapolis's most sought-after.
Don't miss this rare combination of updates, space, and location!
Active with contingency
$550,000
1513 Washington St NE, Minneapolis, MN 55413
7beds
3baths
3,077sqft
Duplex Up and Down
Built in 1900
-- sqft lot
$541,100 Zestimate®
$179/sqft
$-- HOA
What's special
Large back patioTwo-car garageHuge side yardIn-unit washer and dryerRenovated kitchensSpacious light-filled duplex
- 4 days
- 307
- 31
Zillow last checked:
Listing updated:
Listed by:
David R Bialke 612-791-3620,
Keller Williams Realty Integrity Lakes,
The Graham Smith Team 612-414-5614
Source: NorthstarMLS as distributed by MLS GRID,MLS#: 7156382
Facts & features
Interior
Bedrooms & bathrooms
- Bedrooms: 7
- Bathrooms: 3
Heating
- Forced Air
Appliances
- Laundry: Main Level, In Unit, Upper Level
Features
- Basement: Partial
Interior area
- Total structure area: 3,273
- Total interior livable area: 3,077 sqft
- Finished area above ground: 3,077
- Finished area below ground: 0
Property
Parking
- Total spaces: 2
- Parking features: Detached Garage, Concrete, Multiple Garages
- Garage spaces: 2
Accessibility
- Accessibility features: Other
Features
- Levels: Two
Lot
- Size: 7,841 Square Feet
- Dimensions: 60 x 130
Details
- Foundation area: 1779
- Parcel number: 1402924120089
- Zoning description: Residential-Multi-Family
Construction
Type & style
- Home type: MultiFamily
- Property subtype: Duplex Up and Down
Condition
- New construction: No
- Year built: 1900
Utilities & green energy
- Gas: Natural Gas
- Sewer: City Sewer/Connected
- Water: City Water/Connected
Community & HOA
Community
- Subdivision: Mcmillans Add
Location
- Region: Minneapolis
Financial & listing details
- Price per square foot: $179/sqft
- Tax assessed value: $547,400
- Annual tax amount: $8,783
- Date on market: 10/12/2026
Estimated market value
$541,100
$514,000 - $568,000
$1,853/mo
Price history
| Date | Event | Price |
|---|---|---|
| 10/12/2026 | Listed for sale | $550,000+1.9%$179/sqft |
Source:  NorthstarMLS as distributed by MLS GRID #7156382 Report a problem NorthstarMLS as distributed by MLS GRID #7156382 Report a problem | ||
| 10/14/2022 | Sold | $539,900$175/sqft |
Source: NorthstarMLS as distributed by MLS GRID #6253979 Report a problem | ||
| 10/14/2022 | Pending sale | $539,900$175/sqft |
Source: NorthstarMLS as distributed by MLS GRID #6253979 Report a problem | ||
| 9/15/2022 | Price change | $539,900-1.8%$175/sqft |
Source: NorthstarMLS as distributed by MLS GRID #6253979 Report a problem | ||
| 9/1/2022 | Listed for sale | $549,900+14.2%$179/sqft |
Source: NorthstarMLS as distributed by MLS GRID #6253979 Report a problem | ||
| 12/9/2020 | Sold | $481,447+4.7%$156/sqft |
Source: NorthstarMLS as distributed by MLS GRID #5648990 Report a problem | ||
| 10/17/2020 | Pending sale | $459,900$149/sqft |
Source: Edina Realty, Inc., a Berkshire Hathaway affiliate #5648990 Report a problem | ||
| 10/8/2020 | Listed for sale | $459,900$149/sqft |
Source: Edina Realty, Inc., a Berkshire Hathaway affiliate #5648990 Report a problem | ||
Public tax history
| Year | Property taxes | Tax assessment |
|---|---|---|
| 2026 | $8,783 +15.1% | $547,400 -1.4% |
| 2025 | $7,628 +11.2% | $554,900 +8.6% |
| 2024 | $6,863 +9.8% | $511,000 -1.9% |
| 2023 | $6,250 -11.5% | $521,000 +9.7% |
| 2022 | $7,059 +2.4% | $475,000 +18.5% |
| 2021 | $6,894 +11% | $401,000 -5% |
| 2020 | $6,213 -9.9% | $422,000 +20.1% |
| 2019 | $6,894 +11% | $351,500 +10% |
| 2018 | $6,213 +17.7% | $319,500 +27.5% |
| 2017 | $5,281 +12.5% | $250,500 +14.9% |
| 2016 | $4,695 +11.4% | $218,000 +20.1% |
| 2015 | $4,215 +14.5% | $181,500 +10% |
| 2014 | $3,683 +6.8% | $165,000 +5.1% |
| 2013 | $3,449 -1.6% | $157,000 -4.3% |
| 2012 | $3,505 -2.9% | $164,000 -7.3% |
| 2011 | $3,610 -2.5% | $177,000 -14.9% |
| 2010 | $3,701 -20.9% | $208,000 -20% |
| 2009 | $4,678 +81.3% | $260,000 +33.3% |
| 2006 | $2,581 +15.8% | $195,000 +19.1% |
| 2005 | $2,228 +18.9% | $163,700 +23.7% |
| 2004 | $1,874 +24.5% | $132,300 +21% |
| 2002 | $1,505 -49.7% | $109,300 |
| 2001 | $2,993 | -- |
Find assessor info on the county website
Monthly payment
Est. payment
Payment breakdown
Explore the cost of this home by adjusting the details. Changes won't be saved.Climate risks
Neighborhood: Logan Park
- $--3 bd1 ba-- sqft1513 Washington St NE #2, Minneapolis, MN 55413Off Market
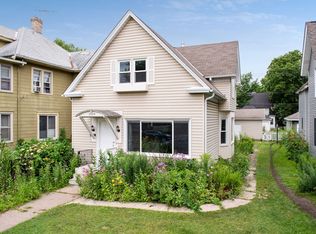
- $--4 bd2 ba1.5k sqft1515 Washington St NE, Minneapolis, MN 55413Off Market

- $494,4004 bd2 ba2.1k sqft1519 Washington St NE, Minneapolis, MN 55413Off Market
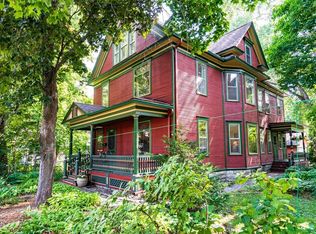
- $--2 bd1 ba1.2k sqft1507 Washington St NE #1, Minneapolis, MN 55413Off Market
Similar homes
- $479,5006 bd3 ba2.3k sqft516 8th Ave NE, Minneapolis, MN 55413For Sale

 MLS ID #7151604, Geoffrey S Serdar, Compass. NorthstarMLS as distributed by MLS GRID
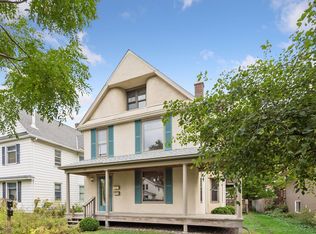
 - $649,9005 bd3 ba3.4k sqft727 Madison St NE, Minneapolis, MN 55413For Sale
 MLS ID #7161418, Jay Ettinger, Edina Realty, Inc.. NorthstarMLS as distributed by MLS GRID
 - $585,0005 bd4 ba3.1k sqft330 4th St NE, Minneapolis, MN 55413For Sale
 MLS ID #7121195, Dean Schlaak, Edina Realty, Inc.. NorthstarMLS as distributed by MLS GRID
 - $369,9006 bd2 ba2.2k sqft1425 Jefferson St NE, Minneapolis, MN 55413For Sale
 MLS ID #7157695, Michael J Gross, RE/MAX Results. NorthstarMLS as distributed by MLS GRID
 - $500,0005 bd3 ba3.3k sqft1300 Grand St NE, Minneapolis, MN 55413For SaleMLS ID #7137613, Al Anderson, Compass. NorthstarMLS as distributed by MLS GRID
- $449,9008 bd2 ba2.3k sqft1135 Washington St NE, Minneapolis, MN 55413For SaleMLS ID #7123418, Paulo Mora, RE/MAX Results. NorthstarMLS as distributed by MLS GRID
- $499,9008 bd4 ba3.2k sqft3832 3rd St NE, Minneapolis, MN 55421For SaleMLS ID #7159631, Mark A Nelson, Nelson Family Realty. NorthstarMLS as distributed by MLS GRID
- $525,0008 bd3 ba2.9k sqft2512 N 6th St, Minneapolis, MN 55411For SaleMLS ID #7124680, Scott Swennes, RE/MAX Results. NorthstarMLS as distributed by MLS GRID
- $525,0007 bd3 ba2.7k sqft1174 14th Ave SE, Minneapolis, MN 55414For SaleMLS ID #7129496, Luanne M Lind, RE/MAX Results. NorthstarMLS as distributed by MLS GRID
- $599,0008 bd3 ba2.9k sqft416 8th Ave SE, Minneapolis, MN 55414For SaleMLS ID #7140761, Herman S Antonov, eXp Realty. NorthstarMLS as distributed by MLS GRID
- $459,9506 bd4 ba2.6k sqft456 Buchanan St NE, Minneapolis, MN 55413For SaleMLS ID #7087862, Al Jasko, Lifestyles. NorthstarMLS as distributed by MLS GRID
- $524,9004 bd4 ba2.7k sqft2640 Johnson St NE, Minneapolis, MN 55418For SaleMLS ID #7102207, Luis P Bolanos, Fuze Real Estate. NorthstarMLS as distributed by MLS GRID
- $519,0006 bd4 ba2.7k sqft566 & 568 37th Ave NE, Minneapolis, MN 55421For SaleMLS ID #7149871, Bradley Edlefsen, Edina Realty, Inc.. NorthstarMLS as distributed by MLS GRID
- $430,0006 bd2 ba2.5k sqft2533 Polk St NE, Minneapolis, MN 55418For SaleMLS ID #7151708, Steve Smillie, Edina Realty, Inc.. NorthstarMLS as distributed by MLS GRID
- $725,0004 bd3 ba2.7k sqft1506 Washington St NE, Minneapolis, MN 55413For SaleMLS ID #7122704, Timothy C Mershon, Northeast Realty LLC. NorthstarMLS as distributed by MLS GRID
- $599,9008 bd3 ba3.3k sqft806 6th St SE, Minneapolis, MN 55414For SaleMLS ID #7068739, Marissa Winegarden, eXp Realty. NorthstarMLS as distributed by MLS GRID
- $350,0004 bd2 ba1.9k sqft824 Lowry Ave NE, Minneapolis, MN 55418For SaleMLS ID #7159834, Adam Tafel, Real Broker, LLC. NorthstarMLS as distributed by MLS GRID
- $449,9005 bd3 ba1.9k sqft318 7th Ave NE, Minneapolis, MN 55413For SaleMLS ID #7064181, Brett Lizotte, RE/MAX Results. NorthstarMLS as distributed by MLS GRID
