Castle Gate Construction presents their newest model! This open floor plan rambler features 4 bedrooms, 3 bathrooms, private primary bath with custom tile floor and tiled shower and walk-in closet, main bathroom with a soaker tub with tile surround, main floor laundry, walk-in pantry, extended cabinets to the dining room and walk-out basement. This home is full of additional features such as premium laminate wood flooring, quartz countertops, a 14x12 maintenance free deck and a stone fireplace.
Active
$639,900
2101 Cobblestone Dr, Cologne, MN 55322
4beds
2,900sqft
Single Family
Built in 2026
0.27 Acres Lot
$638,900 Zestimate®
$221/sqft
$-- HOA
What's special
Stone fireplaceWalk-in pantryOpen floor plan ramblerPremium laminate wood flooringQuartz countertopsMain floor laundryWalk-in closet
- 11 days
- 191
- 7
Zillow last checked:
Listing updated:
Listed by:
Daryl B Bonderson 612-963-5675,
Keller Williams Integrity NW
Source: NorthstarMLS as distributed by MLS GRID,MLS#: 7146331
Facts & features
Interior
Bedrooms & bathrooms
- Bedrooms: 4
- Bathrooms: 3
- Full bathrooms: 3
Bedroom
- Level: Main
- Area: 225 Square Feet
- Dimensions: 15x15
Bedroom 2
- Level: Main
- Area: 165 Square Feet
- Dimensions: 15x11
Bedroom 3
- Level: Lower
- Area: 270 Square Feet
- Dimensions: 18x15
Bedroom 4
- Level: Lower
- Area: 216 Square Feet
- Dimensions: 18x12
Dining room
- Level: Main
- Area: 144 Square Feet
- Dimensions: 16x9
Family room
- Level: Main
- Area: 513 Square Feet
- Dimensions: 19x27
Foyer
- Level: Main
- Area: 35 Square Feet
- Dimensions: 7x5
Kitchen
- Level: Main
- Area: 208 Square Feet
- Dimensions: 16x13
Laundry
- Level: Main
- Area: 63 Square Feet
- Dimensions: 9x7
Living room
- Level: Main
- Area: 682 Square Feet
- Dimensions: 31x22
Mud room
- Level: Main
- Area: 56 Square Feet
- Dimensions: 8x7
Heating
- Forced Air
Cooling
- Central Air
Appliances
- Included: Air-To-Air Exchanger, Dishwasher, Disposal, Microwave, Range, Refrigerator, Stainless Steel Appliance(s)
- Laundry: Main Level, Sink
Features
- Basement: Daylight,Finished,Full,Walk-Out Access
- Number of fireplaces: 1
- Fireplace features: Gas, Living Room
Interior area
- Total structure area: 3,452
- Total interior livable area: 2,900 sqft
- Finished area above ground: 1,726
- Finished area below ground: 1,174
Property
Parking
- Total spaces: 3
- Parking features: Attached, Asphalt, Garage Door Opener
- Attached garage spaces: 3
- Has uncovered spaces: Yes
- Details: Garage Dimensions (33x32)
Accessibility
- Accessibility features: None
Features
- Levels: One
- Stories: 1
- Patio & porch: Deck
Lot
- Size: 0.27 Acres
- Dimensions: 85 x 29 x 112 x 87 x 129
- Features: Corner Lot, Tree Coverage - Light
Details
- Foundation area: 1726
- Parcel number: 406590010
- Zoning description: Residential-Single Family
Construction
Type & style
- Home type: SingleFamily
- Property subtype: Single Family
Materials
- Roof: Age 8 Years or Less
Condition
- New construction: Yes
- Year built: 2026
Details
- Builder name: CASTLE GATE CONSTRUCTION INC
Utilities & green energy
- Gas: Natural Gas
- Sewer: City Sewer/Connected
- Water: City Water/Connected
Community & HOA
HOA
- Has HOA: No
Location
- Region: Cologne
Financial & listing details
- Price per square foot: $221/sqft
- Annual tax amount: $600
- Date on market: 9/23/2026
- Road surface type: Paved
Estimated market value
$638,900
$607,000 - $671,000
$3,328/mo
Price history
| Date | Event | Price |
|---|---|---|
| 9/23/2026 | Listed for sale | $639,900$221/sqft |
Source:  NorthstarMLS as distributed by MLS GRID #7146331 Report a problem NorthstarMLS as distributed by MLS GRID #7146331 Report a problem | ||
Public tax history
Tax history is unavailable.
Monthly payment
Est. payment
Payment breakdown
Explore the cost of this home by adjusting the details. Changes won't be saved.Climate risks
Neighborhood: 55322
Similar homes
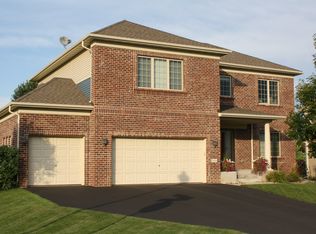
- $467,0004 bd3 ba2.3k sqft2260 Silver Leaf Trl, Cologne, MN 55322For Sale
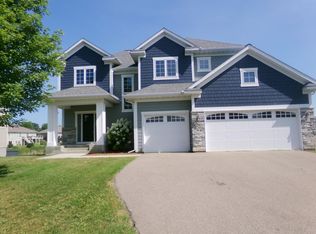
 MLS ID #7127954, Jason Miskowic, RE/MAX Advantage Plus. NorthstarMLS as distributed by MLS GRID
 - $500,0003 bd4 ba2.9k sqft2061 Cobblestone Dr, Cologne, MN 55322For Sale
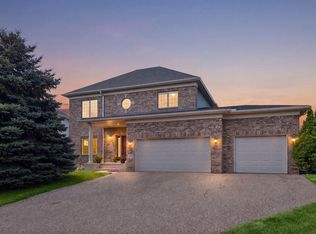 MLS ID #7074624, Steve Weinzierl, RE/MAX Advantage Plus. NorthstarMLS as distributed by MLS GRID
 - $699,0004 bd4 ba2.1k sqft16465 County Road 53, Cologne, MN 55322For Sale
 MLS ID #7129023, Doug Holm, Realty Executives Alex Home Sales. NorthstarMLS as distributed by MLS GRID
 - $650,0004 bd3 ba2.7k sqft7030 Dahlgren Rd, Chaska, MN 55318For Sale
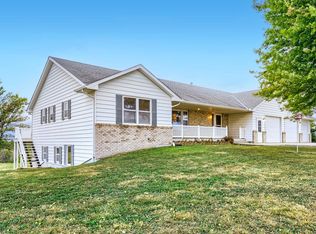 MLS ID #7143849, Nathan H Haasken, Chestnut Realty Inc. NorthstarMLS as distributed by MLS GRID
 - $618,5954 bd4 ba2.7k sqft220 Wedgewood Ln, Waconia, MN 55387New ConstructionNorthstarMLS as distributed by MLS GRID
- $585,0004 bd3 ba2.6k sqft716 Longmeadow Ln, Waconia, MN 55387For SaleMLS ID #7147809, Joseph Cassidy, Keller Williams Classic Rlty NW. NorthstarMLS as distributed by MLS GRID
- $500,9004 bd3 ba2.3k sqft432 Prairie View Dr, Cologne, MN 55322For SaleMLS ID #7003370, Daniel K Schmitt, Keller Williams Realty Integrity Lakes. NorthstarMLS as distributed by MLS GRID
- $508,4004 bd3 ba2.3k sqft449 Prairie View Dr, Cologne, MN 55322For SaleMLS ID #7003400, Daniel K Schmitt, Keller Williams Realty Integrity Lakes. NorthstarMLS as distributed by MLS GRID
- $379,9004 bd2 ba2k sqft1027 Meadow St, Cologne, MN 55322For SaleMLS ID #7139815, Eunice Linarte, Beycome Brokerage Realty LLC. NorthstarMLS as distributed by MLS GRID
- $486,9004 bd3 ba2.1k sqft430 Prairie View Dr, Cologne, MN 55322For SaleMLS ID #7003360, Daniel K Schmitt, Keller Williams Realty Integrity Lakes. NorthstarMLS as distributed by MLS GRID
- $685,0004 bd3 ba3.5k sqft1749 Charleston Ln, Waconia, MN 55387For SaleMLS ID #7128543, Desrochers Realty Group, eXp Realty. NorthstarMLS as distributed by MLS GRID
- $569,5004 bd3 ba2.9k sqft1542 Sparrow Rd, Waconia, MN 55387For SaleMLS ID #7133556, Jeffrey A. Schulz, RE/MAX Advantage Plus. NorthstarMLS as distributed by MLS GRID
- $850,0005 bd3 ba2.8k sqft13550 County Road 51, Cologne, MN 55322For SaleMLS ID #7058397, Kristine Jones, Edina Realty, Inc.. NorthstarMLS as distributed by MLS GRID
- $825,0004 bd4 ba3.5k sqft1610 Manchester Pl, Waconia, MN 55387For SaleMLS ID #7151553, Emily Rome Welter, Coldwell Banker Realty. NorthstarMLS as distributed by MLS GRID
- $529,9904 bd3 ba2.4k sqft4110 Ramsay Way, Waconia, MN 55387New ConstructionNorthstarMLS as distributed by MLS GRID
- $659,9904 bd3 ba3.2k sqft3722 Holbrook Dr, Waconia, MN 55387New ConstructionNorthstarMLS as distributed by MLS GRID
- $609,4254 bd3 ba2.7k sqft653 Sierra Pkwy, Waconia, MN 55387New ConstructionNorthstarMLS as distributed by MLS GRID
- $514,9904 bd4 ba2.3k sqft4107 Ramsay Way, Waconia, MN 55387New ConstructionNorthstarMLS as distributed by MLS GRID
- $447,9003 bd3 ba1.7k sqft428 Prairie View Dr, Cologne, MN 55322For SaleMLS ID #7003355, Daniel K Schmitt, Keller Williams Realty Integrity Lakes. NorthstarMLS as distributed by MLS GRID
- $631,1462 bd2 ba1.9k sqft3696 Holbrook Dr, Carver, MN 55315For SaleMLS ID #7151468, Steven M Battis, M/I Homes. NorthstarMLS as distributed by MLS GRID
