Welcome home to this original-owner gem in Eagan’s highly sought-after Lebanon Hills and Holz Farm neighborhood, served by top-rated District 196 schools. Offering over 2,200 finished square feet, this light-filled 5-bedroom, 3-bath, 4-level split features vaulted ceilings, a freshly serviced wood-burning fireplace, newer mechanicals, and fresh updates throughout. Highlights include new main-level flooring, plush lower-level carpet, fresh paint, granite countertops, updated light fixtures, new hardware throughout, and beautifully refreshed baths. The upper level conveniently houses three bedrooms, including a primary suite with a walk-in closet and private bath. The lower level boasts a cozy family room, two additional bedrooms, a full bath, and a rec area big enough for a pool or ping pong table, all framed by large, beautiful windows along the back. It also features a massive storage closet that easily converts to a laundry room, freeing up even more space alongside the ~400 unfinished square feet in the basement for instant equity. Outside, the quarter-acre lot includes an oversized 2-car garage, shed, and a concrete driveway, just steps from Holz Lake's canoe launch and under a mile from three Lebanon Hills Regional Park entrances. To complete this move-in-ready package, the seller is offering a $5,000 credit toward closing costs or a rate buy-down, a 1-year home warranty, a complimentary rekey, a security system, the oversized shed, and a firewood pile. The interior, exterior, windows, and carpets have all been professionally deep cleaned, with a touch-up clean before closing. Come tour today and experience true Eagan living at its finest.
Active
Price cut: $10K (11/11)
$559,900
602 Todd Ave, Eagan, MN 55123
5beds
2,264sqft
Single Family
Built in 1992
0.28 Acres Lot
$556,700 Zestimate®
$247/sqft
$-- HOA
What's special
- 31 days
- 895
- 20
Zillow last checked:
Listing updated:
Listed by:
Rami Qarmout 651-456-8378,
Coldwell Banker Realty
Source: NorthstarMLS as distributed by MLS GRID,MLS#: 7132330
Facts & features
Interior
Bedrooms & bathrooms
- Bedrooms: 5
- Bathrooms: 3
- Full bathrooms: 3
Bedroom
- Level: Upper
- Area: 144 Square Feet
- Dimensions: 12x12
Bedroom 2
- Level: Upper
- Area: 120 Square Feet
- Dimensions: 10x12
Bedroom 3
- Level: Upper
- Area: 169 Square Feet
- Dimensions: 13x13
Bedroom 4
- Level: Lower
- Area: 99 Square Feet
- Dimensions: 9x11
Bedroom 5
- Level: Lower
- Area: 117 Square Feet
- Dimensions: 13x9
Bathroom
- Level: Main
- Area: 45 Square Feet
- Dimensions: 5x9
Bathroom
- Level: Upper
- Area: 45 Square Feet
- Dimensions: 5x9
Bathroom
- Level: Lower
- Area: 45 Square Feet
- Dimensions: 5x9
Dining room
- Level: Main
- Area: 99 Square Feet
- Dimensions: 11x9
Family room
- Level: Lower
- Area: 234 Square Feet
- Dimensions: 18x13
Foyer
- Level: Main
- Area: 66 Square Feet
- Dimensions: 6x11
Informal dining room
- Level: Main
- Area: 96 Square Feet
- Dimensions: 12x8
Kitchen
- Level: Main
- Area: 130 Square Feet
- Dimensions: 13x10
Laundry
- Level: Basement
- Area: 48 Square Feet
- Dimensions: 6x8
Living room
- Level: Upper
- Area: 169 Square Feet
- Dimensions: 13x13
Recreation room
- Level: Lower
- Area: 143 Square Feet
- Dimensions: 11x13
Other
- Level: Basement
- Area: 153 Square Feet
- Dimensions: 17x9
Other
- Level: Basement
- Area: 120 Square Feet
- Dimensions: 15x8
Other
- Level: Basement
- Area: 84 Square Feet
- Dimensions: 12x7
Walk in closet
- Level: Upper
- Area: 35 Square Feet
- Dimensions: 5x7
Walk in closet
- Level: Lower
- Area: 45 Square Feet
- Dimensions: 5x9
Heating
- Forced Air, Fireplace(s)
Cooling
- Central Air
Appliances
- Included: Air-To-Air Exchanger, Chandelier, Cooktop, Dishwasher, Disposal, Dryer, Humidifier, Gas Water Heater, Microwave, Other, Refrigerator, Washer, Water Softener Owned
- Laundry: In Basement, Gas Dryer Hookup, Laundry Room, Other, Sink, Washer Hookup
Features
- Basement: Block,Daylight,Drain Tiled,Drainage System,Finished,Full,Storage Space,Sump Basket,Sump Pump,Unfinished
- Number of fireplaces: 1
- Fireplace features: Brick, Family Room, Masonry, Wood Burning
Interior area
- Total structure area: 2,747
- Total interior livable area: 2,264 sqft
- Finished area above ground: 1,404
- Finished area below ground: 860
Video & virtual tour
Property
Parking
- Total spaces: 2
- Parking features: Attached, Concrete, Garage, Garage Door Opener, Other, Storage
- Attached garage spaces: 2
- Has uncovered spaces: Yes
- Details: Garage Door Height (7), Garage Door Width (16)
Accessibility
- Accessibility features: None
Features
- Levels: Four or More Level Split
- Patio & porch: Front Porch
- Pool features: None
- Fencing: Chain Link,Partial
Lot
- Size: 0.28 Acres
- Dimensions: 105 x 115 x 105 x 115
- Features: Tree Coverage - Light
Details
- Additional structures: Storage Shed
- Foundation area: 1343
- Parcel number: 104727803030
- Zoning description: Residential-Single Family
Construction
Type & style
- Home type: SingleFamily
- Property subtype: Single Family
Materials
- Block
- Roof: Age 8 Years or Less,Asphalt,Pitched
Condition
- New construction: No
- Year built: 1992
Utilities & green energy
- Electric: Circuit Breakers, Power Company: Dakota Electric Association
- Gas: Natural Gas, Wood
- Sewer: City Sewer/Connected
- Water: City Water/Connected
Community & HOA
Community
- Subdivision: Manor Lake 4th Add
HOA
- Has HOA: No
Location
- Region: Eagan
Financial & listing details
- Price per square foot: $247/sqft
- Tax assessed value: $446,600
- Annual tax amount: $5,134
- Date on market: 10/15/2026
- Road surface type: Paved
Estimated market value
$556,700
$529,000 - $585,000
$2,940/mo
Price history
| Date | Event | Price |
|---|---|---|
| 11/11/2026 | Price change | $559,900-1.8%$247/sqft |
Source:  NorthstarMLS as distributed by MLS GRID #7132330 Report a problem | ||
| 11/6/2026 | Price change | $569,900-0.9%$252/sqft |
Source: NorthstarMLS as distributed by MLS GRID #7132330 Report a problem | ||
| 10/16/2026 | Listed for sale | $574,900+1990.5%$254/sqft |
Source: NorthstarMLS as distributed by MLS GRID #7132330 Report a problem | ||
| 4/7/1992 | Sold | $27,500$12/sqft |
Source: Agent Provided Report a problem | ||
Public tax history
| Year | Property taxes | Tax assessment |
|---|---|---|
| 2025 | $5,134 +11.1% | $446,600 +5.1% |
| 2024 | $4,622 -1.2% | $424,900 -1.3% |
| 2023 | $4,676 +6.1% | $430,500 +0.6% |
| 2022 | $4,408 +3.8% | $428,100 +12.7% |
| 2021 | $4,248 +5.7% | $380,000 +9.4% |
| 2020 | $4,020 +0.3% | $347,312 +1.3% |
| 2019 | $4,008 | $343,000 +6.7% |
| 2018 | $4,008 +13.1% | $321,400 +10.6% |
| 2017 | $3,544 +10.4% | $290,500 +6.5% |
| 2016 | $3,209 | $272,700 +6.2% |
| 2015 | $3,209 +0.4% | $256,733 -0.9% |
| 2014 | $3,197 +0.9% | $259,022 +13.4% |
| 2013 | $3,170 +1007.3% | $228,502 |
| 2012 | $286 -90.2% | -- |
| 2011 | $2,924 +2.9% | -- |
| 2010 | $2,840 +2.7% | -- |
| 2009 | $2,766 -1.6% | -- |
| 2008 | $2,812 -0.7% | -- |
| 2007 | $2,833 +0.5% | -- |
| 2006 | $2,820 +67.1% | -- |
| 2004 | $1,688 +6.2% | -- |
| 2003 | $1,589 +6.9% | -- |
| 2002 | $1,486 -6% | -- |
| 2001 | $1,581 | -- |
Find assessor info on the county website
Monthly payment
Est. payment
Payment breakdown
Explore the cost of this home by adjusting the details. Changes won't be saved.Climate risks
Neighborhood: 55123

Similar homes
- $549,0004 bd3 ba2.9k sqft4617 Weston Hills Dr, Eagan, MN 55123For Sale
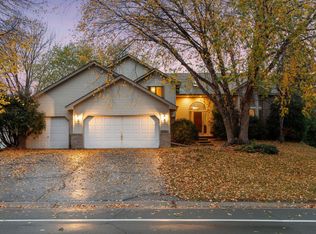
 MLS ID #7103670, Jesse Lynch, Real Broker, LLC. NorthstarMLS as distributed by MLS GRID
- $562,0004 bd3 ba2.7k sqft527 Hackmore Dr, Eagan, MN 55123For Sale
 MLS ID #7102126, Chara Hedin, Keller Williams Select Realty. NorthstarMLS as distributed by MLS GRID
- $524,0004 bd3 ba3.2k sqft1306 Berry Ridge Rd, Eagan, MN 55123For Sale
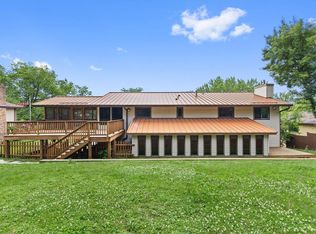 MLS ID #7172901, Arsen Balun, Balhurst Realty LLC. NorthstarMLS as distributed by MLS GRID
- $579,0005 bd3 ba2.9k sqft726 Camberwell Dr, Eagan, MN 55123For Sale
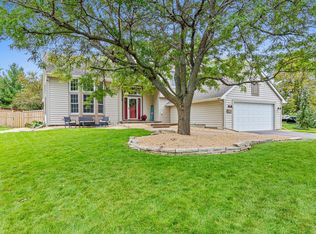 MLS ID #7147793, Alisa SantaAna, Bridge Realty, LLC. NorthstarMLS as distributed by MLS GRID
- $499,9004 bd4 ba2.4k sqft4148 Countryview Dr, Eagan, MN 55123For SaleMLS ID #7153291, Joseph Weinzetl, SODL. NorthstarMLS as distributed by MLS GRID
- $499,9004 bd3 ba2.5k sqft4615 Parkridge Dr, Eagan, MN 55123For SaleMLS ID #7142857, Aaron Benjamin Christensen, Edina Realty. NorthstarMLS as distributed by MLS GRID
- $585,0004 bd3 ba2.6k sqft1309 Shadow Creek Curv, Eagan, MN 55123For SaleMLS ID #7115083, Moe Mossa, Savvy Avenue, LLC. NorthstarMLS as distributed by MLS GRID
- $560,0004 bd3 ba2.3k sqft12723 Durham Way, Apple Valley, MN 55124For SaleMLS ID #7159232, Eli Johnson, Engel & Volkers Minneapolis. NorthstarMLS as distributed by MLS GRID
- $595,0003 bd3 ba3k sqft1191 Duckwood Trl, Eagan, MN 55123For SaleMLS ID #7100799, Michael R. Distad, Coldwell Banker Realty. NorthstarMLS as distributed by MLS GRID
- $370,0006 bd3 ba2.2k sqft4516 Whitetail Way, Eagan, MN 55123For SaleMLS ID #7084731, Heidi Huseth, RE/MAX Advantage Plus. NorthstarMLS as distributed by MLS GRID
- $459,9004 bd4 ba3.3k sqft1335 Ches Mar Ln, Eagan, MN 55123For SaleMLS ID #7158112, Vance Ross, Keller Williams Premier Realty. NorthstarMLS as distributed by MLS GRID
- $509,9005 bd3 ba2.8k sqft12628 Dutch Ct, Apple Valley, MN 55124For SaleMLS ID #7168662, Robert A. Mundahl, Edge Real Estate Services. NorthstarMLS as distributed by MLS GRID
- $624,9994 bd3 ba3.3k sqft524 Aidan Cv, Eagan, MN 55123For SaleMLS ID #7158860, Mike J. Westphalen, RE/MAX Advantage Plus. NorthstarMLS as distributed by MLS GRID
- $584,9004 bd4 ba3.1k sqft12888 S Robert Trl, Rosemount, MN 55068For SaleMLS ID #7160025, Jason R Moore, Bridge Realty, LLC. NorthstarMLS as distributed by MLS GRID
- $442,9003 bd3 ba1.8k sqft4128 New York Ave, Eagan, MN 55123For SaleMLS ID #7141047, Cynthia Novacek, Compass. NorthstarMLS as distributed by MLS GRID
- $349,9003 bd2 ba1.5k sqft4482 Oak Pond Rd, Eagan, MN 55123For SaleMLS ID #7148255, Kelly Boe, RES Realty. NorthstarMLS as distributed by MLS GRID
- $449,9003 bd3 ba2.3k sqft3689 Willbrook Ct, Eagan, MN 55123For SaleMLS ID #7087627, Brian David, Coldwell Banker Realty - Lakes. NorthstarMLS as distributed by MLS GRID
- $410,0003 bd2 ba2k sqft1142 Parkview Ln, Eagan, MN 55123For SaleMLS ID #7149854, Karie Henry, Pemberton RE. NorthstarMLS as distributed by MLS GRID
- $450,0005 bd2 ba2.7k sqft2056 128th St W, Rosemount, MN 55068For SaleMLS ID #7170596, Dan Kruger, Right Move Realty. NorthstarMLS as distributed by MLS GRID
