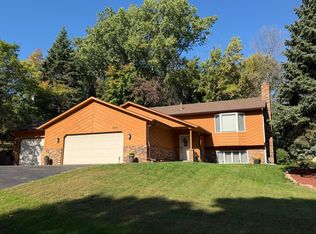
Beautiful, Updated & Turn-Key Eagan Home with Room to Grow! Welcome to 1335 Ches Mar Lane in Eagan! This beautifully updated 4-bedroom, 4 bathroom home offers an impressive amount of living and entertaining space with a layout designed for both everyday living and hosting. The main level features both a spacious living room and family room, along with formal and informal dining areas, giving you multiple spaces to gather, entertain, or simply relax. With recent updates throughout, this home offers the turn-key, move-in-ready feel today’s buyers are looking for. The lower level adds even more finished living space with an additional family room, creating the perfect setting for movie nights, entertaining, a game room, or a comfortable place to unwind. And there’s still more! The unfinished basement provides a blank canvas for the next owner to make it their own. Finish the space to create additional rooms, a home gym, office, entertainment area, or the ultimate man cave.
With 4 bedrooms, 4 bathrooms, multiple living spaces, formal and informal dining, a 2-car garage, recent updates and additional unfinished space ready for your vision, this captivating Eagan home offers the space and flexibility that can be difficult to find.
All the work has been done for you—move in, enjoy, and make the remaining space your own!
Active
$500,000
1335 Ches Mar Ln, Eagan, MN 55123
4beds
3,379sqft
Single Family
Built in 1977
0.39 Acres Lot
$497,700 Zestimate®
$148/sqft
$-- HOA
What's special
Turn-key move-in-ready feelMultiple living spacesFamily roomBeautifully updatedRecent updates throughout
- 13 days
- 1,709
- 116
Likely to sell faster than
Zillow last checked:
Listing updated:
Listed by:
Vance Ross 651-280-0244,
Keller Williams Premier Realty
Source: NorthstarMLS as distributed by MLS GRID,MLS#: 7158112
Facts & features
Interior
Bedrooms & bathrooms
- Bedrooms: 4
- Bathrooms: 4
- Full bathrooms: 3
- 1/2 bathrooms: 1
Bedroom
- Level: Upper
- Area: 169 Square Feet
- Dimensions: 13x13
Bedroom 2
- Level: Upper
- Area: 120 Square Feet
- Dimensions: 10x12
Bedroom 3
- Level: Upper
- Area: 132 Square Feet
- Dimensions: 11x12
Bedroom 4
- Level: Lower
- Area: 110 Square Feet
- Dimensions: 11x10
Deck
- Level: Main
- Area: 169 Square Feet
- Dimensions: 13x13
Dining room
- Level: Main
- Area: 169 Square Feet
- Dimensions: 13x13
Family room
- Level: Main
- Area: 255 Square Feet
- Dimensions: 17x15
Family room
- Level: Lower
- Area: 273 Square Feet
- Dimensions: 21x13
Garage
- Level: Main
- Area: 528 Square Feet
- Dimensions: 24x22
Informal dining room
- Level: Main
- Area: 96 Square Feet
- Dimensions: 8x12
Kitchen
- Level: Main
- Area: 144 Square Feet
- Dimensions: 12x12
Laundry
- Level: Lower
- Area: 120 Square Feet
- Dimensions: 10x12
Living room
- Level: Main
- Area: 272 Square Feet
- Dimensions: 16x17
Other
- Level: Basement
- Area: 672 Square Feet
- Dimensions: 24x28
Heating
- Forced Air, Fireplace(s)
Cooling
- Central Air
Appliances
- Included: Cooktop, Dishwasher, Disposal, Dryer, Exhaust Fan, Gas Water Heater, Range, Refrigerator, Stainless Steel Appliance(s), Washer
- Laundry: Gas Dryer Hookup, Lower Level, Laundry Room, Sink, Washer Hookup
Features
- Basement: Block,Drain Tiled,Egress Window(s),Finished,Tile Shower,Unfinished,Walk-Out Access
- Number of fireplaces: 1
- Fireplace features: Brick, Family Room, Wood Burning
Interior area
- Total structure area: 3,379
- Total interior livable area: 3,379 sqft
- Finished area above ground: 2,702
- Finished area below ground: 677
Property
Parking
- Total spaces: 2
- Parking features: Attached, Asphalt
- Attached garage spaces: 2
Accessibility
- Accessibility features: None
Features
- Levels: Four or More Level Split
- Patio & porch: Deck
Lot
- Size: 0.39 Acres
- Dimensions: 100 x 157 x 100 x 150
- Features: Tree Coverage - Light
Details
- Foundation area: 1805
- Parcel number: 101710101050
- Zoning description: Residential-Single Family
Construction
Type & style
- Home type: SingleFamily
- Property subtype: Single Family
Materials
- Block, Brick, Concrete
- Roof: Age 8 Years or Less
Condition
- New construction: No
- Year built: 1977
Utilities & green energy
- Electric: Circuit Breakers
- Gas: Natural Gas
- Sewer: City Sewer/Connected, City Sewer - In Street
- Water: City Water/Connected, City Water - In Street
Community & HOA
Community
- Subdivision: Ches Mar 2nd Add
HOA
- Has HOA: No
Location
- Region: Eagan
Financial & listing details
- Price per square foot: $148/sqft
- Tax assessed value: $434,500
- Annual tax amount: $4,986
- Date on market: 10/9/2026
Estimated market value
$497,700
$473,000 - $523,000
$3,284/mo
Price history
| Date | Event | Price |
|---|---|---|
| 10/9/2026 | Listed for sale | $500,000+263.6%$148/sqft |
Source:  NorthstarMLS as distributed by MLS GRID #7158112 Report a problem | ||
| 2/1/1994 | Sold | $137,500$41/sqft |
Source: Agent Provided Report a problem | ||
Public tax history
| Year | Property taxes | Tax assessment |
|---|---|---|
| 2025 | $4,986 +7.8% | $434,500 +2.2% |
| 2024 | $4,624 -1.7% | $425,000 -1.9% |
| 2023 | $4,706 +11% | $433,400 +5.2% |
| 2022 | $4,240 +7.7% | $411,900 +16.3% |
| 2021 | $3,938 +4.3% | $354,200 +8.8% |
| 2020 | $3,776 -2.2% | $325,621 -1.7% |
| 2019 | $3,862 | $331,400 +3.3% |
| 2018 | $3,862 +9.3% | $320,700 +9.3% |
| 2017 | $3,535 +6.6% | $293,300 +4.9% |
| 2016 | $3,315 +0.4% | $279,700 +5.3% |
| 2015 | $3,300 -0.2% | $265,671 +6.9% |
| 2014 | $3,305 +8.5% | $248,558 +10.8% |
| 2013 | $3,046 +933.1% | $224,251 |
| 2012 | $295 -90.2% | -- |
| 2011 | $3,024 +2.7% | -- |
| 2010 | $2,945 +2.1% | -- |
| 2009 | $2,885 -1.3% | -- |
| 2008 | $2,922 -0.8% | -- |
| 2007 | $2,946 -1.6% | -- |
| 2006 | $2,993 +30.8% | -- |
| 2004 | $2,289 +5.9% | -- |
| 2003 | $2,161 +6.5% | -- |
| 2002 | $2,029 -12.1% | -- |
| 2001 | $2,308 | -- |
Find assessor info on the county website
Monthly payment
Est. payment
Payment breakdown
Explore the cost of this home by adjusting the details. Changes won't be saved.Climate risks
Neighborhood: 55123

Similar homes
- $499,9004 bd3 ba2.5k sqft4615 Parkridge Dr, Eagan, MN 55123For Sale
 MLS ID #7142857, Aaron Benjamin Christensen, Edina Realty. NorthstarMLS as distributed by MLS GRID
- $500,0003 bd4 ba2.7k sqft4315 Kaufmanis Way, Eagan, MN 55123For Sale
 MLS ID #7146974, Rachel Ludwig, Edina Realty, Inc.. NorthstarMLS as distributed by MLS GRID
- $539,9004 bd3 ba3.2k sqft4696 Fairway Hills Dr, Eagan, MN 55123For Sale
 MLS ID #7159835, Ayden Anderson, Keller Williams Select Realty. NorthstarMLS as distributed by MLS GRID
- $474,9003 bd3 ba2.8k sqft4312 Aries Ct, Eagan, MN 55123For Sale
 MLS ID #7154895, Nancy M Wagstrom, RE/MAX Results. NorthstarMLS as distributed by MLS GRID
- $549,9004 bd4 ba3.2k sqft1381 Interlachen Dr, Eagan, MN 55123For SaleMLS ID #7129236, Kelly F. Hudick, Marathon Realty. NorthstarMLS as distributed by MLS GRID
- $499,9004 bd4 ba2.6k sqft4148 Countryview Dr, Eagan, MN 55123For SaleMLS ID #7153291, Joseph Weinzetl, SODL. NorthstarMLS as distributed by MLS GRID
- $475,0004 bd3 ba2.1k sqft1568 Ashbury Pl, Eagan, MN 55122For SaleMLS ID #7162226, Ann E. Kent, Edina Realty, Inc.. NorthstarMLS as distributed by MLS GRID
- $549,0004 bd4 ba4k sqft1212 Balsam Trl E, Eagan, MN 55123For SaleMLS ID #7113975, Michael J Lynch, Lakes Sotheby's International Realty. NorthstarMLS as distributed by MLS GRID
- $375,0004 bd3 ba2k sqft3554 Widgeon Way, Eagan, MN 55123For SaleMLS ID #7137248, Jeffrey Hagel, Jeff Hagel. NorthstarMLS as distributed by MLS GRID
- $600,0004 bd3 ba2.6k sqft1309 Shadow Creek Curv, Eagan, MN 55123For SaleMLS ID #7115083, Moe Mossa, Savvy Avenue, LLC. NorthstarMLS as distributed by MLS GRID
- $515,0006 bd3 ba2.2k sqft6567 133rd St W, Apple Valley, MN 55124For SaleMLS ID #7162880, Svetlana Kalinowski, Edina Realty, Inc.. NorthstarMLS as distributed by MLS GRID
- $415,0003 bd2 ba2k sqft1142 Parkview Ln, Eagan, MN 55123For SaleMLS ID #7149854, Karie Henry, Pemberton RE. NorthstarMLS as distributed by MLS GRID
- $589,9004 bd4 ba3.6k sqft4772 London Ln, Eagan, MN 55122For SaleMLS ID #7159730, Kevin Burns, RE/MAX Results. NorthstarMLS as distributed by MLS GRID
- $529,5004 bd3 ba3k sqft13505 Elkwood Dr, Apple Valley, MN 55124For SaleMLS ID #7154988, John T McGovern, John McGovern. NorthstarMLS as distributed by MLS GRID
- $390,0004 bd2 ba1.9k sqft1388 Amaryllis Ln, Eagan, MN 55123For SaleMLS ID #7113385, Sue Nelson, Edina Realty, Inc.. NorthstarMLS as distributed by MLS GRID
- $569,9004 bd4 ba3.1k sqft524 Eastwood Ct, Eagan, MN 55123For SaleMLS ID #7146487, Peter Matanich, Premier Real Estate Services. NorthstarMLS as distributed by MLS GRID
- $515,0005 bd3 ba2.4k sqft1405 Horseshoe Cir, Eagan, MN 55122For SaleMLS ID #7150251, Lindsey Jo Sandoval, Set Apart Realty. NorthstarMLS as distributed by MLS GRID
- $572,0004 bd3 ba2.7k sqft527 Hackmore Dr, Eagan, MN 55123For SaleMLS ID #7102126, Chara Hedin, Keller Williams Select Realty. NorthstarMLS as distributed by MLS GRID
- $574,9005 bd3 ba2.2k sqft602 Todd Ave, Eagan, MN 55123For SaleMLS ID #7132330, Rami Qarmout, Coldwell Banker Realty. NorthstarMLS as distributed by MLS GRID
