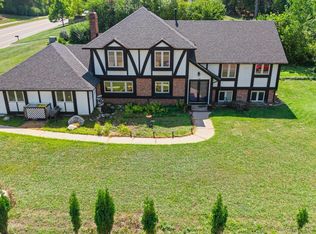
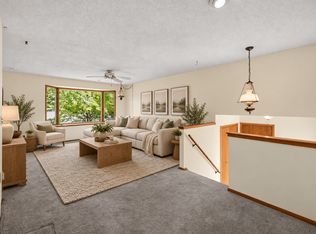
Stunning home featuring 1,411 sq ft above grade with an additional finished lower level, bringing the total living space to 2,051 sq ft! Nestled in a private, exclusive neighborhood with minimal through-traffic, this uniquely designed residence lives much larger than a traditional rambler and sits prominently up on a scenic hill.The upper levels welcome you with expansive laminate and carpeted living areas, a spacious dining room, and an oversized master bedroom. Practical luxury highlights the home throughout, including a built-in vacuum system, a brand-new high-efficiency central furnace, a tankless water heater, and a comprehensive radon mitigation system paired with a drain-tile equipped foundation.
Private Lower-Level Suite & Flexible Spaces
The fully finished lower level functions perfectly as a complete mother-in-law apartment or private guest suite. Boasting its own separate exterior entrance leading directly from the garage, this section includes a full second kitchen, a full bathroom, a bedroom, and ample dedicated storage space. Step out from the apartment's patio doors directly onto a lower-level patio to enjoy views of the expansive backyard. Below this level, a massive lower basement features two separate rooms with immediate potential to easily add an additional bedroom by installing an egress window.Premium Exterior & Prime Location
The exterior of the home showcases durable redwood siding and high-quality, recently replaced windows that prevent condensation and maximize efficiency. Car enthusiasts or hobbyists will love the deep, attached 3-car garage. The deep lot extends all the way down to a peaceful, private pond behind the house, offering regular views of local waterfowl and wildlife. A pre-installed header board remains perfectly intact from a former cantilever deck, making it incredibly straightforward to add a custom new deck over the patio.
Active
Price cut: $10K (10/3)
$390,000
3554 Widgeon Way, Eagan, MN 55123
4beds
2,051sqft
Single Family
Built in 1984
0.38 Acres Lot
$390,800 Zestimate®
$190/sqft
$-- HOA
What's special
- 34 days
- 3,286
- 129
Likely to sell faster than
Zillow last checked:
Listing updated:
Listed by:
Jeffrey Hagel 952-395-2799,
Jeff Hagel
Source: NorthstarMLS as distributed by MLS GRID,MLS#: 7137248
Facts & features
Interior
Bedrooms & bathrooms
- Bedrooms: 4
- Bathrooms: 3
- Full bathrooms: 3
Heating
- Forced Air
Cooling
- Central Air
Appliances
- Included: Dishwasher, Dryer, Refrigerator, Washer
Features
- Basement: Full
- Has fireplace: No
Interior area
- Total structure area: 2,051
- Total interior livable area: 2,051 sqft
- Finished area above ground: 1,411
- Finished area below ground: 640
Property
Parking
- Total spaces: 3
- Parking features: Attached
- Attached garage spaces: 3
Accessibility
- Accessibility features: None
Features
- Levels: One
- Stories: 1
Lot
- Size: 0.38 Acres
- Dimensions: 92 x 224 x 80 x 184
Details
- Foundation area: 1411
- Parcel number: 102190001300
- Zoning description: Residential-Single Family
Construction
Type & style
- Home type: SingleFamily
- Property subtype: Single Family
Condition
- New construction: No
- Year built: 1984
Utilities & green energy
- Gas: Natural Gas
- Sewer: City Sewer/Connected
- Water: City Water/Connected
Community & HOA
Community
- Subdivision: Duckwood Estates
HOA
- Has HOA: No
Location
- Region: Eagan
Financial & listing details
- Price per square foot: $190/sqft
- Tax assessed value: $437,500
- Annual tax amount: $5,086
- Date on market: 9/2/2026
- Cumulative days on market: 31 days
Estimated market value
$390,800
$371,000 - $410,000
$2,800/mo
Price history
| Date | Event | Price |
|---|---|---|
| 10/3/2026 | Price change | $390,000-2.5%$190/sqft |
Source:  NorthstarMLS as distributed by MLS GRID #7137248 Report a problem NorthstarMLS as distributed by MLS GRID #7137248 Report a problem | ||
| 9/22/2026 | Price change | $400,000-1.2%$195/sqft |
Source: NorthstarMLS as distributed by MLS GRID #7137248 Report a problem | ||
| 9/2/2026 | Listed for sale | $405,000+84.1%$197/sqft |
Source: NorthstarMLS as distributed by MLS GRID #7137248 Report a problem | ||
| 1/22/2018 | Sold | $220,000$107/sqft |
Source: Public Record Report a problem | ||
Public tax history
| Year | Property taxes | Tax assessment |
|---|---|---|
| 2025 | $5,086 +4.3% | $437,500 +3.2% |
| 2024 | $4,874 +0.4% | $423,900 -1.1% |
| 2023 | $4,854 +5.3% | $428,500 +0.2% |
| 2022 | $4,608 +7.9% | $427,500 +18.4% |
| 2021 | $4,270 +4.6% | $361,000 +7.8% |
| 2020 | $4,082 +6.1% | $335,000 +1.5% |
| 2019 | $3,848 | $330,200 +0.4% |
| 2018 | $3,848 +5.9% | $328,900 +8.7% |
| 2017 | $3,634 +5.9% | $302,700 +7.5% |
| 2016 | $3,431 +3.2% | $281,600 +3.8% |
| 2015 | $3,325 -1.4% | $271,339 +9.1% |
| 2014 | $3,373 +10.7% | $248,667 +10.2% |
| 2013 | $3,047 -2.3% | $225,559 |
| 2012 | $3,120 -2.4% | -- |
| 2011 | $3,195 -1.8% | -- |
| 2010 | $3,255 +4.3% | -- |
| 2009 | $3,122 -1% | -- |
| 2008 | $3,153 -0.8% | -- |
| 2007 | $3,180 -2.7% | -- |
| 2006 | $3,267 +22.3% | -- |
| 2004 | $2,671 +4.1% | -- |
| 2003 | $2,566 +13.8% | -- |
| 2002 | $2,255 -12.6% | -- |
| 2001 | $2,582 | -- |
Find assessor info on the county website
Monthly payment
Est. payment
Payment breakdown
Explore the cost of this home by adjusting the details. Changes won't be saved.Climate risks
Neighborhood: 55123
Similar homes
- $370,0006 bd3 ba2.2k sqft4516 Whitetail Way, Eagan, MN 55123For Sale

 MLS ID #7084731, Heidi Huseth, RE/MAX Advantage Plus. NorthstarMLS as distributed by MLS GRID
 - $389,0004 bd2 ba2.4k sqft10325 Portland Ave S, Bloomington, MN 55420For Sale
 MLS ID #7119336, Namgyal Rapten, Integrity Realty. NorthstarMLS as distributed by MLS GRID
 - $400,0004 bd3 ba2.6k sqft14011 Hayes Rd, Apple Valley, MN 55124For Sale
 MLS ID #7118068, The Huerkamp Home Group, Keller Williams Preferred Rlty. NorthstarMLS as distributed by MLS GRID
 - $389,9994 bd2 ba2.2k sqft3245 147th St W, Rosemount, MN 55068For Sale
 MLS ID #7124402, Leah Groff, Edina Realty, Inc.. NorthstarMLS as distributed by MLS GRID
 - $369,9004 bd2 ba1.6k sqft12850 Blanca Ave W, Rosemount, MN 55068For SaleMLS ID #7124995, Michael Kootsikas, Northstar Real Estate Associates. NorthstarMLS as distributed by MLS GRID
- $415,0004 bd3 ba2k sqft2313 E 114th St, Burnsville, MN 55337For SaleMLS ID #7137567, Nancy L Walker, Coldwell Banker Realty - Southwest Regional. NorthstarMLS as distributed by MLS GRID
- $379,0004 bd2 ba2.1k sqft1460 Laurel Ave, Saint Paul Park, MN 55071For SaleMLS ID #7129900, Travis Metzen, Metzen Realty and Associates CO.. NorthstarMLS as distributed by MLS GRID
- $389,9004 bd2 ba1.8k sqft9441 Hames Ave S, Cottage Grove, MN 55016For SaleMLS ID #7141766, Michele E. Johnson, Summerlyn Realty. NorthstarMLS as distributed by MLS GRID
- $370,0003 bd2 ba2.1k sqft8945 Colfax Ave S, Bloomington, MN 55420For SaleMLS ID #7138545, Bao Tran, LPT Realty, LLC. NorthstarMLS as distributed by MLS GRID
- $419,9004 bd3 ba2k sqft9908 Oxborough Rd, Bloomington, MN 55437For SaleMLS ID #7118583, Edward F Schultz, Redfin Corporation. NorthstarMLS as distributed by MLS GRID
- $440,0005 bd3 ba2.5k sqft14806 Hallmark Dr, Apple Valley, MN 55124For SaleMLS ID #7146220, Emily Olson, Redfin Corporation. NorthstarMLS as distributed by MLS GRID
- $384,9004 bd3 ba2k sqft379 Wheelock Pkwy E, Saint Paul, MN 55130For SaleMLS ID #7138556, Kevin Horan, Keller Williams Premier Realty. NorthstarMLS as distributed by MLS GRID
- $419,9003 bd3 ba2.5k sqft17125 Foliage Ave, Farmington, MN 55024For SaleMLS ID #7141003, Jacob Cuddigan, LPT Realty, LLC. NorthstarMLS as distributed by MLS GRID
- $449,9004 bd2 ba1.8k sqft7146 Military Rd, Woodbury, MN 55129For SaleMLS ID #7136579, Joseph P. Torkildson, eXp Realty. NorthstarMLS as distributed by MLS GRID
- $334,9004 bd2 ba1.9k sqft125 17th St, Newport, MN 55055For SaleMLS ID #7121958, Frankie Lopez, Edina Realty, Inc.. NorthstarMLS as distributed by MLS GRID
- $409,9005 bd2 ba1.8k sqft7459 Jeffery Ln S, Cottage Grove, MN 55016For SaleMLS ID #7129488, Bruno Simic, RE/MAX Results. NorthstarMLS as distributed by MLS GRID
- $354,9004 bd2 ba2k sqft2704 Shawnee Ln, Burnsville, MN 55337For SaleMLS ID #7123696, Jeffrey Marwede, Lakes Area Realty G.V.. NorthstarMLS as distributed by MLS GRID
- $350,0003 bd2 ba1.4k sqft5740 22nd Ave S, Minneapolis, MN 55417For SaleMLS ID #7141038, Joshua Pelovsky, Ashworth Real Estate. NorthstarMLS as distributed by MLS GRID
- $339,9003 bd2 ba1.5k sqft3296 70th St E, Inver Grove Heights, MN 55076For SaleMLS ID #7142868, The Jason Gorman Real Estate Team, Keller Williams Premier Realty. NorthstarMLS as distributed by MLS GRID
- $369,9003 bd2 ba2.2k sqft9702 Utica Rd, Bloomington, MN 55437For SaleMLS ID #7134547, Terry L Eggan, Bridge Realty, LLC. NorthstarMLS as distributed by MLS GRID
