Skip main navigation
Off market
  • $898,100

    4706 McDonald Drive Pl N, Stillwater, MN 55082

    4beds
    4baths
    3,947sqft
    SingleFamily
    Built in 1998
    3.52 Acres Lot
    $898,100 Zestimate®
    $228/sqft
    $4,592 Estimated rent

    Home value

    $898,100

    $844,000 - $961,000

    $4,592/mo

    Zestimate® history
    Loading
    Loading...

    Owner options

    List your home for rent

    $4,592/mo

    Rent Zestimate®

    Find your next renter with Zillow Rental Manager. Plus, with online applications, you can quickly screen prospective tenants – for free.

    Learn more

    $4,592/mo

    Rent Zestimate®

    Refinance and save

    $5,695/mo

    Est. payment

    Refinancing to a lower rate could help reduce your monthly payments and save thousands over the life of the loan.

    See today's rates

    $5,695/mo

    Est. payment

    Explore your selling options

    Work with a Zillow partner agent

    Leverage their expertise and Zillow's premium Showcase listings to get your home seen by more buyers.

    Get started

    List with your own agent

    Get your home in front of millions of buyers by listing it on Zillow.

    Learn how to do it

    Sell it yourself

    Take full control of how buyers see your home on Zillow by listing For Sale by Owner (FSBO).

    List your home

    What's special

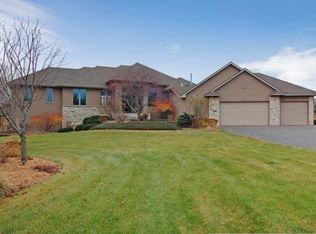
    This one owner home was built by Masterpiece Homes. Loved and cared for, within the last 5 years the sellers have put on a new roof, installed a new High Efficiency furnace, painted the exterior and the deck. Just this fall, new carpet was installed on the main level, fresh paint and lighting completed the updates. This home is a turnkey property, move right in and enjoy this thoughtfully designed home with 3 panel doors, mud room with built-ins and large laundry just off the oversized heated garage. A grand entrance opens to the formal dining room defined by inlaid carpet and featuring a handy butler’s pantry and recessed hutch area. The staircase to the lower level is handsomely dressed in quarter sawn oak wainscot. The three sided stone fireplace creates warmth in the kitchen and this dramatic living room with 12 foot ceilings. The rooms flow together creating a bright and open “great room” feeling on the main level. Easy care oak flooring offsets the deep tones of the granite in this spacious kitchen. Note the column accents on the center island. Room for a large informal dining table in the bay. The sliding patio door opens to a fabulous deck. Easy access for those nights you want to grill out. The gas fireplace creates a “feel good” environment, if your evening is spent paying bills, the handy mail center makes it a pleasant chore. This 3 season porch could easily become your favorite room in the house. Knotty pine graces the walls and vaulted ceiling. With 3 walls of windows you can add a space heater and enjoy a sunny winter day out here. The Master bedroom offers private prairie views, a large dressing area with 2 walk in closets and a private master bath with soaking tub, separate shower, dual sinks and a private commode room. Adjacent to the master bedroom is this lovely home office. Furnish with a couch and it would make a cozy den or library. The garden level windows bring so much light into the lower level, you’ll never feel like you are in a basement. Great space for casual entertaining. The family room has a gas fireplace and provides space for billiards or the game of your choice, you will also enjoy the bar area, it is just the thing for get togethers. The lower level currently offers 2 additional bedrooms, but don’t forget that a 4th can be added quickly and inexpensively. A “wow” bath with a fabulous walk in shower surrounded by glass block and tiled floors. Transient heat keeps the floors warm and comfortable. This stately home sits on 3 1/2 beautiful acres with private views from your back deck. Move in and enjoy everything the Cloverdale Farms neighborhood has to offer.

    This property is off market, which means it's not currently listed for sale or rent on Zillow. This may be different from what's available on other websites or public sources.
    Facts & features

    Interior

    Bedrooms & bathrooms
    • Bedrooms: 4
    • Bathrooms: 4
    Heating
    • Forced air
    Cooling
    • Central
    Appliances
    • Included: Dishwasher, Dryer, Garbage disposal, Microwave, Range / Oven, Refrigerator, Washer
    Features
    • Flooring: Tile, Hardwood
    • Basement: Finished
    • Has fireplace: Yes
    Interior area
    • Total interior livable area: 3,947 sqft

    Property

    Parking
    • Total spaces: 3
    • Parking features: Garage - Attached
    Features
    • Exterior features: Metal
    Lot
    • Size: 3.52 Acres
    Details
    • Parcel number: 0702920230005

    Construction

    Type & style
    • Home type: SingleFamily
    Materials
    • Frame
    • Roof: Asphalt
    Condition
    • Year built: 1998

    Community & HOA

    HOA
    • Has HOA: Yes
    • HOA fee: $58 monthly
    Location
    • Region: Stillwater

    Financial & listing details

    • Price per square foot: $228/sqft
    • Tax assessed value: $853,900
    • Annual tax amount: $7,558

    Price history

    DateEventPrice
    2/24/2012Sold$460,000-5%$117/sqft
    Source: Public Record Report a problem
    11/19/2011Listed for sale$484,000+706.7%$123/sqft
    Source: Edina Realty Stillwater MN Report a problem
    11/19/1998Sold$60,000$15/sqft
    Source: Public Record Report a problem

    Public tax history

    YearProperty taxesTax assessment
    2025$7,558 +7.4%$853,900 +0.8%
    2024$7,036 +32.9%$847,500 +27.6%
    2023$5,296 +2%$664,300 +16.4%
    2022$5,194 +8.4%$570,700
    2021$4,792 +6.2%$570,700 +6.8%
    2020$4,514 $534,500
    2019$4,514 $534,500 +14.7%
    2018$4,514 +7%$465,900 -3.8%
    2017$4,220 -1.3%$484,500 +2.9%
    2016$4,274 +11.1%$470,700 +0.8%
    2015$3,846 $467,000 +13.8%
    2013$3,846 -4.1%$410,400 +1.7%
    2012$4,010 $403,600 -10.1%
    2011$4,010 +13%$449,100 -5.6%
    2010$3,548 +1.6%$475,700
    2009$3,492 -8.5%--
    2008$3,816 +7%--
    2007$3,566 -4.9%--
    2006$3,750 +2.1%--
    2005$3,673 +0.2%--
    2004$3,665 --
    Find assessor info on the county website

    Neighborhood: 55082

    Nearby schools

    GreatSchools rating
    Get a cash offer in 3 minutes
    Find out how much your home could sell for in as little as 3 minutes with a no-obligation cash offer.
    Estimated market value
    $898,100
    Get a cash offer in 3 minutes
    Find out how much your home could sell for in as little as 3 minutes with a no-obligation cash offer.
    Estimated market value
    $898,100