Well maintained 3 bedroom home located conveniently near freeway access, shopping, restaurants and city parks. Nicely landscaped front yard gives it great curb appeal. Home has hardwood floors, new carpet in the bedrooms, and a fireplace in the family room. Updates include newer roof, furnace and water heater. Large two car attached garage plus another two car detached garage with separate heater workshop.
Active
Price cut: $10K (8/11)
$399,900
1880 Richal Dr, Woodbury, MN 55125
3beds
1,900sqft
Single Family
Built in 1975
0.26 Acres Lot
$398,000 Zestimate®
$210/sqft
$-- HOA
What's special
- 26 days |
- 892 |
- 34 |
Zillow last checked:
Listing updated:
Listed by:
Garth Dahl 651-739-4663,
Keller Williams Premier Realty
Source: NorthstarMLS as distributed by MLS GRID,MLS#: 7112370
Facts & features
Interior
Bedrooms & bathrooms
- Bedrooms: 3
- Bathrooms: 2
- Full bathrooms: 1
- 3/4 bathrooms: 1
Bedroom
- Level: Upper
- Area: 204 Square Feet
- Dimensions: 17x12
Bedroom 2
- Level: Upper
- Area: 182 Square Feet
- Dimensions: 14x13
Bedroom 3
- Level: Upper
- Area: 130 Square Feet
- Dimensions: 13x10
Deck
- Level: Upper
- Area: 144 Square Feet
- Dimensions: 12x12
Deck
- Level: Upper
- Area: 81 Square Feet
- Dimensions: 9x9
Dining room
- Level: Upper
- Area: 132 Square Feet
- Dimensions: 12x11
Family room
- Level: Lower
- Area: 336 Square Feet
- Dimensions: 24x14
Kitchen
- Level: Upper
- Area: 168 Square Feet
- Dimensions: 14x12
Living room
- Level: Upper
- Area: 264 Square Feet
- Dimensions: 24x11
Heating
- Forced Air
Cooling
- Central Air
Appliances
- Included: Dishwasher, Dryer, Microwave, Range, Refrigerator, Washer
- Laundry: In Basement
Features
- Basement: Block,Full
- Number of fireplaces: 1
- Fireplace features: Family Room, Wood Burning
Interior area
- Total structure area: 2,020
- Total interior livable area: 1,900 sqft
- Finished area above ground: 1,300
- Finished area below ground: 600
Property
Parking
- Total spaces: 4
- Parking features: Attached, Detached Garage, Concrete, Garage Door Opener, Multiple Garages, Tuckunder Garage
- Attached garage spaces: 4
- Has uncovered spaces: Yes
Accessibility
- Accessibility features: None
Features
- Levels: Three Level Split
- Patio & porch: Deck
- Fencing: Chain Link,Full
Lot
- Size: 0.26 Acres
- Dimensions: 80 x 142
- Features: Tree Coverage - Light
Details
- Foundation area: 1300
- Parcel number: 0802821340023
- Zoning description: Residential-Single Family
Construction
Type & style
- Home type: SingleFamily
- Property subtype: Single Family
Materials
- Frame
- Roof: Age 8 Years or Less,Architectural Shingle,Pitched
Condition
- New construction: No
- Year built: 1975
Utilities & green energy
- Electric: Circuit Breakers, 100 Amp Service, Power Company: Xcel Energy
- Gas: Natural Gas
- Sewer: City Sewer/Connected
- Water: City Water/Connected
Community & HOA
Community
- Subdivision: Royal Park Sub
HOA
- Has HOA: No
Location
- Region: Woodbury
Financial & listing details
- Price per square foot: $210/sqft
- Tax assessed value: $362,800
- Annual tax amount: $4,560
- Date on market: 7/20/2026
- Road surface type: Paved
Estimated market value
$398,000
$378,000 - $418,000
$2,518/mo
Price history
| Date | Event | Price |
|---|---|---|
| 8/11/2026 | Price change | $399,900-2.4%$210/sqft |
Source:  NorthstarMLS as distributed by MLS GRID #7112370 Report a problem NorthstarMLS as distributed by MLS GRID #7112370 Report a problem | ||
| 7/24/2026 | Listed for sale | $409,900$216/sqft |
Source: NorthstarMLS as distributed by MLS GRID #7112370 Report a problem | ||
Public tax history
| Year | Property taxes | Tax assessment |
|---|---|---|
| 2025 | $4,352 -1% | $348,900 -7.3% |
| 2024 | $4,396 +8.1% | $376,400 +10.8% |
| 2023 | $4,068 +7.8% | $339,700 +22.6% |
| 2022 | $3,772 +3.6% | $277,000 -3.9% |
| 2021 | $3,642 +2.4% | $288,300 +6.5% |
| 2020 | $3,556 | $270,700 |
| 2019 | $3,556 | $270,700 +2.5% |
| 2018 | $3,556 -1.2% | $264,200 +4.6% |
| 2017 | $3,598 +3.3% | $252,500 +8.3% |
| 2016 | $3,482 +6.5% | $233,100 +6% |
| 2015 | $3,270 | $220,000 +16.3% |
| 2013 | $3,270 +15.5% | $189,200 +13.7% |
| 2012 | $2,830 | $166,400 -14.1% |
| 2011 | $2,830 -3.1% | $193,700 -20.1% |
| 2010 | $2,922 +4% | $242,500 |
| 2009 | $2,810 +13.9% | -- |
| 2008 | $2,466 -0.6% | -- |
| 2007 | $2,482 +5.5% | -- |
| 2006 | $2,352 +10.7% | -- |
| 2005 | $2,125 +9.6% | -- |
| 2004 | $1,939 +4.6% | -- |
| 2003 | $1,853 | -- |
Find assessor info on the county website
Monthly payment
Est. payment
Payment breakdown
Explore the cost of this home by adjusting the details. Changes won't be saved.Climate risks
Neighborhood: 55125
Nearby schools
GreatSchools rating
- 8/10Royal Oaks Elementary SchoolGrades: PK-5Distance: 0.2 mi
- 7/10Woodbury Middle SchoolGrades: 6-8Distance: 1 mi
- 10/10Woodbury Senior High SchoolGrades: 9-12Distance: 0.9 mi
- $--3 bd3 ba1k sqft1896 Richal Dr, Woodbury, MN 55125Auction

- $379,1003 bd2 ba1.2k sqft1864 Richal Dr, Woodbury, MN 55125Off Market
- $398,9004 bd1 ba2.5k sqft1848 Richal Dr, Woodbury, MN 55125Off Market
- $358,4002 bd2 ba1.8k sqft1881 Leann Dr, Woodbury, MN 55125Off Market

- $401,1003 bd3 ba1.4k sqft1900 Richal Dr, Woodbury, MN 55125Off Market
- $372,3003 bd1 ba1.4k sqft1865 Leann Dr, Woodbury, MN 55125Off Market
- $443,6003 bd3 ba2.6k sqft1897 Leann Dr, Woodbury, MN 55125Off Market
- $362,5003 bd2 ba1.2k sqft1881 Richal Dr, Woodbury, MN 55125Off Market
A local agent can set up tours, give advice and negotiate with sellers.
Similar homes
- $399,0003 bd1 ba1.5k sqft8914 37th St N, Lake Elmo, MN 55042For Sale
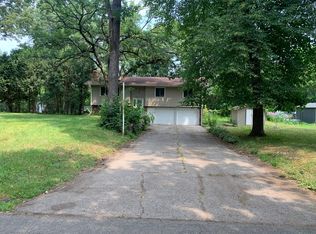
 MLS ID #7117092, Khalid S. Eljarushi, RES Realty. NorthstarMLS as distributed by MLS GRID
 - $374,7773 bd2 ba1.6k sqft7484 Jeffery Ln S, Cottage Grove, MN 55016For Sale
 MLS ID #7113912, Thomas J. Ott, Keller Williams Premier Realty. NorthstarMLS as distributed by MLS GRID
 - $395,0003 bd3 ba1.7k sqft9179 Janero Ave S, Cottage Grove, MN 55016For Sale
 MLS ID #7101666, Donald Nde, Bridge Realty, LLC. NorthstarMLS as distributed by MLS GRID
 - $360,0004 bd2 ba1.8k sqft8946 72nd St S, Cottage Grove, MN 55016For Sale
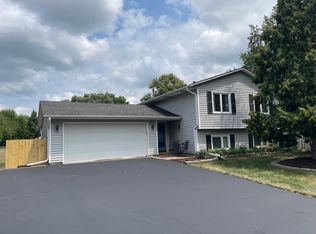 MLS ID #7116696, Mark Schaefer, Counselor Realty, Inc. NorthstarMLS as distributed by MLS GRID
 - $379,8004 bd2 ba1.8k sqft8001 Jeffery Ave S, Cottage Grove, MN 55016For SaleMLS ID #7110267, John J Dietel, Hutchinson Properties. NorthstarMLS as distributed by MLS GRID
- $341,5004 bd2 ba1.9k sqft125 17th St, Newport, MN 55055For SaleMLS ID #7121958, Frankie Lopez, Edina Realty, Inc.. NorthstarMLS as distributed by MLS GRID
- $395,0004 bd2 ba1.8k sqft341 Hickory St, Saint Paul, MN 55115For SaleMLS ID #7072261, James C. Nelson, Timber Ghost Realty, LLC. NorthstarMLS as distributed by MLS GRID
- $349,9003 bd2 ba1.2k sqft175 Ruth St N, Saint Paul, MN 55119For SaleMLS ID #7112141, Anthony Khambata, RE/MAX Professionals. NorthstarMLS as distributed by MLS GRID
- $259,5004 bd2 ba2k sqft155 Bordeaux Ct, Woodbury, MN 55125For SaleMLS ID #7117779, Jin "Dida" Hansen, Longhouse Realty. NorthstarMLS as distributed by MLS GRID
- $499,0004 bd2 ba1.9k sqft14189 70th St S, Hastings, MN 55033For SaleMLS ID #7102328, Shannon VonWald-Ramirez, Weichert, Realtors-Advantage. NorthstarMLS as distributed by MLS GRID
- $355,0003 bd2 ba1.7k sqft1764 Atlantic St, Saint Paul, MN 55109For SaleMLS ID #7116128, Prayreh Htun, Partners Realty Inc.. NorthstarMLS as distributed by MLS GRID
- $415,0004 bd3 ba1.9k sqft1007 Briar Creek Rd, Eagan, MN 55123For SaleMLS ID #7104880, Bruce A Nelson, Bridge Realty, LLC. NorthstarMLS as distributed by MLS GRID
- $410,0004 bd2 ba2.1k sqft7382 Borman Ave, Inver Grove Heights, MN 55076For SaleMLS ID #7115993, Leslee Suchy, Get You Moved Realty. NorthstarMLS as distributed by MLS GRID
- $379,9003 bd2 ba1.5k sqft1716 Oakcrest Ave, Roseville, MN 55113For SaleMLS ID #7121869, Kha A. Yang, Pro Team Realty LLC. NorthstarMLS as distributed by MLS GRID
- $372,5003 bd2 ba1.7k sqft5853 Oxboro Ave N, Stillwater, MN 55082For SaleMLS ID #7123236, Jan J. Niemiec, Edina Realty, Inc.. NorthstarMLS as distributed by MLS GRID
- $350,0003 bd2 ba2k sqft217 Dawn Ave, Shoreview, MN 55126For SaleMLS ID #7120992, Keith H. Hittner, Coldwell Banker Realty. NorthstarMLS as distributed by MLS GRID
- $418,0005 bd3 ba2.8k sqft3044 Lake St N, Maplewood, MN 55109For SaleMLS ID #7050584, Andre Flinner, Coldwell Banker Realty. NorthstarMLS as distributed by MLS GRID
- $384,9005 bd3 ba2.8k sqft1049 Gorman Ave, West Saint Paul, MN 55118For SaleMLS ID #7074986, JoAnn White, Ashworth Real Estate. NorthstarMLS as distributed by MLS GRID
- $385,0004 bd2 ba2k sqft1695 Abell St, Saint Paul, MN 55117For SaleMLS ID #7096369, Amber N Broadway, Opendoor Brokerage, LLC. NorthstarMLS as distributed by MLS GRID
- $465,0003 bd3 ba1.9k sqft1280 Stassen Dr, West Saint Paul, MN 55118For SaleMLS ID #7095382, Lisa C. Anderson, Real Estate Masters, Ltd.. NorthstarMLS as distributed by MLS GRID
