Welcome Home! First time available since 1972. You will feel the warmth and character in this well-maintained home nestled on over 2 acres in the heart of Denmark Township. Main floor features: updated gorgeous hickory cabinetry kitchen with island and informal dinning, newer appliances, stainless steel gas stove, family room drenched in natural light and expansive views, includes woodburning stove fireplace to keep you cozy warm all winter long and walk out slider to spacious deck, plus additional living room with new carpet, 3 bedrooms with updated new carpet and freshly painted, one full bath. Lower-level features: additional spacious 4th bedroom and 3/4 bath, laundry utility room, and workshop with lots of storage. Oversized garage fully insulated and heated, additional concrete slab adjacent to garage for additional toy parking. Homes major systems and equipment, check off the list: Well 2026, Roof 2024, Septic 2017. Plus, home has back up power hardwired in generator system. Bringing it back to simple living with plentiful gardens, chicken coop and bee hivers paradise, expansive views of lush topography. Nature lovers, hikers, skiers (downhill and Nordic), located minutes to Afton State Park and Afton Alps. Boaters haven minutes to St. Croix River (St Croix Bluff County Park) for launching. Twin Cities 20–30-minute commute. Truly the best of all worlds and ready for you to make this home your next home sweet home. Stay tuned for professional photos and open house event schedule.
Active
$499,000
14189 70th St S, Hastings, MN 55033
4beds
1,967sqft
:
Get pre-qualified$3,054/mo
Single Family
Built in 1972
2.12 Acres Lot
$-- Zestimate®
$254/sqft
$-- HOA
What's special
- 23 days |
- 3,094 |
- 166 |
Likely to sell faster than
Zillow last checked:
Listing updated:
Listed by:
Shannon VonWald-Ramirez 239-269-5576,
Weichert, Realtors-Advantage
Source: NorthstarMLS as distributed by MLS GRID,MLS#: 7102328
Facts & features
Interior
Bedrooms & bathrooms
- Bedrooms: 4
- Bathrooms: 2
- Full bathrooms: 1
- 3/4 bathrooms: 1
Bedroom
- Level: Main
- Area: 176 Square Feet
- Dimensions: 16 x 11
Bedroom 2
- Level: Main
- Area: 140 Square Feet
- Dimensions: 14 x 10
Bedroom 3
- Level: Main
- Area: 132 Square Feet
- Dimensions: 12 x 11
Bedroom 4
- Level: Lower
- Area: 182 Square Feet
- Dimensions: 14 x 13
Deck
- Level: Main
- Area: 286 Square Feet
- Dimensions: 22 x 13
Family room
- Level: Main
- Area: 238 Square Feet
- Dimensions: 17 x 14
Flex room
- Level: Lower
- Area: 317.13 Square Feet
- Dimensions: 21'6"x14'9"
Garage
- Level: Lower
- Area: 504 Square Feet
- Dimensions: 24 x 21
Informal dining room
- Level: Main
- Area: 120 Square Feet
- Dimensions: 12 x 10
Kitchen
- Level: Main
- Area: 120 Square Feet
- Dimensions: 12 x 10
Living room
- Level: Main
- Area: 216 Square Feet
- Dimensions: 18 x 12
Utility room
- Level: Lower
- Area: 136.4 Square Feet
- Dimensions: 13'5"x10'2"
Heating
- Forced Air, Fireplace(s)
Cooling
- Central Air
Appliances
- Included: Dishwasher, Dryer, Exhaust Fan, Gas Water Heater, Water Filtration System, Range, Refrigerator, Stainless Steel Appliance(s), Washer, Water Softener Owned
- Laundry: Gas Dryer Hookup, Lower Level, Laundry Room, Sink, Washer Hookup
Features
- Basement: Block,Daylight,Egress Window(s),Finished,Partially Finished,Storage Space,Walk-Out Access
- Number of fireplaces: 1
- Fireplace features: Family Room, Free Standing, Wood Burning, Wood Burning Stove
Interior area
- Total structure area: 2,476
- Total interior livable area: 1,967 sqft
- Finished area above ground: 1,565
- Finished area below ground: 402
Video & virtual tour
Property
Parking
- Total spaces: 2
- Parking features: Attached, Gravel, Shared Driveway, Garage, Garage Door Opener, Heated Garage, Insulated Garage, Off Site, Other, Tuckunder Garage
- Attached garage spaces: 2
- Has uncovered spaces: Yes
Accessibility
- Accessibility features: None
Features
- Levels: One
- Stories: 1
- Patio & porch: Deck
- Pool features: None
- Fencing: None
Lot
- Size: 2.12 Acres
- Dimensions: 220 x 419
- Features: Tree Coverage - Medium
Details
- Additional structures: Chicken Coop/Barn, Storage Shed
- Foundation area: 1585
- Parcel number: 0902720220001
- Zoning description: Residential-Single Family
Construction
Type & style
- Home type: SingleFamily
- Property subtype: Single Family
Materials
- Block, Concrete, Frame
- Roof: Age 8 Years or Less,Architectural Shingle
Condition
- New construction: No
- Year built: 1972
Utilities & green energy
- Electric: Circuit Breakers, Power Company: Xcel Energy
- Gas: Electric, Natural Gas, Wood
- Sewer: Septic System Compliant - Yes
- Water: Well
- Utilities for property: Underground Utilities
Community & HOA
HOA
- Has HOA: No
Location
- Region: Hastings
Financial & listing details
- Price per square foot: $254/sqft
- Tax assessed value: $440,700
- Annual tax amount: $3,067
- Date on market: 7/1/2026
Estimated market value
Not available
Estimated sales range
Not available
Not available
Price history
| Date | Event | Price |
|---|---|---|
| 7/16/2026 | Listed for sale | $499,000$254/sqft |
Source:  NorthstarMLS as distributed by MLS GRID #7102328 Report a problem NorthstarMLS as distributed by MLS GRID #7102328 Report a problem | ||
Public tax history
| Year | Property taxes | Tax assessment |
|---|---|---|
| 2025 | $3,348 +5% | $433,800 +3.2% |
| 2024 | $3,190 +13.9% | $420,200 +14.7% |
| 2023 | $2,800 +17% | $366,200 +33.1% |
| 2022 | $2,394 -1.6% | $275,200 -4% |
| 2021 | $2,432 +6.6% | $286,600 +12.1% |
| 2020 | $2,282 | $255,600 |
| 2019 | $2,282 | $255,600 +4.9% |
| 2018 | $2,282 +3.2% | $243,700 +7.5% |
| 2017 | $2,212 +7.9% | $226,700 +9.9% |
| 2016 | $2,050 +6.1% | $206,300 +22.3% |
| 2015 | $1,932 | $168,700 +8.4% |
| 2013 | $1,932 +1.8% | $155,600 -0.4% |
| 2012 | $1,898 | $156,300 -9.8% |
| 2011 | $1,898 -2.2% | $173,200 -25.5% |
| 2010 | $1,940 -4.6% | $232,400 |
| 2009 | $2,034 -12.8% | -- |
| 2008 | $2,332 +3% | -- |
| 2007 | $2,264 +11.1% | -- |
| 2006 | $2,038 +24% | -- |
| 2005 | $1,643 -2.8% | -- |
| 2004 | $1,691 +30.4% | -- |
| 2003 | $1,297 +10.1% | -- |
| 2002 | $1,178 -26.8% | -- |
| 2001 | $1,610 | -- |
Find assessor info on the county website
Monthly payment
Est. payment
Payment breakdown
Explore the cost of this home by adjusting the details. Changes won't be saved.Climate risks
Neighborhood: 55033
Nearby schools
GreatSchools rating
- 5/10Hastings Middle SchoolGrades: 5-8Distance: 8 mi
- 9/10Hastings High SchoolGrades: 9-12Distance: 7.9 mi
- 8/10Pinecrest Elementary SchoolGrades: K-4Distance: 8.1 mi
- $512,7003 bd2 ba1.2k sqft14177 70th St S, Hastings, MN 55033Off Market

- $493,2003 bd2 ba1.7k sqft14193 70th St S, Hastings, MN 55033Off Market
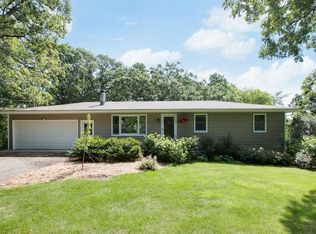
- $551,1002 bd3 ba1.6k sqft14191 70th St S, Hastings, MN 55033Off Market
- $465,9004 bd2 ba1.9k sqft14201 70th St S, Hastings, MN 55033Off Market
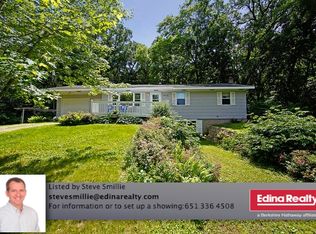
- $409,1003 bd2 ba1.1k sqft14213 70th St S, Hastings, MN 55033Off Market
- $404,7003 bd1 ba1k sqft14207 70th St S, Hastings, MN 55033Off Market
- $840,0005 bd4 ba4.1k sqft6962 Odell Ave S, Hastings, MN 55033Sold
- $392,0003 bd1 ba1.1k sqft14225 70th St S, Hastings, MN 55033Off Market
A local agent can set up tours, give advice and negotiate with sellers.
Similar homes
- $575,0004 bd2 ba2.3k sqft15785 Upper 193rd St E, Hastings, MN 55033For Sale

 MLS ID #7088687, Terry K. McKay, GRI, RE/MAX Synergy. NorthstarMLS as distributed by MLS GRID
 - $450,0002 bd2 ba2.2k sqftN8554 1205th St, River Falls, WI 54022For Sale
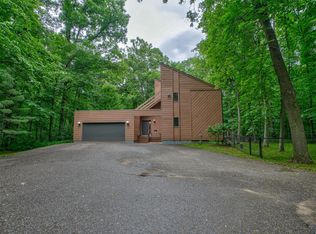 MLS ID #7092173, Dana Cudd, Property Executives Realty. NorthstarMLS as distributed by MLS GRID
 - $399,9003 bd2 ba2.1k sqft9883 Brookview Rd, Woodbury, MN 55125For Sale
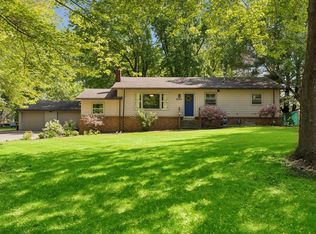 MLS ID #7115427, Michael J Lynch, Lakes Sotheby's International Realty. NorthstarMLS as distributed by MLS GRID
 - $499,9004 bd3 ba2.7k sqftW8972 520th Ave, Ellsworth, WI 54011For Sale
 MLS ID #7095019, Mary C Johnson, St Croix Realty Inc.. NorthstarMLS as distributed by MLS GRID
 - $500,0002 bd4 ba2.8k sqft1500 11th Ave, Newport, MN 55055For SaleMLS ID #7099502, Marina Morgan, Ashworth Real Estate. NorthstarMLS as distributed by MLS GRID
- $419,9004 bd3 ba2.1k sqft832 Bailey St, Hastings, MN 55033For SaleMLS ID #7079466, Susan E. Bezdicek, Coldwell Banker Realty. NorthstarMLS as distributed by MLS GRID
- $499,9004 bd4 ba2.1k sqft2705 Galway Ct, Hudson, WI 54016For SaleMLS ID #7110729, John Grosse, InMotion Realty. NorthstarMLS as distributed by MLS GRID
- $545,0005 bd2 ba2.8k sqftN7992 988th St, River Falls, WI 54022For SaleMLS ID #7106928, Aaron R. Cudd, Keller Williams Integrity WI/MN. NorthstarMLS as distributed by MLS GRID
- $449,9004 bd3 ba2.5k sqft8362 81st Street Ln S, Cottage Grove, MN 55016For SaleMLS ID #7104481, Ethan Ranum, Mauzy Properties. NorthstarMLS as distributed by MLS GRID
- $410,0004 bd2 ba2k sqft7703 Ivystone Ave S, Cottage Grove, MN 55016For SaleMLS ID #7100614, Drew Ely, Real Broker, LLC. NorthstarMLS as distributed by MLS GRID
- $520,0003 bd4 ba2.7k sqft8218 Lori Ln, Woodbury, MN 55125For SaleMLS ID #7105146, David Harvieux, LaBelle Real Estate Group Inc. NorthstarMLS as distributed by MLS GRID
- $589,5004 bd3 ba2.8k sqft844 Moonbeam Rd W, Hudson, WI 54016For SaleMLS ID #7112010, Julie Heifner, Lakes Area Realty Hudson. NorthstarMLS as distributed by MLS GRID
- $699,0003 bd2 ba2.2k sqft13997 50th St S, Afton, MN 55001For SaleMLS ID #7044231, Housley Homes, Keller Williams Premier Realty. NorthstarMLS as distributed by MLS GRID
- $454,8005 bd4 ba2.5k sqft7307 Jensen Ave S, Cottage Grove, MN 55016For SaleMLS ID #7092753, Mick Ramey, Coldwell Banker Realty. NorthstarMLS as distributed by MLS GRID
- $379,8004 bd2 ba1.8k sqft8001 Jeffery Ave S, Cottage Grove, MN 55016For SaleMLS ID #7110267, John J Dietel, Hutchinson Properties. NorthstarMLS as distributed by MLS GRID
- $475,0005 bd3 ba2.5k sqft4376 Upper 71st St E, Inver Grove Heights, MN 55076For SaleMLS ID #7095881, John A Stiles, Peritus Real Estate. NorthstarMLS as distributed by MLS GRID
- $399,9003 bd2 ba2.1k sqft1559 McCarthy Rd, Eagan, MN 55121For SaleMLS ID #7094113, Jason T Metzger, RE/MAX Results. NorthstarMLS as distributed by MLS GRID
- $395,0004 bd3 ba2.1k sqft816 River Ter, Prescott, WI 54021For SaleMLS ID #7107426, Christopher R Magee, St Croix Realty Inc.. NorthstarMLS as distributed by MLS GRID
- $380,0004 bd2 ba2.1k sqft6966 Inskip Ave S, Cottage Grove, MN 55016For SaleMLS ID #7061876, Jay Fletch, Edina Realty, Inc.. NorthstarMLS as distributed by MLS GRID
- $585,0004 bd4 ba2.6k sqftN7432 State Road 65, River Falls, WI 54022For SaleMLS ID #7083154, Lori S. Bernard, Century 21 Affiliated*. NorthstarMLS as distributed by MLS GRID
